Country living with convenience! Located just outside Bowie, Texas, at 437 Jake's Road, this charming 3-bedroom, 2-bathroom ranch-style home sits on 8.36 acres and offers the space, privacy, and flexibility buyers are looking for in a small acreage property. Enjoy the peaceful feel of being out in the country while still having a convenient drive into town for shopping, dining, schools, and everyday necessities.
The home offers classic rancher charm with a welcoming covered front porch, circle driveway, and mature surroundings. Inside, you'll find two separate living spaces, providing plenty of room for relaxing, entertaining, or creating a dedicated family room or game room. The kitchen features both a traditional dining area and a comfortable eat-in breakfast nook, while the sizable laundry room provides excellent storage and workspace.
The expansive primary bedroom offers a generous retreat, complete with a spacious primary bathroom. Two additional bedrooms and a second full bathroom provide room for family, guests, or a home office.
Outside, the 8.36 acres provide plenty of room to spread out and enjoy the country lifestyle. A shop located behind the home offers valuable workspace and storage for tools, equipment, hobbies, or ranch projects. With acreage suitable for a few cows, horses, or other livestock, this property offers the opportunity to enjoy rural living without being far removed from town.
If you've been searching for a country home with acreage near Bowie, TX, a small ranch property, or a 3-bedroom home with land, a shop, and room for livestock, 437 Jake's Road is worth a look. Bring your horses, cattle, hobbies, and country-living dreams and make this Bowie-area property your own.
For sale
$425,000
437 Jakes Rd, Bowie, TX 76230
3beds
1,781sqft
Single Family Residence
Built in 1976
8.36 Acres Lot
$412,400 Zestimate®
$239/sqft
$-- HOA
What's special
Circle drivewayTraditional dining areaTwo separate living spacesComfortable eat-in breakfast nookMature surroundingsWelcoming covered front porch
- 53 days
- 199
- 20
Zillow last checked:
Listing updated:
Listed by:
Josh Swint 0442509 (940)872-5424,
Sue Swint Realty 940-872-5424
Source: NTREIS,MLS#: 21371170
Facts & features
Interior
Bedrooms & bathrooms
- Bedrooms: 3
- Bathrooms: 2
- Full bathrooms: 2
Primary bedroom
- Level: First
- Dimensions: 0 x 0
Living room
- Level: First
- Dimensions: 0 x 0
Heating
- Central
Cooling
- Central Air
Appliances
- Included: Dishwasher, Gas Cooktop
Features
- Granite Counters
- Has basement: No
- Number of fireplaces: 1
- Fireplace features: Insert
Interior area
- Total interior livable area: 1,781 sqft
Video & virtual tour
Property
Parking
- Total spaces: 2
- Parking features: Circular Driveway
- Garage spaces: 2
Features
- Levels: One
- Stories: 1
- Pool features: None
- Fencing: Barbed Wire
Lot
- Size: 8.36 Acres
Details
- Parcel number: R000008805
Construction
Type & style
- Home type: SingleFamily
- Architectural style: Traditional,Detached
- Property subtype: Single Family Residence
- Attached to another structure: Yes
Materials
- Brick
- Roof: Metal
Condition
- Year built: 1976
Utilities & green energy
- Sewer: Septic Tank
- Water: Public
- Utilities for property: Electricity Available, Septic Available, Water Available
Community & HOA
Community
- Subdivision: Hill Csl
HOA
- Has HOA: No
Location
- Region: Bowie
Financial & listing details
- Price per square foot: $239/sqft
- Tax assessed value: $342,910
- Annual tax amount: $3,886
- Date on market: 8/27/2026
- Cumulative days on market: 54 days
- Exclusions: Minerals
Estimated market value
$412,400
$392,000 - $433,000
$1,852/mo
Price history
| Date | Event | Price |
|---|---|---|
| 8/27/2026 | Listed for sale | $425,000$239/sqft |
Source: NTREIS #21371170 Report a problem | ||
Public tax history
| Year | Property taxes | Tax assessment |
|---|---|---|
| 2025 | $418 | $342,910 |
| 2024 | $418 | $342,910 +5.2% |
| 2023 | $418 -64.2% | $326,100 +23.9% |
| 2022 | $1,169 +179.4% | $263,140 +23.6% |
| 2021 | $418 | $212,920 +18.5% |
| 2020 | $418 | $179,680 +10.2% |
| 2018 | $418 | $163,050 +2.6% |
| 2017 | -- | $158,870 -0.5% |
| 2016 | -- | $159,670 +7.6% |
| 2015 | -- | $148,350 +1.1% |
| 2014 | -- | $146,680 +1% |
| 2013 | -- | $145,240 |
| 2012 | -- | $145,240 |
| 2011 | -- | -- |
| 2010 | -- | -- |
| 2009 | -- | -- |
| 2008 | -- | -- |
| 2007 | -- | $127,740 |
Find assessor info on the county website
Monthly payment
Est. payment
Payment breakdown
Explore the cost of this home by adjusting the details. Changes won't be saved.Climate risks
Neighborhood: 76230
Nearby schools
Schools provided by the listing agent
- Elementary: Bowie
- Middle: Bowie
- High: Bowie
- District: Bowie ISD
Source: NTREIS. This data may not be complete. We recommend contacting the local school district to confirm school assignments for this home.
Similar homes
- $299,0003 bd2 ba1.2k sqft7590 Fm 1758, Bowie, TX 76230For Sale
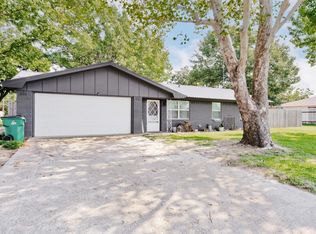 MLS ID #21362825, Josh Swint. NTREIS
 - $499,9993 bd2 ba2.6k sqft584 W Alamo Rd, Bowie, TX 76230For Sale
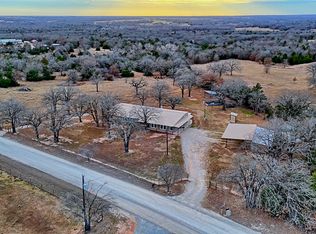 MLS ID #21150277, Jessica Vesely. NTREIS
 - $399,0003 bd2 ba1.5k sqft276 Legacy Ln, Bowie, TX 76230For Sale
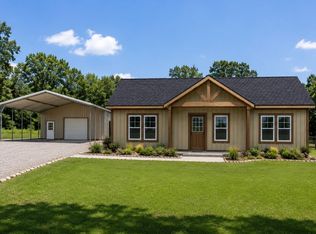 MLS ID #21370251, Melanie Parr. NTREIS
 - $459,9004 bd2 ba2k sqft3380 Upper Montague Rd, Bowie, TX 76230For Sale
 MLS ID #21366773, Melanie Parr. NTREIS
