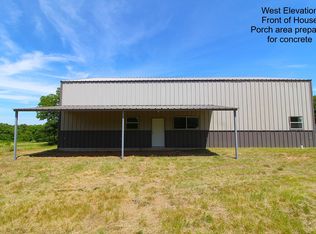
Enjoy peaceful small-town living with room to spread out on 3.94 acres. Full barbwire fencing around property lines with an automate gate-cattle guard leading to the shop. Property has an impressive, detached metal workshop, complete with spray foam insulation, two roll-up doors, a walk-through entry, wood-burning stove, and covered overhangs on both sides. The workshop also offers electricity, a kitchen area, and plumbing for a bathroom, providing endless possibilities for hobbies, projects, storage, or additional workspace. A 50-amp RV electrical hookup adds even more convenience. The main property offers a rustic farmhouse vibe in this updated 3-bedroom, 2-bath open-concept layout connecting the kitchen, dining, and living areas, perfect for everyday living. The kitchen features granite countertops and stainless appliances, while the oversized laundry room provides additional space for a home office or flex area. Recent improvements include updated windows, siding, and flooring, and a durable metal roof. Step outside to a large, covered patio overlooking private acreage. With nearly 4 acres, a well-maintained home, and an exceptional workshop, this property offers the perfect combination of comfort and country living!
For sale
$360,000
504 W Clay St, Montague, TX 76251
3beds
1,315sqft
Single Family Residence
Built in 1987
3.94 Acres Lot
$352,300 Zestimate®
$274/sqft
$-- HOA
What's special
Rustic farmhouse vibeLarge covered patioUpdated windowsPatio overlooking private acreageOversized laundry roomImpressive detached metal workshopDurable metal roof
- 18 days
- 241
- 20
Likely to sell faster than
Zillow last checked:
Listing updated:
Listed by:
Felicia Johnson 0566646 214-282-7340,
OnDemand Realty 214-766-5833,
Gregory Johnson 0557415 214-714-2450,
OnDemand Realty
Source: NTREIS,MLS#: 21406199
Facts & features
Interior
Bedrooms & bathrooms
- Bedrooms: 3
- Bathrooms: 2
- Full bathrooms: 2
Primary bedroom
- Level: First
- Dimensions: 0 x 0
Bedroom
- Level: First
- Dimensions: 0 x 0
Bedroom
- Level: First
- Dimensions: 0 x 0
Primary bathroom
- Level: First
- Dimensions: 0 x 0
Other
- Level: First
- Dimensions: 0 x 0
Living room
- Level: First
- Dimensions: 0 x 0
Utility room
- Features: Built-in Features, Utility Room
- Level: First
- Dimensions: 0 x 0
Heating
- Central
Cooling
- Central Air, Ceiling Fan(s)
Appliances
- Included: Dishwasher, Gas Cooktop, Microwave
- Laundry: Washer Hookup, Electric Dryer Hookup, Laundry in Utility Room
Features
- Decorative/Designer Lighting Fixtures, Eat-in Kitchen, Granite Counters, Open Floorplan, Cable TV
- Flooring: Ceramic Tile, Vinyl
- Windows: Window Coverings
- Has basement: No
- Has fireplace: No
Interior area
- Total interior livable area: 1,315 sqft
Video & virtual tour
Property
Parking
- Total spaces: 2
- Parking features: Circular Driveway, Carport, Driveway, RV Carport, See Remarks, Workshop in Garage, Boat, RV Access/Parking
- Carport spaces: 2
Features
- Levels: One
- Stories: 1
- Patio & porch: Rear Porch, Patio, Covered
- Exterior features: Storage
- Pool features: None
- Fencing: Barbed Wire,Fenced
Lot
- Size: 3.94 Acres
- Features: Acreage, Back Yard, Lawn, Many Trees
Details
- Additional structures: See Remarks, Storage, Workshop
- Parcel number: R000011004
- Horses can be raised: Yes
Construction
Type & style
- Home type: SingleFamily
- Architectural style: Ranch,Traditional,Detached
- Property subtype: Single Family Residence
Materials
- Brick
- Foundation: Slab
- Roof: Metal
Condition
- Year built: 1987
Utilities & green energy
- Sewer: Septic Tank
- Water: Well
- Utilities for property: Propane, Septic Available, Water Available, Cable Available
Community & HOA
Community
- Security: Smoke Detector(s)
- Subdivision: Montague County
HOA
- Has HOA: No
Location
- Region: Montague
Financial & listing details
- Price per square foot: $274/sqft
- Tax assessed value: $322,370
- Annual tax amount: $4,108
- Date on market: 10/8/2026
- Cumulative days on market: 18 days
- Listing terms: Cash,Conventional,FHA,USDA Loan,VA Loan
- Exclusions: ALL WALL MOUNTED TV'S. ALL HEAVY EQUIPMENT IN THE WORKSHOP.
- Road surface type: Asphalt
Estimated market value
$352,300
$335,000 - $370,000
$1,569/mo
Price history
| Date | Event | Price |
|---|---|---|
| 10/8/2026 | Listed for sale | $360,000$274/sqft |
Source: NTREIS #21406199 Report a problem | ||
Public tax history
| Year | Property taxes | Tax assessment |
|---|---|---|
| 2025 | $1,924 -32.3% | $322,370 +0.8% |
| 2024 | $2,842 +29.4% | $319,860 +7.4% |
| 2023 | $2,196 +38.9% | $297,870 +33.8% |
| 2022 | $1,581 +73.5% | $222,580 +15.8% |
| 2021 | $911 +32.4% | $192,280 +27.4% |
| 2020 | $688 +2.5% | $150,940 +23.7% |
| 2018 | $671 | $122,060 +3.3% |
| 2017 | -- | $118,120 +45.6% |
| 2016 | -- | $81,100 +9.2% |
| 2015 | -- | $74,260 |
| 2014 | -- | $74,260 |
| 2013 | -- | $74,260 -4.3% |
| 2012 | -- | $77,620 |
| 2011 | -- | $77,620 |
| 2010 | -- | $77,620 +14.2% |
| 2009 | -- | $67,960 |
| 2008 | -- | $67,960 |
| 2007 | -- | $67,960 |
Find assessor info on the county website
Monthly payment
Est. payment
Payment breakdown
Explore the cost of this home by adjusting the details. Changes won't be saved.Climate risks
Neighborhood: 76251
Nearby schools
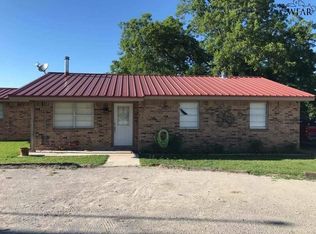

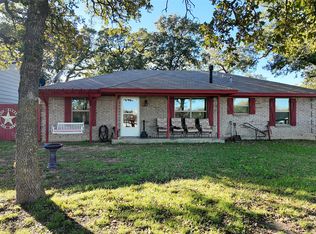
Similar homes
- $289,0003 bd2 ba1.5k sqft7642 State Highway 175, Montague, TX 76251For Sale
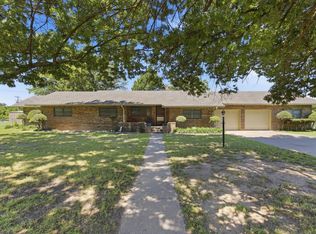 MLS ID #21271848, Aimee Ashley. NTREIS
- $264,0003 bd1 ba1.5k sqft7498 State Highway 175, Montague, TX 76251For Sale
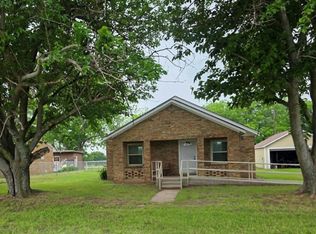 MLS ID #21376082, Aimee Ashley. NTREIS
- $235,0003 bd2 ba1.6k sqft335 Chaparral Rd, Bowie, TX 76230For Sale
 MLS ID #21420434, Baxter Flowers. NTREIS
- $390,0001 bd1 ba1.2k sqft155 Corado Rd, Montague, TX 76251For Sale
 MLS ID #21264328, Scott Williams. NTREIS
