Enjoy waterfront living on Lake Nocona! This beautifully updated 3-bedroom, 2-bathroom home offers direct waterfront access, stunning lake views, and plenty of space to relax or entertain. Inside, you'll find a bright, inviting interior with neutral finishes, luxury vinyl plank flooring, recessed lighting, and an updated kitchen featuring white shaker-style cabinetry, quartz countertops, stainless steel appliances, and a spacious island overlooking the water. Large windows throughout the main living areas showcase the lake views and bring in abundant natural light. Step outside to the expansive covered patio, perfect for entertaining guests or enjoying peaceful evenings by the water. The property also features an attached garage and a separate lakeside structure offering endless possibilities for a covered entertaining area, outdoor lounge, or additional recreational space. Whether you're looking for a full-time residence or a weekend retreat, this waterfront property offers the perfect opportunity to enjoy lake living on Lake Nocona. Buyer and Buyer's agent to verify all information and conduct all due diligence prior to purchase.
Pending
$469,000
1107 Casino Rd, Nocona, TX 76255
3beds
1,700sqft
Single Family Residence
Built in 1980
0.38 Acres Lot
$460,500 Zestimate®
$276/sqft
$-- HOA
What's special
Attached garageRecessed lightingAbundant natural lightStainless steel appliancesLuxury vinyl plank flooringQuartz countertopsStunning lake views
- 25 days
- 693
- 43
Likely to sell faster than
Zillow last checked:
Listing updated:
Listed by:
McKinley Corbin 0847147 940-668-8523,
THE REAL ESTATE COMPANY 940-668-8523
Source: NTREIS,MLS#: 21420449
Facts & features
Interior
Bedrooms & bathrooms
- Bedrooms: 3
- Bathrooms: 2
- Full bathrooms: 2
Primary bedroom
- Level: First
- Dimensions: 13 x 13
Bedroom
- Level: First
- Dimensions: 10 x 13
Bedroom
- Level: First
- Dimensions: 10 x 11
Dining room
- Level: First
- Dimensions: 14 x 12
Living room
- Features: Fireplace
- Level: First
- Dimensions: 24 x 14
Heating
- Central
Cooling
- Central Air
Appliances
- Included: Dishwasher, Electric Range, Refrigerator, Vented Exhaust Fan
Features
- Eat-in Kitchen
- Flooring: Luxury Vinyl Plank
- Has basement: No
- Number of fireplaces: 1
- Fireplace features: Electric
Interior area
- Total interior livable area: 1,700 sqft
Video & virtual tour
Property
Parking
- Total spaces: 2
- Parking features: Direct Access
- Attached garage spaces: 2
Features
- Levels: One
- Stories: 1
- Patio & porch: Covered
- Pool features: None
- On waterfront: Yes
- Waterfront features: Lake Front, Waterfront
Lot
- Size: 0.38 Acres
- Features: Waterfront
Details
- Additional structures: Garage(s), Other
- Parcel number: R000021140
Construction
Type & style
- Home type: SingleFamily
- Architectural style: Traditional,Detached
- Property subtype: Single Family Residence
Materials
- Brick
- Foundation: Slab
- Roof: Metal
Condition
- Year built: 1980
Utilities & green energy
- Water: Well
- Utilities for property: Water Available
Community & HOA
Community
- Features: Lake
- Subdivision: Buck Keck Lakeview Sub
HOA
- Has HOA: No
Location
- Region: Nocona
Financial & listing details
- Price per square foot: $276/sqft
- Tax assessed value: $301,960
- Annual tax amount: $5,173
- Date on market: 10/26/2026
- Cumulative days on market: 17 days
- Listing terms: Cash,Conventional,Other
Estimated market value
$460,500
$437,000 - $484,000
$1,650/mo
Price history
| Date | Event | Price |
|---|---|---|
| 11/10/2026 | Pending sale | $469,000$276/sqft |
Source: NTREIS #21420449 Report a problem | ||
| 11/2/2026 | Contingent | $469,000$276/sqft |
Source: NTREIS #21420449 Report a problem | ||
| 10/26/2026 | Listed for sale | $469,000+17.5%$276/sqft |
Source: NTREIS #21420449 Report a problem | ||
| 6/1/2026 | Sold | -- |
Source: NTREIS #21262379 Report a problem | ||
| 5/26/2026 | Pending sale | $399,000$235/sqft |
Source: NTREIS #21262379 Report a problem | ||
| 5/20/2026 | Contingent | $399,000$235/sqft |
Source: NTREIS #21262379 Report a problem | ||
| 5/7/2026 | Listed for sale | $399,000+14.2%$235/sqft |
Source: NTREIS #21262379 Report a problem | ||
| 8/26/2024 | Sold | -- |
Source: NTREIS #20663617 Report a problem | ||
| 7/17/2024 | Pending sale | $349,500$206/sqft |
Source: NTREIS #20663617 Report a problem | ||
| 7/3/2024 | Contingent | $349,500$206/sqft |
Source: NTREIS #20663617 Report a problem | ||
| 7/2/2024 | Listed for sale | $349,500$206/sqft |
Source: NTREIS #20663617 Report a problem | ||
Public tax history
| Year | Property taxes | Tax assessment |
|---|---|---|
| 2025 | $5,173 -0.5% | $301,960 -1% |
| 2024 | $5,200 +608.2% | $304,890 +18.9% |
| 2023 | $734 | $256,320 |
| 2022 | -- | $256,320 +42% |
| 2021 | $696 +2.9% | $180,540 +5.9% |
| 2020 | $677 +4.1% | $170,480 +4.6% |
| 2018 | $650 | $162,960 +10.1% |
| 2017 | -- | $147,960 |
| 2016 | -- | $147,960 +13.6% |
| 2015 | -- | $130,250 |
| 2014 | -- | $130,250 |
| 2013 | -- | $130,250 |
| 2012 | -- | $130,250 -2% |
| 2011 | -- | $132,930 |
| 2010 | -- | $132,930 +0.6% |
| 2009 | -- | $132,200 +2.1% |
| 2008 | -- | $129,540 +8.4% |
| 2007 | -- | $119,540 |
Find assessor info on the county website
Monthly payment
Est. payment
Payment breakdown
Explore the cost of this home by adjusting the details. Changes won't be saved.Climate risks
Neighborhood: Nocona Hills
Nearby schools
Schools provided by the listing agent
- Elementary: Nocona
- Middle: Nocona
- High: Nocona
- District: Nocona ISD
Source: NTREIS. This data may not be complete. We recommend contacting the local school district to confirm school assignments for this home.
Similar homes
- $550,0004 bd1 ba2.2k sqft1188 Casino Rd, Nocona, TX 76255For Sale
 MLS ID #21314507, Gary Eldred. NTREIS
- $599,0003 bd2 ba1.3k sqft698 Storey Rd, Nocona, TX 76255For Sale
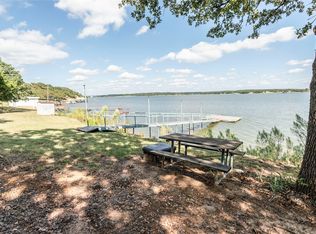 MLS ID #21068568, Gary Eldred. NTREIS
- $579,0003 bd2 ba1.5k sqft172 Cheyenne Dr, Nocona, TX 76255For Sale
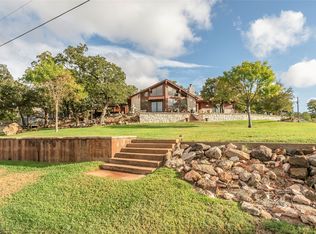 MLS ID #21405701, Gary Eldred. NTREIS
- $540,0004 bd3 ba2.2k sqft264 Oak St, Nocona, TX 76255For Sale
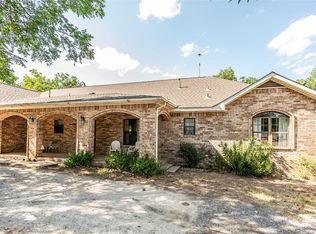 MLS ID #21365173, Shelby Weaver. NTREIS
- $234,9993 bd2 ba1.3k sqft705 E Highway 82, Nocona, TX 76255Active
 MLS ID #8872416, Lurdes Ibarra, La Casa Realty Group. Unlock MLS
