Rustic charm, peaceful privacy, and convenient access to town come together at this custom log home on 1.577 acres just outside Nocona, Texas! Built in 2000 by the current owner, this 2-bedroom, 2-bath home is tucked among the trees, creating a welcoming country retreat with paved road frontage. The open floor plan offers comfortable space for gathering, while a wood-burning stove adds warmth and cozy character. A large walk-in pantry with additional storage, dedicated office, sewing room, and separate utility room provide practical spaces for everyday living and hobbies. Front and back porches invite you to relax, enjoy the wooded surroundings, and take in the peaceful setting. On-site storage buildings offer additional room for tools, equipment, and seasonal items. Enjoy the privacy of country living with the convenience of nearby Nocona shops, dining, and everyday essentials. Whether you’re enjoying a quiet morning on the porch or gathering around the stove, this charming log home offers a place to settle in and make your own!
For sale
$299,000
4481 Fm 1759, Nocona, TX 76255
2beds
1,736sqft
Single Family Residence
Built in 2000
1.58 Acres Lot
$285,800 Zestimate®
$172/sqft
$-- HOA
What's special
Wood-burning stoveCustom log homeOpen floor planDedicated officeOn-site storage buildingsWooded surroundingsTucked among the trees
- 13 days
- 444
- 47
Likely to sell faster than
Zillow last checked:
Listing updated:
Listed by:
Denise Thurman 0811963 940-464-1111,
The Real Estate Station- Saint Jo 940-464-1111,
Cody Thurman 0814398 940-366-2150,
The Real Estate Station- Saint Jo
Source: NTREIS,MLS#: 21429064
Facts & features
Interior
Bedrooms & bathrooms
- Bedrooms: 2
- Bathrooms: 2
- Full bathrooms: 2
Primary bedroom
- Features: Ceiling Fan(s), Dual Sinks, En Suite Bathroom, Walk-In Closet(s)
- Level: First
- Dimensions: 1 x 1
Primary bedroom
- Features: En Suite Bathroom, Walk-In Closet(s)
- Level: First
- Dimensions: 1 x 1
Primary bathroom
- Features: Dual Sinks
- Level: First
- Dimensions: 1 x 1
Bonus room
- Level: First
- Dimensions: 1 x 1
Dining room
- Level: First
- Dimensions: 1 x 1
Other
- Level: First
- Dimensions: 1 x 1
Kitchen
- Features: Built-in Features, Ceiling Fan(s), Walk-In Pantry
- Level: First
- Dimensions: 1 x 1
Living room
- Features: Ceiling Fan(s)
- Level: First
- Dimensions: 1 x 1
Office
- Features: Built-in Features
- Level: First
- Dimensions: 1 x 1
Utility room
- Level: First
- Dimensions: 1 x 1
Heating
- Central
Cooling
- Central Air, Ceiling Fan(s)
Appliances
- Included: Dishwasher, Electric Range, Microwave
Features
- Built-in Features, Multiple Master Suites, Open Floorplan, Pantry, Natural Woodwork, Walk-In Closet(s)
- Has basement: No
- Number of fireplaces: 1
- Fireplace features: Wood Burning Stove
Interior area
- Total interior livable area: 1,736 sqft
Video & virtual tour
Property
Parking
- Total spaces: 1
- Parking features: Driveway
- Covered spaces: 1
Accessibility
- Accessibility features: Accessible Approach with Ramp
Features
- Levels: One
- Stories: 1
- Pool features: None
- Fencing: Barbed Wire
Lot
- Size: 1.58 Acres
Details
- Additional structures: Outbuilding
- Parcel number: R000021630
Construction
Type & style
- Home type: SingleFamily
- Architectural style: Log Home
- Property subtype: Single Family Residence
Materials
- Log
- Foundation: Pillar/Post/Pier
- Roof: Composition
Condition
- Year built: 2000
Utilities & green energy
- Sewer: Septic Tank
- Water: Well
- Utilities for property: Electricity Connected, None, Septic Available, Water Available
Community & HOA
Community
- Subdivision: Jw Wells
HOA
- Has HOA: No
Location
- Region: Nocona
Financial & listing details
- Price per square foot: $172/sqft
- Tax assessed value: $167,830
- Annual tax amount: $2,992
- Date on market: 11/7/2026
- Listing terms: Cash,Conventional,FHA,VA Loan
Estimated market value
$285,800
$272,000 - $300,000
$1,493/mo
Price history
| Date | Event | Price |
|---|---|---|
| 11/7/2026 | Listed for sale | $299,000$172/sqft |
Source: NTREIS #21429064 Report a problem | ||
Public tax history
| Year | Property taxes | Tax assessment |
|---|---|---|
| 2025 | $527 +7.5% | $167,830 |
| 2024 | $490 +4.6% | $167,830 +8% |
| 2023 | $468 | $155,360 +2% |
| 2022 | -- | $152,320 +27.3% |
| 2021 | $561 +3.3% | $119,670 +21.5% |
| 2020 | $543 +3.3% | $98,470 +6.2% |
| 2018 | $526 | $92,700 +1.7% |
| 2017 | -- | $91,130 |
| 2016 | -- | $91,130 +5.4% |
| 2015 | -- | $86,450 +2% |
| 2014 | -- | $84,780 |
| 2013 | -- | $84,780 |
| 2012 | -- | $84,780 +0.2% |
| 2011 | -- | $84,590 |
| 2010 | -- | $84,590 +0.1% |
| 2009 | -- | $84,500 +3.2% |
| 2008 | -- | $81,880 |
| 2007 | -- | $81,880 |
Find assessor info on the county website
Monthly payment
Est. payment
Payment breakdown
Explore the cost of this home by adjusting the details. Changes won't be saved.Climate risks
Neighborhood: 76255
Nearby schools
Schools provided by the listing agent
- Elementary: Nocona
- Middle: Nocona
- High: Nocona
- District: Nocona ISD
Source: NTREIS. This data may not be complete. We recommend contacting the local school district to confirm school assignments for this home.


Similar homes
- $237,5003 bd2 ba1.2k sqft1204 Cooke St, Nocona, TX 76255For Sale
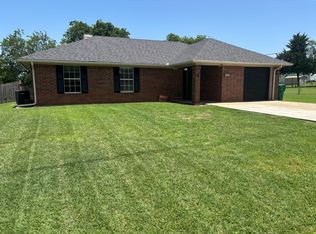 MLS ID #21423439, Jamie Uselton. NTREIS
- $355,0004 bd2 ba2.2k sqft109 Sherman St, Nocona, TX 76255For Sale
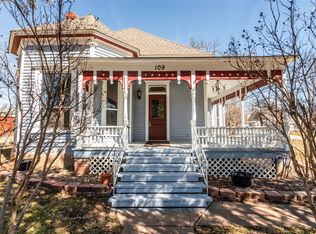 MLS ID #21423018, Whitney Eldred. NTREIS
- $249,0003 bd2 ba1.4k sqft603 W Cedar St, Nocona, TX 76255For Sale
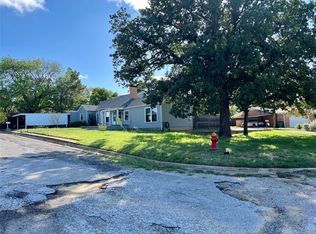 MLS ID #21414904, Connie O'Neal. NTREIS
- $399,9993 bd2 ba2k sqft517 E Locust St, Nocona, TX 76255For Sale
 MLS ID #21353102, Amy Floyd. NTREIS
- $160,0003 bd2 ba1k sqft909 Fannin St, Nocona, TX 76255Active
 MLS ID #7930618, Lurdes Ibarra, La Casa Realty Group. Unlock MLS
- $234,9993 bd2 ba1.3k sqft705 E Highway 82, Nocona, TX 76255ActiveMLS ID #8872416, Lurdes Ibarra, La Casa Realty Group. Unlock MLS
