This property is occupied, so please allow 24 hour notice to agent for appointments.
Welcome home! Nestled in a tranquil neighborhood, this stunning 3-bedroom, 2-bath gem offers both comfort and style, making it the perfect sanctuary for families and entertaining alike. The home boasts two expansive living areas, allowing for versatile use—perfect for family gatherings or cozy movie nights. The well-appointed eat-in kitchen provides a warm gathering space for family meals and features amenities to inspire your culinary adventures.
Retreat to the master bedroom, which features two generous walk-in closets catering to all your storage needs. The ensuite bathroom showcases elegant marble vanities and a soothing bathtub, enhancing your everyday relaxation. Enjoy the warmth of a gas fireplace in the living room, perfect for creating a cozy atmosphere during cooler months. The home also features a newer roof (only 2 years old) and recently replaced gas lines, ensuring peace of mind and energy efficiency.
With plentiful storage throughout the house and three additional sheds in the backyard, you'll never be short on space for your belongings. The exterior is equally impressive, featuring lush St. Augustine grass, vibrant crepe myrtles, and majestic pecan trees that provide a lovely backdrop. Step outside to the covered patio, an ideal space for entertaining guests or enjoying quiet mornings with a cup of coffee. This home not only offers spacious living and thoughtful design but also the serenity of a beautifully landscaped yard. Don’t miss the opportunity to make this exceptional property yours!
For sale
Price cut: $13K (9/2)
$210,000
200 Louise St, Nocona, TX 76255
3beds
2,557sqft
Single Family Residence
Built in 1968
0.89 Acres Lot
$-- Zestimate®
$82/sqft
$-- HOA
What's special
Majestic pecan treesSoothing bathtubVibrant crepe myrtlesWell-appointed eat-in kitchen
- 256 days
- 133
- 11
Zillow last checked:
Listing updated:
Listed by:
Shelby Fuller 0784117 940-235-0843,
Red River Realty 940-235-0843
Source: NTREIS,MLS#: 21162111
Facts & features
Interior
Bedrooms & bathrooms
- Bedrooms: 3
- Bathrooms: 2
- Full bathrooms: 2
Primary bedroom
- Features: En Suite Bathroom
- Level: First
- Dimensions: 20 x 10
Living room
- Features: Fireplace
- Level: First
- Dimensions: 30 x 20
Appliances
- Included: Electric Oven
Features
- Eat-in Kitchen, Paneling/Wainscoting, Natural Woodwork, Walk-In Closet(s)
- Has basement: No
- Number of fireplaces: 1
- Fireplace features: Gas Log
Interior area
- Total interior livable area: 2,557 sqft
Video & virtual tour
Property
Parking
- Total spaces: 3
- Parking features: Alley Access, Carport, Detached Carport
- Carport spaces: 3
Features
- Levels: One
- Stories: 1
- Pool features: None
Lot
- Size: 0.89 Acres
Details
- Parcel number: R000004495
Construction
Type & style
- Home type: SingleFamily
- Architectural style: Detached
- Property subtype: Single Family Residence
Condition
- Year built: 1968
Utilities & green energy
- Sewer: Public Sewer
- Water: Public
- Utilities for property: Electricity Connected, Sewer Available, Water Available
Community & HOA
Community
- Subdivision: Sewell
HOA
- Has HOA: No
Location
- Region: Nocona
Financial & listing details
- Price per square foot: $82/sqft
- Tax assessed value: $230,210
- Annual tax amount: $3,580
- Date on market: 2/6/2026
- Cumulative days on market: 259 days
Estimated market value
Not available
Estimated sales range
Not available
$1,797/mo
Price history
| Date | Event | Price |
|---|---|---|
| 9/2/2026 | Price change | $210,000-5.8%$82/sqft |
Source: NTREIS #21162111 Report a problem | ||
| 8/10/2026 | Price change | $223,000-0.9%$87/sqft |
Source: NTREIS #21162111 Report a problem | ||
| 7/11/2026 | Listed for sale | $225,000$88/sqft |
Source: NTREIS #21162111 Report a problem | ||
| 7/1/2026 | Pending sale | $225,000$88/sqft |
Source: NTREIS #21162111 Report a problem | ||
| 6/2/2026 | Price change | $225,000-2.2%$88/sqft |
Source: NTREIS #21162111 Report a problem | ||
| 3/2/2026 | Price change | $230,000-9.8%$90/sqft |
Source: NTREIS #21162111 Report a problem | ||
| 2/6/2026 | Listed for sale | $255,000$100/sqft |
Source: NTREIS #21162111 Report a problem | ||
Public tax history
| Year | Property taxes | Tax assessment |
|---|---|---|
| 2025 | $1,424 +5.9% | $230,210 -0.4% |
| 2024 | $1,344 +1.6% | $231,150 +46.7% |
| 2023 | $1,323 | $157,550 |
| 2022 | -- | $157,550 +28.5% |
| 2021 | $2,018 -0.4% | $122,610 +6.5% |
| 2020 | $2,026 -5.1% | $115,100 +5.5% |
| 2018 | $2,135 | $109,050 -33.8% |
| 2017 | -- | $164,750 +26.5% |
| 2016 | -- | $130,260 +1.3% |
| 2015 | -- | $128,570 |
| 2014 | -- | $128,570 |
| 2013 | -- | $128,570 |
| 2012 | -- | $128,570 +3.9% |
| 2011 | -- | $123,700 |
| 2010 | -- | $123,700 -0.1% |
| 2009 | -- | $123,830 +0.4% |
| 2008 | -- | $123,340 |
| 2007 | -- | $123,340 |
Find assessor info on the county website
Monthly payment
Est. payment
Payment breakdown
Explore the cost of this home by adjusting the details. Changes won't be saved.Climate risks
Neighborhood: 76255
Nearby schools
Schools provided by the listing agent
- Elementary: Nocona
- Middle: Nocona
- High: Nocona
- District: Nocona ISD
Source: NTREIS. This data may not be complete. We recommend contacting the local school district to confirm school assignments for this home.
Similar homes
- $235,0004 bd2 ba1.8k sqft205 Bonham St, Nocona, TX 76255For Sale
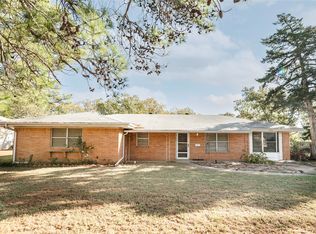 MLS ID #21111181, Matthew Fenoglio. NTREIS
 - $249,0003 bd2 ba1.4k sqft603 W Cedar St, Nocona, TX 76255For Sale
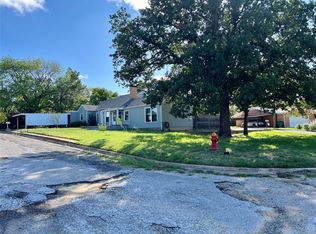 MLS ID #21414904, Connie O'Neal. NTREIS
 - $199,9003 bd2 ba1.6k sqft1226 Clay St, Nocona, TX 76255For Sale
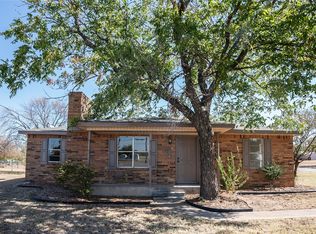 MLS ID #20761577, Matthew Fenoglio. NTREIS
 - $172,0003 bd2 ba1.3k sqft607 Baylor St, Nocona, TX 76255For Sale
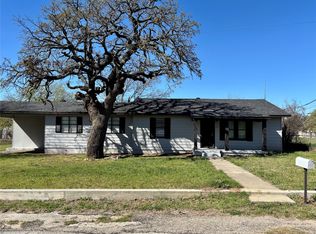 MLS ID #21216520, Connie O'Neal. NTREIS
 - $250,0003 bd2 ba1.3k sqft705 E Highway 82, Nocona, TX 76255Active
 MLS ID #8872416, Lurdes Ibarra, La Casa Realty Group. Unlock MLS
