Charming Craftsman-Style Home Just Three Blocks from Historic Saint Jo Square! From the moment you walk through the front door, you'll appreciate the beautiful sightlines, spacious layout, and welcoming atmosphere this home has to offer! The open-concept living area provides plenty of room for entertaining family and friends or simply relaxing and enjoying time at home. With 3 large bedrooms, a dedicated office, 2 bathrooms, a separate dining room, a spacious utility room, a mudroom, and so much more, you'll love having all the extra space this home provides! The home offers wonderful character and charm while also featuring several recent improvements, including a new central heating and air conditioning system, new backyard fencing, completed foundation work, and new flooring in the living room. Situated on a beautiful lot with large, mature trees, the outdoor space offers plenty of shade and room to enjoy the peaceful surroundings. Located just three blocks from the historic and popular Saint Jo town square, you'll enjoy the convenience of being close to local shopping, dining, and community activities while experiencing the charm of small-town living. The sellers are also willing to offer seller concessions to help buyers with closing costs or other allowable expenses! With its spacious floor plan, desirable location, recent improvements, and beautiful mature trees, this home has so much to offer. Come see the possibilities and make this charming Craftsman-style home your own!
For sale
$270,000
301 W Howell St, Saint Jo, TX 76265
3beds
2,188sqft
Single Family Residence
Built in 1940
0.89 Acres Lot
$260,400 Zestimate®
$123/sqft
$-- HOA
What's special
Dedicated officeSeparate dining roomBeautiful sightlinesPeaceful surroundingsSpacious utility roomWelcoming atmosphereSpacious layout
- 17 days
- 484
- 55
Likely to sell faster than
Zillow last checked:
Listing updated:
Listed by:
Denise Thurman 0811963 940-464-1111,
The Real Estate Station- Saint Jo 940-464-1111,
Cody Thurman 0814398 940-366-2150,
The Real Estate Station- Saint Jo
Source: NTREIS,MLS#: 21369729
Facts & features
Interior
Bedrooms & bathrooms
- Bedrooms: 3
- Bathrooms: 2
- Full bathrooms: 2
Primary bedroom
- Level: First
- Dimensions: 1 x 1
Bedroom
- Level: First
- Dimensions: 1 x 1
Bedroom
- Level: First
- Dimensions: 1 x 1
Primary bathroom
- Level: First
- Dimensions: 1 x 1
Dining room
- Level: First
- Dimensions: 1 x 1
Other
- Level: First
- Dimensions: 1 x 1
Kitchen
- Level: First
- Dimensions: 1 x 1
Living room
- Level: First
- Dimensions: 1 x 1
Mud room
- Level: First
- Dimensions: 1 x 1
Office
- Level: First
- Dimensions: 1 x 1
Utility room
- Level: First
- Dimensions: 1 x 1
Heating
- Central
Cooling
- Central Air
Appliances
- Included: Electric Range
- Laundry: Laundry in Utility Room
Features
- Open Floorplan
- Has basement: No
- Number of fireplaces: 1
- Fireplace features: Masonry
Interior area
- Total interior livable area: 2,188 sqft
Video & virtual tour
Property
Parking
- Total spaces: 2
- Parking features: Driveway
- Carport spaces: 2
Features
- Levels: One
- Stories: 1
- Patio & porch: Covered
- Pool features: None
Lot
- Size: 0.89 Acres
Details
- Parcel number: R000004898
Construction
Type & style
- Home type: SingleFamily
- Architectural style: Craftsman,Detached
- Property subtype: Single Family Residence
Materials
- Roof: Metal
Condition
- Year built: 1940
Utilities & green energy
- Sewer: Public Sewer
- Water: Public
- Utilities for property: Electricity Connected, Sewer Available, Water Available
Community & HOA
Community
- Subdivision: Original
HOA
- Has HOA: No
Location
- Region: Saint Jo
Financial & listing details
- Price per square foot: $123/sqft
- Tax assessed value: $186,260
- Annual tax amount: $3,829
- Date on market: 10/20/2026
- Cumulative days on market: 18 days
- Exclusions: Personal Property
Estimated market value
$260,400
$247,000 - $273,000
$1,777/mo
Price history
| Date | Event | Price |
|---|---|---|
| 10/20/2026 | Listed for sale | $270,000+37.8%$123/sqft |
Source: NTREIS #21369729 Report a problem | ||
| 5/13/2024 | Sold | -- |
Source: NTREIS #20480348 Report a problem | ||
| 4/11/2024 | Contingent | $195,900$90/sqft |
Source: NTREIS #20480348 Report a problem | ||
| 3/19/2024 | Price change | $195,900-4.7%$90/sqft |
Source: NTREIS #20480348 Report a problem | ||
| 3/11/2024 | Price change | $205,500-2.4%$94/sqft |
Source: NTREIS #20480348 Report a problem | ||
| 1/31/2024 | Price change | $210,500-2.1%$96/sqft |
Source: NTREIS #20480348 Report a problem | ||
| 11/20/2023 | Listed for sale | $215,000+95.5%$98/sqft |
Source: NTREIS #20480348 Report a problem | ||
| 1/27/2018 | Sold | -- |
Source: Agent Provided Report a problem | ||
| 9/4/2017 | Listing removed | $110,000$50/sqft |
Source: Hooked Realty #13588127 Report a problem | ||
| 7/5/2017 | Pending sale | $110,000$50/sqft |
Source: Hooked Realty #13588127 Report a problem | ||
| 6/26/2017 | Price change | $110,000-1.8%$50/sqft |
Source: Citiwide Alliance Realty #13588127 Report a problem | ||
| 6/13/2017 | Price change | $112,000-2.6%$51/sqft |
Source: Citiwide Alliance Realty #13588127 Report a problem | ||
| 6/12/2017 | Price change | $115,000+7.5%$53/sqft |
Source: Citiwide Alliance Realty #13588127 Report a problem | ||
| 6/11/2017 | Pending sale | $107,000-20.7%$49/sqft |
Source: Citiwide Alliance Realty #13588127 Report a problem | ||
| 6/11/2017 | Listed for sale | $135,000$62/sqft |
Source: Citiwide Alliance Realty #13588127 Report a problem | ||
| 4/27/2017 | Pending sale | $135,000$62/sqft |
Source: Citiwide Alliance Realty #13588127 Report a problem | ||
| 3/30/2017 | Listed for sale | $135,000$62/sqft |
Source: Owner Report a problem | ||
Public tax history
| Year | Property taxes | Tax assessment |
|---|---|---|
| 2025 | $2,188 +74.9% | $186,260 +11.2% |
| 2024 | $1,251 +0.2% | $167,490 +9.8% |
| 2023 | $1,248 -24.1% | $152,480 |
| 2022 | $1,645 +246.7% | $152,480 +29.1% |
| 2021 | $475 | $118,090 +9.5% |
| 2020 | $475 -21.8% | $107,840 -2.2% |
| 2018 | $606 | $110,260 |
| 2017 | -- | $110,260 +32.6% |
| 2016 | -- | $83,160 -5.8% |
| 2015 | -- | $88,280 |
| 2014 | -- | $88,280 |
| 2013 | -- | $88,280 -1% |
| 2012 | -- | $89,160 |
| 2011 | -- | $89,160 +0.1% |
| 2010 | -- | $89,060 +0.8% |
| 2009 | -- | $88,320 +7.3% |
| 2008 | -- | $82,280 |
| 2007 | -- | $82,280 |
Find assessor info on the county website
Monthly payment
Est. payment
Payment breakdown
Explore the cost of this home by adjusting the details. Changes won't be saved.Climate risks
Neighborhood: 76265
Nearby schools
Schools provided by the listing agent
- Elementary: Saint Jo
- Middle: Saintjo
- High: Saint Jo
- District: Saint Jo ISD
Source: NTREIS. This data may not be complete. We recommend contacting the local school district to confirm school assignments for this home.

Similar homes
- $298,0003 bd2 ba1.9k sqftLOT 1 Buck Branch Ests, Saint Jo, TX 76265New Construction
 MLS ID #21417664, Michael Greiner. NTREIS
- $255,0003 bd2 ba1.6k sqft106 California St, Saint Jo, TX 76265For Sale
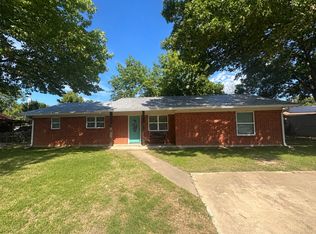 MLS ID #21414701, Melissa McPherson. NTREIS
- $324,0004 bd2 ba2.6k sqft105 E Pecan St, Saint Jo, TX 76265For Sale
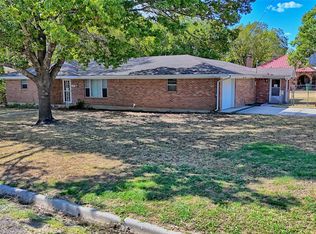 MLS ID #21386668, Denise Thurman. NTREIS
- $316,0003 bd2 ba2k sqftLOT 3 Buck Branch Ests, Saint Jo, TX 76265New Construction
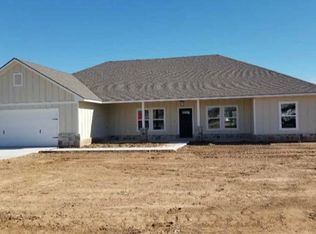 MLS ID #21389116, Michael Greiner. NTREIS
