UNDER CONSTRUCTION in Saint Jo, Texas:
Welcome home! This beautiful two-story plan catches your eye from the start with its stunning exterior and abundant natural light throughout. Enjoy a comfortable open-concept layout where the kitchen, dining, and living areas flow together—perfect for everyday living and entertaining. Step outside to a lovely back patio ideal for relaxing or hosting family and friends. Come fall in love with your new home!
Get in early and work with the builder to make selections that reflect your personal style! This is a great opportunity to own a brand-new home close to Saint Jo ISD and customize it just the way your family wants it!
3 bedrooms, 2.5bathrooms, 2 stories, and 1 car garage
More details to be added soon!
New construction
Price cut: $20K (6/26)
$315,000
308 S Mill St, Saint Jo, TX 76265
3beds
1,815sqft
Single Family Residence
Built in 2026
8,982 Square Feet Lot
$314,400 Zestimate®
$174/sqft
$-- HOA
What's special
Abundant natural light throughoutStunning exteriorComfortable open-concept layout
- 118 days
- 95
- 1
Zillow last checked:
Listing updated:
Listed by:
Denise Thurman 0811963 940-464-1111,
The Real Estate Station- Saint Jo 940-464-1111,
Cody Thurman 0814398 940-366-2150,
The Real Estate Station- Saint Jo
Source: NTREIS,MLS#: 21254171
Facts & features
Interior
Bedrooms & bathrooms
- Bedrooms: 3
- Bathrooms: 3
- Full bathrooms: 2
- 1/2 bathrooms: 1
Primary bedroom
- Level: First
- Dimensions: 13 x 12
Bedroom
- Level: Second
- Dimensions: 10 x 10
Bedroom
- Level: Second
- Dimensions: 10 x 10
Primary bathroom
- Level: First
- Dimensions: 12 x 8
Dining room
- Level: First
- Dimensions: 19 x 9
Other
- Level: Second
- Dimensions: 8 x 5
Half bath
- Level: First
- Dimensions: 6 x 5
Kitchen
- Level: First
- Dimensions: 13 x 9
Laundry
- Level: First
- Dimensions: 10 x 6
Living room
- Level: First
- Dimensions: 19 x 10
Office
- Level: First
- Dimensions: 8 x 7
Heating
- Central
Cooling
- Central Air
Appliances
- Included: Dishwasher
Features
- Built-in Features
- Has basement: No
- Has fireplace: No
Interior area
- Total interior livable area: 1,815 sqft
Video & virtual tour
Property
Parking
- Total spaces: 1
- Parking features: Driveway, Garage, On Site
- Attached garage spaces: 1
Features
- Levels: Two
- Stories: 2
- Pool features: None
Lot
- Size: 8,982 Square Feet
- Features: Corner Lot, Few Trees
Details
- Parcel number: R000004965
Construction
Type & style
- Home type: SingleFamily
- Architectural style: Contemporary/Modern,Detached
- Property subtype: Single Family Residence
Materials
- Foundation: Slab
Condition
- New construction: Yes
- Year built: 2026
Utilities & green energy
- Sewer: Public Sewer
- Water: Public
- Utilities for property: Electricity Connected, Sewer Available, Water Available
Community & HOA
Community
- Subdivision: Original Saint Jo
HOA
- Has HOA: No
Location
- Region: Saint Jo
Financial & listing details
- Price per square foot: $174/sqft
- Date on market: 5/12/2026
- Cumulative days on market: 225 days
- Listing terms: Cash,Conventional,FHA
Estimated market value
$314,400
$299,000 - $330,000
$2,266/mo
Price history
| Date | Event | Price |
|---|---|---|
| 6/26/2026 | Price change | $315,000-6%$174/sqft |
Source: NTREIS #21254171 Report a problem | ||
| 5/12/2026 | Listed for sale | $335,000$185/sqft |
Source: NTREIS #21254171 Report a problem | ||
| 4/28/2026 | Listing removed | $335,000$185/sqft |
Source: NTREIS #21151043 Report a problem | ||
| 1/12/2026 | Listed for sale | $335,000$185/sqft |
Source: NTREIS #21151043 Report a problem | ||
Public tax history
Tax history is unavailable.
Monthly payment
Est. payment
Payment breakdown
Explore the cost of this home by adjusting the details. Changes won't be saved.Climate risks
Neighborhood: 76265
Nearby schools
Schools provided by the listing agent
- Elementary: Saint Jo
- Middle: Saintjo
- High: Saint Jo
- District: Saint Jo ISD
Source: NTREIS. This data may not be complete. We recommend contacting the local school district to confirm school assignments for this home.
Similar homes
- $299,0003 bd2 ba1.9k sqftLOT 1 Buck Branch Ests, Saint Jo, TX 76265New Construction
 MLS ID #21239426, Michael Greiner. NTREIS
 - $357,0003 bd2 ba1.9k sqftLOT 16 Buck Br, Saint Jo, TX 76486For Sale
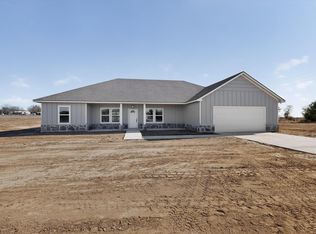 MLS ID #21246053, Michael Greiner. NTREIS
 - $299,0003 bd2 ba1.5k sqft7642 State Highway 175, Montague, TX 76251For Sale
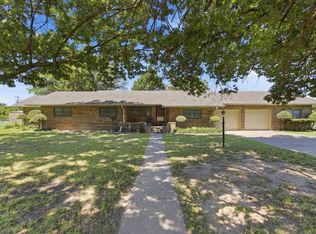 MLS ID #21271848, Aimee Ashley. NTREIS
 - $264,0003 bd1 ba1.5k sqft7498 State Highway 175, Montague, TX 76251For Sale
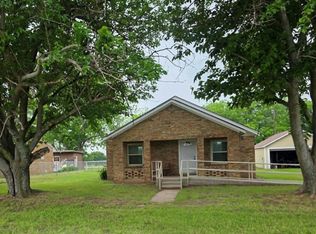 MLS ID #21376082, Aimee Ashley. NTREIS
