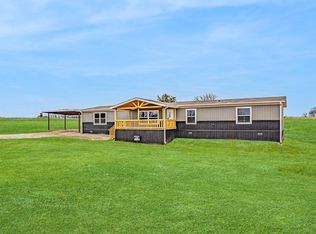
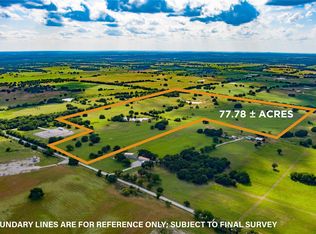
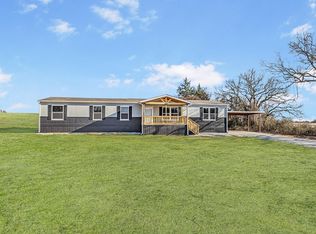
Step inside to discover a bright, open-concept floor plan filled with natural light and designed for making memories. The inviting kitchen features a center island, refrigerator, range, and dishwasher—perfect for preparing holiday meals and entertaining family and friends. A versatile den with outdoor access provides additional flex space, while the oversized living room offers plenty of room to gather around the Christmas tree! Unwind in the private primary suite featuring an en-suite bath and generous walk-in closet. Outside, enjoy wide-open spaces, peaceful evenings, and room for your dreams to grow. Horses are welcome! Additional features include a private well, private septic system, 2-space carport, spacious decks, and a 1-year manufacturer's warranty. ** HOLIDAY SPECIAL — MORE REASONS TO CELEBRATE! ** +Seller pays for the title policy! +Seller pays for the survey! +Includes $5,000 in seller concessions! +FREE NEW WASHER & DRYER with a successful closing on or before December 31, 2026! Imagine celebrating the holidays in your brand-new home, surrounded by 4.31 acres of possibilities! FHA, VA, USDA & Conventional financing welcome! Don't let this holiday opportunity slip away! Schedule your showing today and make your dream of country living a reality! All information deemed reliable but not guaranteed. Buyer and buyer's agent are responsible for verifying all information, including but not limited to construction status, lot dimensions, easements, school district, and subdivision restrictions, and confirming completion status prior to scheduling inspections. Some photos may include AI-generated alterations; interior photos are of a staged model home. Holiday incentive of a new washer and dryer requires closing on or before December 31, 2026. Seller-paid title policy and survey offered as stated, subject to contract terms.
For sale
$279,999
2031 Denver Rd, Sunset, TX 76270
4beds
1,475sqft
Manufactured Home, Single Family Residence
Built in 2026
4.31 Acres Lot
$279,000 Zestimate®
$190/sqft
$-- HOA
What's special
Horses are welcomeRefrigerator range and dishwasherSpacious decksInviting kitchenGenerous walk-in closetWide-open spacesCenter island
- 2 days
- 47
- 4
Likely to sell faster than
Zillow last checked:
Listing updated:
Listed by:
June Robinson 0653078 940-230-7099,
House Brokerage 817-718-2202,
Jasmine Sellers 0709601 940-389-2782,
House Brokerage
Source: NTREIS,MLS#: 21427508
Facts & features
Interior
Bedrooms & bathrooms
- Bedrooms: 4
- Bathrooms: 2
- Full bathrooms: 2
Primary bedroom
- Features: En Suite Bathroom, Walk-In Closet(s)
- Level: First
- Dimensions: 14 x 12
Bedroom
- Level: First
- Dimensions: 8 x 12
Bedroom
- Level: First
- Dimensions: 8 x 12
Bedroom
- Level: First
- Dimensions: 8 x 12
Den
- Level: First
- Dimensions: 15 x 12
Kitchen
- Features: Built-in Features, Kitchen Island
- Level: First
- Dimensions: 0 x 0
Living room
- Level: First
- Dimensions: 17 x 12
Heating
- Central, Electric
Cooling
- Central Air, Electric
Appliances
- Included: Dishwasher, Electric Range, Electric Water Heater, Refrigerator
- Laundry: Washer Hookup, Dryer Hookup, ElectricDryer Hookup, Laundry in Utility Room
Features
- Built-in Features, Decorative/Designer Lighting Fixtures, Kitchen Island, Open Floorplan, Other, Walk-In Closet(s)
- Flooring: Linoleum
- Has basement: No
- Has fireplace: No
Interior area
- Total interior livable area: 1,475 sqft
Video & virtual tour
Property
Parking
- Total spaces: 2
- Parking features: Covered, Carport, Detached Carport, Driveway, Gravel
- Carport spaces: 2
Features
- Levels: One
- Stories: 1
- Patio & porch: Front Porch, Patio, Covered, Deck
- Exterior features: Deck
- Pool features: None
Lot
- Size: 4.31 Acres
- Features: Acreage, Interior Lot
Details
- Parcel number: R000028096
- Horses can be raised: Yes
Construction
Type & style
- Home type: MobileManufactured
- Property subtype: Manufactured Home, Single Family Residence
- Attached to another structure: Yes
Materials
- Board & Batten Siding
- Foundation: Pillar/Post/Pier
- Roof: Composition
Condition
- New Construction
- Year built: 2026
Utilities & green energy
- Sewer: Private Sewer, Septic Tank
- Water: Private, Well
- Utilities for property: Electricity Available, Sewer Available, Septic Available, Water Available
Community & HOA
Community
- Security: Smoke Detector(s)
- Subdivision: Denver Road Estates
HOA
- Has HOA: No
Location
- Region: Sunset
Financial & listing details
- Price per square foot: $190/sqft
- Date on market: 11/4/2026
- Cumulative days on market: 4 days
- Listing terms: Cash,Conventional,FHA,USDA Loan,VA Loan
- Exclusions: Signs, locks, temporary watering system, temporary security system
Estimated market value
$279,000
$265,000 - $293,000
Not available
Price history
| Date | Event | Price |
|---|---|---|
| 11/4/2026 | Listed for sale | $279,999$190/sqft |
Source: NTREIS #21427508 Report a problem | ||
| 10/1/2026 | Listing removed | $279,999$190/sqft |
Source: NTREIS #21229857 Report a problem | ||
| 4/13/2026 | Listed for sale | $279,999$190/sqft |
Source: NTREIS #21229857 Report a problem | ||
Public tax history
Tax history is unavailable.
Monthly payment
Climate risks
Neighborhood: 76270
Nearby schools
Schools provided by the listing agent
- Elementary: Bowie
- Middle: Bowie
- High: Bowie
- District: Bowie ISD
Source: NTREIS. This data may not be complete. We recommend contacting the local school district to confirm school assignments for this home.
Similar homes
- $282,9994 bd2 ba2.1k sqft242 Huddleston Rd, Sunset, TX 76270For Sale
 MLS ID #21429384, June Robinson. NTREIS
- from $315,0003 bd2 ba2k sqftAspen Plan, Smyrna Meadows, Sunset, TX 76270New Construction
 Blue Mesa Homes
- $274,0003 bd2 ba1.5k sqft258 Private Road 2698, Alvord, TX 76225For Sale
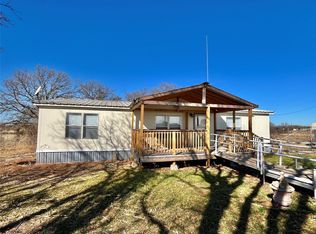 MLS ID #21162823, Heather Carson. NTREIS
- $299,0003 bd2 ba1.2k sqft7590 Fm 1758, Bowie, TX 76230For Sale
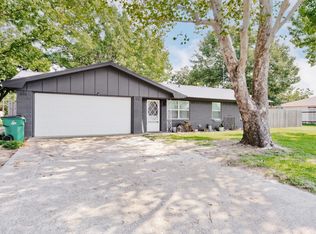 MLS ID #21362825, Josh Swint. NTREIS
