**MUST SEE** 4.0 Acres ***Outside City Limits! **NO HOA**Bring Your Family & All the Animals to come & see the Remodeled Features of this property! ***3 Bed, 2 Full Baths, Metal Carport***Large Kitchen is open to the Dining Room***Built-In Desk in Kitchen***Large Living Room***Large Master Bedroom with full bathroom & Large walk-in closet**Split Bedrooms***Other 2 Bedrooms have a Large walk-in closets***Separate Utility Room with extra room for a freezer, water line for a fridge***Metal Roof***NEW Interior Paint throughout property***NEW flooring throughout***Fully remodeled Bathrooms (NEW Countertops and Sinks, NEW Toilets, NEW Showers, NEW Tub and NEW Fixtures)***ALL NEW Window Blinds***New Ceiling fans in bedrooms***NEW Dishwasher ***NEW Wood Covered Front Porch with steps and a wheelchair ramp***NEW Wood Back Steps***House is All Electric with a Private Well & Septic System***Central Air and Heat***Metal Carport (18'x20')***Wood Shed (10'x20')***Full Exterior Fence with Front Gate***Current Survey***Alvord ISD***Schedule through BrokerBay (See ALL attached Documents in the Transaction Desk)
For sale
Price cut: $19K (6/4)
$279,000
258 Private Road 2698, Alvord, TX 76225
3beds
1,536sqft
Manufactured Home, Single Family Residence
Built in 1999
4 Acres Lot
$-- Zestimate®
$182/sqft
$-- HOA
What's special
New dishwasherNew flooring throughoutCentral air and heatSplit bedroomsNew wood back stepsBuilt-in desk in kitchenAll new window blinds
- 181 days |
- 125 |
- 9 |
Zillow last checked:
Listing updated:
Listed by:
Heather Carson 0683218,
Carson Real Estate LLC 817-908-7858
Source: NTREIS,MLS#: 21162823
Facts & features
Interior
Bedrooms & bathrooms
- Bedrooms: 3
- Bathrooms: 2
- Full bathrooms: 2
Primary bedroom
- Features: Ceiling Fan(s), Walk-In Closet(s)
- Level: First
- Dimensions: 14 x 13
Bedroom
- Features: Ceiling Fan(s), Walk-In Closet(s)
- Level: First
- Dimensions: 14 x 10
Bedroom
- Features: Ceiling Fan(s), Walk-In Closet(s)
- Level: First
- Dimensions: 14 x 9
Primary bathroom
- Features: Built-in Features, Garden Tub/Roman Tub, Separate Shower
- Level: First
- Dimensions: 11 x 8
Dining room
- Features: Built-in Features, Ceiling Fan(s)
- Level: First
- Dimensions: 10 x 6
Other
- Features: Built-in Features
- Level: First
- Dimensions: 9 x 5
Kitchen
- Features: Breakfast Bar, Built-in Features, Eat-in Kitchen, Kitchen Island
- Level: First
- Dimensions: 11 x 14
Living room
- Features: Ceiling Fan(s)
- Level: First
- Dimensions: 14 x 17
Utility room
- Features: Utility Room
- Level: First
- Dimensions: 8 x 6
Heating
- Central, Electric, Heat Pump
Cooling
- Central Air, Electric
Appliances
- Included: Dishwasher, Electric Range, Electric Water Heater, Refrigerator, Vented Exhaust Fan
- Laundry: Washer Hookup, Dryer Hookup, ElectricDryer Hookup, Laundry in Utility Room
Features
- Built-in Features, Decorative/Designer Lighting Fixtures, Eat-in Kitchen, Kitchen Island, Open Floorplan, Walk-In Closet(s)
- Flooring: Luxury Vinyl Plank
- Windows: Window Coverings
- Has basement: No
- Has fireplace: No
Interior area
- Total interior livable area: 1,536 sqft
Video & virtual tour
Property
Parking
- Total spaces: 2
- Parking features: Additional Parking, Covered, Carport, Driveway, Gravel, Gated, Outside, Oversized, RV Access/Parking
- Carport spaces: 2
Accessibility
- Accessibility features: Accessible Approach with Ramp
Features
- Levels: One
- Stories: 1
- Patio & porch: Deck, Front Porch, Covered
- Exterior features: Storage
- Pool features: None
- Fencing: Barbed Wire,Fenced,Full,Gate,Wire
Lot
- Size: 4 Acres
- Features: Acreage, Back Yard, Cleared, Interior Lot, Lawn, Pasture, Many Trees, Few Trees
- Residential vegetation: Cleared, Grassed, Partially Wooded
Details
- Parcel number: 773943
Construction
Type & style
- Home type: MobileManufactured
- Architectural style: Traditional
- Property subtype: Manufactured Home, Single Family Residence
- Attached to another structure: Yes
Materials
- Roof: Metal
Condition
- Year built: 1999
Utilities & green energy
- Sewer: Private Sewer, Septic Tank
- Water: Private, Well
- Utilities for property: Electricity Available, Electricity Connected, None, Overhead Utilities, Sewer Available, Septic Available, Water Available
Community & HOA
Community
- Security: Smoke Detector(s)
- Subdivision: Shadow Wood
HOA
- Has HOA: No
Location
- Region: Alvord
Financial & listing details
- Price per square foot: $182/sqft
- Tax assessed value: $28,230
- Date on market: 1/28/2026
- Cumulative days on market: 182 days
- Listing terms: Cash,Conventional,FHA,VA Loan
- Exclusions: None
Estimated market value
Not available
Estimated sales range
Not available
$1,788/mo
Price history
| Date | Event | Price |
|---|---|---|
| 7/20/2026 | Listed for sale | $279,000$182/sqft |
Source: NTREIS #21162823 Report a problem | ||
| 7/7/2026 | Contingent | $279,000$182/sqft |
Source: NTREIS #21162823 Report a problem | ||
| 6/4/2026 | Price change | $279,000-6.4%$182/sqft |
Source: NTREIS #21162823 Report a problem | ||
| 4/22/2026 | Price change | $298,000-5.4%$194/sqft |
Source: NTREIS #21162823 Report a problem | ||
| 1/28/2026 | Listed for sale | $315,000$205/sqft |
Source: NTREIS #21162823 Report a problem | ||
Public tax history
| Year | Property taxes | Tax assessment |
|---|---|---|
| 2015 | -- | $28,230 -3% |
| 2014 | -- | $29,100 -2.9% |
| 2013 | -- | $29,970 -2.8% |
| 2012 | -- | $30,840 -2.7% |
| 2011 | -- | $31,710 -14.7% |
| 2010 | -- | $37,190 -2.6% |
| 2009 | -- | $38,180 -2.5% |
| 2008 | -- | $39,170 -2.5% |
| 2007 | -- | $40,160 |
Find assessor info on the county website
Monthly payment
Climate risks
Neighborhood: 76225
Nearby schools
GreatSchools rating
- 8/10Alvord Elementary SchoolGrades: PK-5Distance: 2 mi
- 7/10Alvord Middle SchoolGrades: 6-8Distance: 2.4 mi
- 6/10Alvord High SchoolGrades: 9-12Distance: 2.4 mi
Schools provided by the listing agent
- Elementary: Alvord
- Middle: Alvord
- High: Alvord
- District: Alvord ISD
Source: NTREIS. This data may not be complete. We recommend contacting the local school district to confirm school assignments for this home.
- $269,000-- bd2 ba1.5k sqft258 County Road 2698, Alvord, TX 76225Off Market
- $415,7004 bd3 ba2.3k sqft270 County Road 2698, Alvord, TX 76225Off Market

- $360,300-- bd-- ba1.3k sqft244 County Road 2698, Alvord, TX 76225Off Market
- $223,900-- bd2 ba1.3k sqft286 County Road 2698, Alvord, TX 76225Off Market
- $272,900-- bd-- ba-- sqft286 County Road 2698, Alvord, TX 76225Off Market
- $369,600-- bd-- ba1.4k sqft232 County Road 2698, Alvord, TX 76225Off Market
- $243,0002 bd1 ba682 sqft300 County Road 2698, Alvord, TX 76225Off Market
- $369,200-- bd-- ba1.3k sqft214 County Road 2698, Alvord, TX 76225Off Market
A local agent can set up tours, give advice and negotiate with sellers.
Similar homes
- $175,0003 bd2 ba1.2k sqft204 S Wickham St, Alvord, TX 76225For Sale
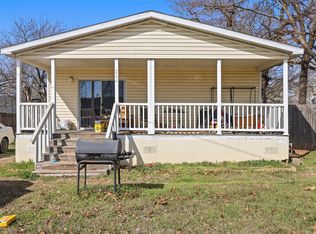 MLS ID #21136716, Dana Oatman. NTREIS
 - $399,9002 bd2 ba1.4k sqft2119 County Road 2585, Alvord, TX 76225For Sale
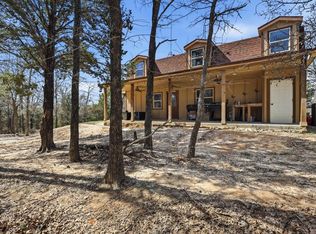 MLS ID #21209781, Shannon Parrish. NTREIS
 - $349,9993 bd2 ba1.8k sqft107 Ashley St, Alvord, TX 76225For Sale
 MLS ID #21205912, Jessica Stapleton. NTREIS
 - $344,9003 bd2 ba1.4k sqft441 Quail Chase Dr, Decatur, TX 76234For Sale
 MLS ID #21322252, Tyler Merritt. NTREIS
 - $279,9994 bd2 ba1.4k sqft2031 Denver Rd, Sunset, TX 76270New ConstructionMLS ID #21229857, Jasmine Sellers. NTREIS
- $298,7504 bd2 ba1.9k sqft116 El Dorado St, Decatur, TX 76234For SaleMLS ID #21257124, Stephen Kahn. NTREIS
- $272,9994 bd2 ba2.1k sqft242 Huddleston Rd, Sunset, TX 76270New ConstructionMLS ID #21220333, June Robinson. NTREIS
- $259,9994 bd2 ba1.4k sqft332 Huddleston Rd, Sunset, TX 76270New ConstructionMLS ID #21254585, June Robinson. NTREIS
- $275,0003 bd2 ba1.8k sqft305 Rock St, Bowie, TX 76230For SaleMLS ID #21338906, Josh Swint. NTREIS
- $229,9003 bd2 ba1.3k sqft134 Private Road 1989, Chico, TX 76431For SaleMLS ID #21328851, Kimberly Kelly. NTREIS
- $249,9994 bd2 ba1.4k sqft4127 Denver Rd, Sunset, TX 76270For SaleMLS ID #21244015, Jasmine Sellers. NTREIS
- $309,9003 bd2 ba2.1k sqft7342 Fm 1810, Chico, TX 76431For SaleMLS ID #21130013, Leslie Vann. NTREIS
- $249,9003 bd2 ba1.5k sqft136 County Road 1736, Chico, TX 76431For SaleMLS ID #21178770, Cammie Ryan. NTREIS
- $309,0003 bd2 ba2k sqft1411 N Business Highway 287, Decatur, TX 76234For SaleMLS ID #21312550, Jared Lucier. NTREIS
- $350,0002 bd2 ba924 sqft194 Lakeview St, Bowie, TX 76230For SaleMLS ID #21161943, Daniel Dye. NTREIS
- $255,0003 bd2 ba1.5k sqft115 Vinall Cir, Decatur, TX 76234For SaleMLS ID #21299987, Mike Personius. NTREIS
- $172,0002 bd1 ba968 sqft110 S Hubbard St, Alvord, TX 76225For SaleMLS ID #21192181, Keri Malone. NTREIS
- $320,0004 bd2 ba2.1k sqft303 Mesa Rdg, Decatur, TX 76234For SaleMLS ID #21263650, Michael Moos. NTREIS
- $359,0003 bd1 ba1k sqft1306 Winn Rd, Bowie, TX 76230For SaleMLS ID #21309044, Shelby Weaver. NTREIS
- $267,0003 bd2 ba1.7k sqft200 S Mimosa St, Paradise, TX 76073For SaleMLS ID #21328167, Brittany DeLaVergne. NTREIS
