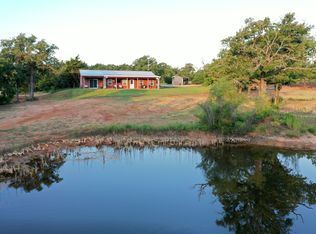
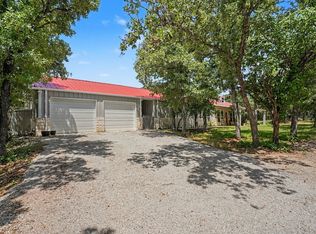
Rare opportunity to own 5 wooded acres in Alvord, Texas featuring a unique barndominium surrounded by mature trees, natural privacy, and scenic North Texas countryside. This beautiful property includes ponds, creating a peaceful setting ideal for relaxing and enjoying the wildlife that frequent the area. The beautifully wooded acreage provides plenty of space for outdoor recreation, gardening, animals, or simply enjoying the quiet of rural living. Properties like this offer the freedom and space many buyers are searching for while still being within convenient driving distance of everyday amenities. Outdoor enthusiasts will appreciate being near the Lyndon B. Johnson National Grasslands, offering miles of natural landscape for hiking, horseback riding, wildlife viewing, and seasonal hunting opportunities in accordance with applicable regulations. The area is also known for charming countryside destinations including nearby wineries, making it easy to enjoy scenic drives, tastings, and relaxing weekend outings. Located a short drive from Decatur, this property offers the perfect balance of country living, wooded acreage, ponds, and access to outdoor recreation. If you are looking for space, privacy, natural beauty, and a barndominium lifestyle, this Wise County property is one you will want to see.
For sale
$399,900
2119 County Road 2585, Alvord, TX 76225
2beds
1,400sqft
Single Family Residence
Built in 2019
5.03 Acres Lot
$390,900 Zestimate®
$286/sqft
$-- HOA
What's special
Unique barndominiumScenic north texas countrysideBeautifully wooded acreageSurrounded by mature treesNatural privacy
- 175 days
- 449
- 27
Zillow last checked:
Listing updated:
Listed by:
Shannon Parrish 0840142 817-236-8757,
CENTURY 21 Judge Fite 817-236-8757
Source: NTREIS,MLS#: 21209781
Facts & features
Interior
Bedrooms & bathrooms
- Bedrooms: 2
- Bathrooms: 2
- Full bathrooms: 2
Primary bedroom
- Features: Ceiling Fan(s)
- Level: Second
- Dimensions: 13 x 15
Bedroom
- Features: Walk-In Closet(s)
- Level: Second
- Dimensions: 11 x 15
Primary bathroom
- Features: Dual Sinks, En Suite Bathroom
- Level: Second
- Dimensions: 6 x 15
Other
- Level: First
- Dimensions: 7 x 9
Kitchen
- Features: Granite Counters, Kitchen Island, Pantry
- Level: First
- Dimensions: 15 x 19
Living room
- Features: Ceiling Fan(s)
- Level: First
- Dimensions: 15 x 19
Utility room
- Level: Second
- Dimensions: 5 x 13
Heating
- Central, Electric
Cooling
- Central Air, Ceiling Fan(s)
Appliances
- Included: Dishwasher, Electric Oven, Electric Range, Disposal, Microwave
- Laundry: Washer Hookup, Electric Dryer Hookup
Features
- Granite Counters, Kitchen Island, Pantry, Cable TV, Wired for Data, Walk-In Closet(s)
- Flooring: Laminate
- Has basement: No
- Has fireplace: No
Interior area
- Total interior livable area: 1,400 sqft
Video & virtual tour
Property
Parking
- Parking features: Gravel
Features
- Levels: Two
- Stories: 2
- Patio & porch: Covered, Balcony
- Exterior features: Balcony, Lighting
- Pool features: None
- Fencing: Partial
Lot
- Size: 5.03 Acres
- Features: Acreage, Hardwood Trees, Pond on Lot, Many Trees, Wooded
- Residential vegetation: Wooded
Details
- Parcel number: 791758
- Other equipment: Satellite Dish
Construction
Type & style
- Home type: SingleFamily
- Architectural style: Barndominium,Farmhouse
- Property subtype: Single Family Residence
Materials
- Wood Siding
- Foundation: Slab
- Roof: Shingle
Condition
- Year built: 2019
Utilities & green energy
- Sewer: Septic Tank
- Water: Well
- Utilities for property: Electricity Connected, Septic Available, Water Available, Cable Available
Community & HOA
Community
- Security: Prewired, Security System Owned, Carbon Monoxide Detector(s), Fire Alarm, Smoke Detector(s), Security Service
- Subdivision: A-894 G Wright 5.0250 Acres
HOA
- Has HOA: No
Location
- Region: Alvord
Financial & listing details
- Price per square foot: $286/sqft
- Tax assessed value: $314,678
- Annual tax amount: $3,685
- Date on market: 3/18/2026
- Cumulative days on market: 176 days
- Listing terms: Cash,FHA,USDA Loan,VA Loan
- Exclusions: refrigerator, washer and dryer, stand up deep freezer, flag wall art in kitchen, animal mounts
- Road surface type: Gravel
Estimated market value
$390,900
$371,000 - $410,000
$2,248/mo
Price history
| Date | Event | Price |
|---|---|---|
| 4/16/2026 | Price change | $399,900-3.6%$286/sqft |
Source: NTREIS #21209781 Report a problem | ||
| 3/18/2026 | Listed for sale | $414,900$296/sqft |
Source: NTREIS #21209781 Report a problem | ||
Public tax history
| Year | Property taxes | Tax assessment |
|---|---|---|
| 2025 | $2,303 -8.9% | $314,678 +5.2% |
| 2024 | $2,528 +2.9% | $299,094 +1.5% |
| 2023 | $2,458 | $294,558 -2.5% |
| 2022 | -- | $302,204 +24.8% |
| 2021 | $3,974 +27.6% | $242,080 +27.6% |
| 2020 | $3,115 +250.8% | $189,770 +277.7% |
| 2019 | $888 +11.2% | $50,250 +11.2% |
| 2018 | $798 +26.9% | $45,170 +28.5% |
| 2017 | $629 | $35,150 -76.4% |
| 2016 | -- | $148,650 |
Find assessor info on the county website
Monthly payment
Est. payment
Payment breakdown
Explore the cost of this home by adjusting the details. Changes won't be saved.Climate risks
Neighborhood: 76225
Nearby schools
Schools provided by the listing agent
- Elementary: Alvord
- Middle: Alvord
- High: Alvord
- District: Alvord ISD
Source: NTREIS. This data may not be complete. We recommend contacting the local school district to confirm school assignments for this home.

Similar homes
- $459,0003 bd2 ba1.6k sqft122 County Road 1380, Alvord, TX 76225For Sale
 MLS ID #21376369, Sheri Ossorio. NTREIS
 - $499,9003 bd2 ba1.8k sqft2055 County Road 1370, Alvord, TX 76225For Sale
 MLS ID #21371074, Tom Macatee. NTREIS
 - $479,0003 bd2 ba2k sqft405 N Wickham St, Alvord, TX 76225For Sale
 MLS ID #21340703, Tracey Taylor. NTREIS
 - $535,0002 bd3 ba1.9k sqft125 Rolling Hills Blvd, Alvord, TX 76225For Sale
 MLS ID #21317412, Tobias Tavera. NTREIS
