This gorgeous 4-acre property is filled with large boulders, meadows, groves of trees, and a
variety of native foliage.
The metal-roofed home boasts a massive open kitchen with abundant counter space and cabinets with
a comfortable dining area and a great room with an office or crafting nook. You can enjoy
wildlife from the great room and primary bedroom through floor-to-ceiling windows that are
shaded by a dense post oak back yard, or the 130 sq ft screened-in front porch.
The king-sized primary bedroom has a hidden space for exercise equipment, home office, or a
reading area. The primary walk-in closet includes massive hanging space, shelving, and drawers
for clothing, shoes, supplies, and tons of extra storage.
The large bathroom, which has doors to the primary bedroom and the small hallway, has a walk-in
shower, a full garden tub, two separate vanities, and a large built-in for linens, towels, and
toiletries storage.
Off the kitchen is a full-size laundry room, pantry, and a ½ bath with a useful utility sink.
The three-car garage is deep enough for pick-ups, for unloading groceries with the garage
doors shut, and wide enough to open doors without dings. The third garage can also function as
a shop, craft room, or provide even more storage.
This 2-bedroom, 1808 sq ft home is easy to clean and maintain and would be great for a retired
couple, young professional couple, single adult, or as a second home.
The Silver Lakes development offers spectacular views, lakes, community swimming pool with a boat ramp to Amon G. Carter lake. This property checks all the boxes.
Don’t wait, come explore the possibilities and make this incredible home yours today. *Just about everything in the home is negotiable*
For sale
Price cut: $900 (10/2)
$428,000
185 Silver Lakes Dr, Sunset, TX 76270
2beds
1,808sqft
Single Family Residence
Built in 2005
4.01 Acres Lot
$413,800 Zestimate®
$237/sqft
$29/mo HOA
What's special
Comfortable dining area
- 215 days
- 193
- 11
Zillow last checked:
Listing updated:
Listed by:
Albert Hooper 0771382 817-925-5503,
EXIT Realty Elite 817-925-5503
Source: NTREIS,MLS#: 21210305
Facts & features
Interior
Bedrooms & bathrooms
- Bedrooms: 2
- Bathrooms: 2
- Full bathrooms: 1
- 1/2 bathrooms: 1
Primary bedroom
- Level: First
- Dimensions: 17 x 16
Bedroom
- Level: First
- Dimensions: 12 x 12
Breakfast room nook
- Level: First
- Dimensions: 11 x 12
Other
- Level: First
- Dimensions: 10 x 12
Half bath
- Level: First
- Dimensions: 3 x 10
Kitchen
- Features: Breakfast Bar
- Level: First
- Dimensions: 11 x 14
Laundry
- Level: First
- Dimensions: 7 x 10
Living room
- Level: First
- Dimensions: 21 x 23
Heating
- Central, Electric, Propane
Cooling
- Central Air, Ceiling Fan(s), Electric
Appliances
- Included: Dishwasher
- Laundry: Electric Dryer Hookup
Features
- Built-in Features
- Flooring: Wood
- Windows: Bay Window(s)
- Has basement: No
- Number of fireplaces: 1
- Fireplace features: Electric
Interior area
- Total interior livable area: 1,808 sqft
Video & virtual tour
Property
Parking
- Total spaces: 3
- Parking features: Circular Driveway, Garage, Garage Door Opener, RV Access/Parking
- Attached garage spaces: 3
Features
- Levels: One
- Stories: 1
- Patio & porch: Covered
- Pool features: None, Community
Lot
- Size: 4.01 Acres
- Features: Acreage, Many Trees, Subdivision
- Topography: Rough
- Residential vegetation: Brush, Grassed, Wooded
Details
- Additional structures: Outbuilding, Shed(s)
- Parcel number: 780387
- Other equipment: Satellite Dish
Construction
Type & style
- Home type: SingleFamily
- Architectural style: Ranch,Farmhouse
- Property subtype: Single Family Residence
Materials
- Brick
- Foundation: Slab
- Roof: Metal
Condition
- Resale
- Year built: 2005
Utilities & green energy
- Sewer: Aerobic Septic
- Water: Public
- Utilities for property: Electricity Available, Septic Available, Water Available
Community & HOA
Community
- Features: Boat Facilities, Clubhouse, Dock, Fitness Center, Fishing, Lake, Playground, Pool
- Security: Smoke Detector(s)
- Subdivision: Silver Lakes Ranch
HOA
- Has HOA: Yes
- Services included: All Facilities, Maintenance Grounds, Security
- HOA fee: $350 annually
- HOA name: Silver Lake Ranch
- HOA phone: 940-262-4364
Location
- Region: Sunset
Financial & listing details
- Price per square foot: $237/sqft
- Tax assessed value: $381,664
- Annual tax amount: $4,054
- Date on market: 3/18/2026
- Cumulative days on market: 215 days
- Listing terms: Cash,Conventional,FHA,VA Loan
- Road surface type: Asphalt
Estimated market value
$413,800
$393,000 - $434,000
$2,032/mo
Price history
| Date | Event | Price |
|---|---|---|
| 10/2/2026 | Price change | $428,000-0.2%$237/sqft |
Source: NTREIS #21210305 Report a problem | ||
| 8/31/2026 | Price change | $428,900-0.7%$237/sqft |
Source: NTREIS #21210305 Report a problem | ||
| 3/18/2026 | Listed for sale | $431,900+44.4%$239/sqft |
Source: NTREIS #21210305 Report a problem | ||
| 4/18/2020 | Listing removed | $299,000$165/sqft |
Source: LEDBETTER REALTY #14311268 Report a problem | ||
| 3/26/2020 | Listed for sale | $299,000$165/sqft |
Source: LEDBETTER REALTY #14311268 Report a problem | ||
Public tax history
| Year | Property taxes | Tax assessment |
|---|---|---|
| 2026 | -- | $381,664 +8% |
| 2025 | $771 -49.5% | $353,405 +10% |
| 2024 | $1,527 +1.2% | $321,277 +10% |
| 2023 | $1,509 | $292,070 +10% |
| 2022 | -- | $265,518 -0.5% |
| 2021 | $2,875 +3.6% | $266,770 +21.6% |
| 2020 | $2,775 -3.4% | $219,440 +3.2% |
| 2019 | $2,873 +0% | $212,730 +1.6% |
| 2018 | $2,873 +5.5% | $209,430 +11.4% |
| 2017 | $2,723 | $188,040 +8.9% |
| 2016 | -- | $172,610 -0.9% |
| 2015 | -- | $174,210 +4.6% |
| 2014 | -- | $166,580 -0.9% |
| 2013 | -- | $168,100 |
| 2012 | -- | $168,100 -0.9% |
| 2011 | -- | $169,630 |
| 2010 | -- | $169,630 -1.8% |
| 2009 | -- | $172,680 |
| 2008 | -- | $172,680 -1.4% |
| 2007 | -- | $175,090 |
Find assessor info on the county website
Monthly payment
Est. payment
Payment breakdown
Explore the cost of this home by adjusting the details. Changes won't be saved.Climate risks
Neighborhood: 76270
Nearby schools
Schools provided by the listing agent
- Elementary: Chico
- Middle: Chico
- High: Chico
- District: Chico ISD
Source: NTREIS. This data may not be complete. We recommend contacting the local school district to confirm school assignments for this home.

Similar homes
- $514,9993 bd2 ba1.9k sqft230 Silver Lakes Dr, Sunset, TX 76270For Sale
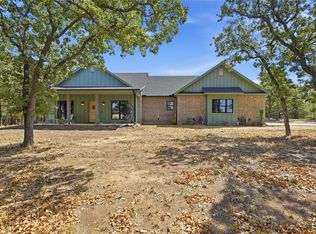 MLS ID #21396040, Jacky Nguyen. NTREIS
 - $499,0003 bd4 ba2.2k sqft476 Silver Leaf Dr, Sunset, TX 76270For Sale
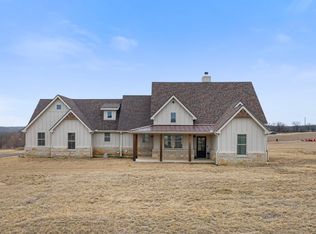 MLS ID #21177518, Courtney Rhyne. NTREIS
 - $475,0003 bd2 ba1.3k sqft146 Private Road 1525, Bridgeport, TX 76426For Sale
 MLS ID #21410393, Megan Humphrey. NTREIS
 - $545,0004 bd2 ba1.9k sqft688 Sandstone Ct, Sunset, TX 76270For Sale
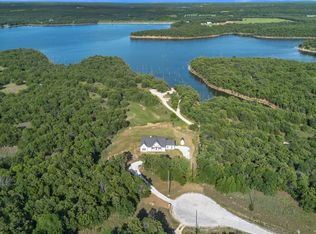 MLS ID #21266984, April Lewis. NTREIS
