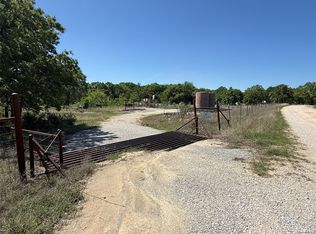
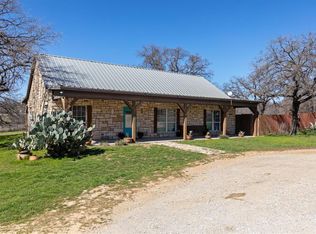
Welcome to your own piece of country living on 2.29 acres, offering space, privacy, and plenty of room to enjoy the outdoors—all while being conveniently close to town and outside city limits.
This updated, move-in-ready home offers comfortable living with the freedom and flexibility of acreage. The property features a 4-stall barn with a wash bay, office, and half bath, providing a versatile space for work, hobbies, storage, or additional needs. The property is also fenced and cross-fenced, offering plenty of options for livestock, recreation, or simply enjoying the land.
Enjoy the best of both worlds: peaceful country living with the convenience of town just a short drive away. With an updated home, spacious acreage, and a well-appointed barn, this property is ready for its next owner.
For sale
$475,000
146 Private Road 1525, Bridgeport, TX 76426
3beds
1,338sqft
Single Family Residence
Built in 1996
2.29 Acres Lot
$451,900 Zestimate®
$355/sqft
$-- HOA
What's special
Updated move-in-ready homeSpacious acreageWell-appointed barn
- 26 days
- 639
- 13
Likely to sell faster than
Zillow last checked:
Listing updated:
Listed by:
Kelsey Gasperson 0621059 817-296-3169,
Carla Trimber Realty Partners 817-296-3169
Source: NTREIS,MLS#: 21360496
Facts & features
Interior
Bedrooms & bathrooms
- Bedrooms: 3
- Bathrooms: 2
- Full bathrooms: 2
Primary bedroom
- Features: Ceiling Fan(s), Walk-In Closet(s)
- Level: First
- Dimensions: 13 x 13
Bedroom
- Features: Ceiling Fan(s)
- Level: First
- Dimensions: 13 x 11
Bedroom
- Features: Ceiling Fan(s)
- Level: First
- Dimensions: 11 x 12
Kitchen
- Features: Granite Counters, Kitchen Island, Pantry
- Level: First
- Dimensions: 16 x 14
Living room
- Features: Ceiling Fan(s)
- Level: First
- Dimensions: 22 x 19
Heating
- Central
Cooling
- Ceiling Fan(s), Electric
Appliances
- Included: Dishwasher, Electric Cooktop, Electric Oven, Electric Water Heater, Disposal
Features
- Decorative/Designer Lighting Fixtures, Eat-in Kitchen, Granite Counters, High Speed Internet, Kitchen Island, Open Floorplan, Pantry, Wired for Sound
- Has basement: No
- Number of fireplaces: 1
- Fireplace features: Blower Fan, Wood Burning
Interior area
- Total interior livable area: 1,338 sqft
Video & virtual tour
Property
Parking
- Total spaces: 3
- Parking features: Carport, Driveway
- Carport spaces: 3
Features
- Levels: One
- Stories: 1
- Exterior features: Rain Gutters
- Pool features: None
- Fencing: Cross Fenced,Fenced
Lot
- Size: 2.29 Acres
- Features: Acreage, Landscaped, Pasture, Few Trees
Details
- Additional structures: Barn(s), Stable(s)
- Parcel number: 747854
Construction
Type & style
- Home type: SingleFamily
- Architectural style: Detached
- Property subtype: Single Family Residence
Condition
- Year built: 1996
Utilities & green energy
- Sewer: Septic Tank
- Water: Community/Coop
- Utilities for property: Cable Available, Septic Available, Water Available
Community & HOA
Community
- Subdivision: Mirasol Estates
HOA
- Has HOA: No
Location
- Region: Bridgeport
Financial & listing details
- Price per square foot: $355/sqft
- Tax assessed value: $329,933
- Annual tax amount: $3,204
- Date on market: 8/14/2026
- Cumulative days on market: 71 days
Estimated market value
$451,900
$429,000 - $474,000
$1,770/mo
Price history
| Date | Event | Price |
|---|---|---|
| 8/14/2026 | Listed for sale | $475,000$355/sqft |
Source: NTREIS #21360496 Report a problem | ||
| 8/11/2026 | Listing removed | $475,000$355/sqft |
Source: NTREIS #21301724 Report a problem | ||
| 8/6/2026 | Listed for sale | $475,000$355/sqft |
Source: NTREIS #21301724 Report a problem | ||
| 8/1/2026 | Pending sale | $475,000$355/sqft |
Source: NTREIS #21301724 Report a problem | ||
| 7/28/2026 | Contingent | $475,000$355/sqft |
Source: NTREIS #21301724 Report a problem | ||
| 7/20/2026 | Price change | $475,000-2%$355/sqft |
Source: NTREIS #21301724 Report a problem | ||
| 7/1/2026 | Price change | $484,900-2%$362/sqft |
Source: NTREIS #21301724 Report a problem | ||
| 6/14/2026 | Listed for sale | $495,000$370/sqft |
Source: NTREIS #21301724 Report a problem | ||
Public tax history
| Year | Property taxes | Tax assessment |
|---|---|---|
| 2025 | $2,061 -26.9% | $329,933 +3.4% |
| 2024 | $2,820 +2.9% | $319,175 +4.5% |
| 2023 | $2,739 | $305,452 +14.5% |
| 2022 | -- | $266,831 +28.8% |
| 2021 | $1,363 +0.1% | $207,180 +11.4% |
| 2020 | $1,362 +0.1% | $185,920 +0.6% |
| 2019 | $1,361 +0.1% | $184,860 +10.9% |
| 2018 | $1,360 +0% | $166,720 +14.6% |
| 2017 | $1,359 | $145,540 +4.6% |
| 2016 | -- | $139,130 +22.7% |
| 2015 | -- | $113,400 -0.4% |
| 2014 | -- | $113,850 +1.2% |
| 2013 | -- | $112,550 -0.8% |
| 2012 | -- | $113,500 +2.9% |
| 2011 | -- | $110,310 -2.4% |
| 2010 | -- | $113,030 -0.2% |
| 2009 | -- | $113,230 |
| 2008 | -- | $113,230 |
| 2007 | -- | $113,230 |
Find assessor info on the county website
Monthly payment
Est. payment
Payment breakdown
Explore the cost of this home by adjusting the details. Changes won't be saved.Climate risks
Neighborhood: 76426
Nearby schools
Schools provided by the listing agent
- Elementary: Bridgeport
- Middle: Bridgeport
- High: Bridgeport
- District: Bridgeport ISD
Source: NTREIS. This data may not be complete. We recommend contacting the local school district to confirm school assignments for this home.
Similar homes
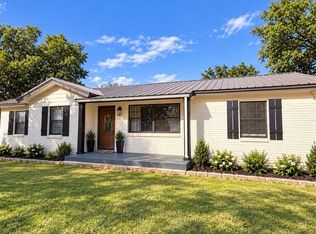
- $365,0004 bd2 ba1.2k sqft1100 County Road 1300, Bridgeport, TX 76426For Sale
 MLS ID #21378106, Jazzmin Andrade. NTREIS
 - $459,0003 bd2 ba1.6k sqft122 County Road 1380, Alvord, TX 76225For Sale
 MLS ID #21376369, Sheri Ossorio. NTREIS
 - $499,9003 bd2 ba1.8k sqft2055 County Road 1370, Alvord, TX 76225For Sale
 MLS ID #21371074, Tom Macatee. NTREIS
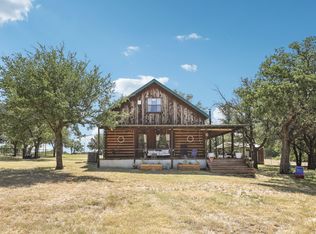
 - $550,0003 bd2 ba1.6k sqft194 County Road 3825, Bridgeport, TX 76426For Sale
 MLS ID #21328901, Amber Purcell. NTREIS
