3 Split Bedroom Home on 10 plus or minus fenced and cross fenced acres ready for the family that wants room to roam, retreat or acreage with wildlife. Property has Shop, Deer Feeder, Deer Blind, Storage Building, Well Water and Land for the person wanting to get away from the city and yet be approximately one hour from the DFW area or Lockheed Martin. No HOA and there is no known restrictions. Property is minutes from Springtown, Weatherford and Decatur so shopping and restaurants are convenient. Home, Acreage, Man Cave, Wild Life, No Known Restrictions bring the family, bring your friends it's time to move to the Country.
For sale
$463,000
1633 Three Skillet Rd, Springtown, TX 76082
3beds
1,344sqft
Manufactured Home, Single Family Residence
Built in 1996
10 Acres Lot
$446,500 Zestimate®
$344/sqft
$-- HOA
What's special
Man caveDeer blindDeer feederStorage buildingWild life
- 9 days
- 230
- 14
Likely to sell faster than
Zillow last checked:
Listing updated:
Listed by:
Anne Land 0457763 817-247-5991,
Anne Land Real Estate 817-220-0633
Source: NTREIS,MLS#: 21415589
Facts & features
Interior
Bedrooms & bathrooms
- Bedrooms: 3
- Bathrooms: 2
- Full bathrooms: 2
Primary bedroom
- Features: Ceiling Fan(s), Walk-In Closet(s)
- Level: First
- Dimensions: 13 x 13
Bedroom
- Features: Split Bedrooms, Walk-In Closet(s)
- Level: First
- Dimensions: 13 x 9
Bedroom
- Features: Ceiling Fan(s), Walk-In Closet(s)
- Level: First
- Dimensions: 13 x 10
Dining room
- Level: First
- Dimensions: 8 x 11
Kitchen
- Features: Breakfast Bar, Built-in Features, Kitchen Island
- Level: First
- Dimensions: 13 x 11
Living room
- Features: Ceiling Fan(s)
- Level: First
- Dimensions: 13 x 19
Utility room
- Features: Built-in Features, Closet
- Level: First
- Dimensions: 14 x 5
Heating
- Central
Cooling
- Central Air, Ceiling Fan(s), Electric, Window Unit(s)
Appliances
- Included: Dishwasher, Electric Range, Electric Water Heater, Microwave, Refrigerator, Vented Exhaust Fan
- Laundry: Washer Hookup, Dryer Hookup, ElectricDryer Hookup, In Hall
Features
- Decorative/Designer Lighting Fixtures, Granite Counters, High Speed Internet, Kitchen Island, Open Floorplan, Cable TV, Vaulted Ceiling(s), Walk-In Closet(s)
- Flooring: Carpet, Vinyl
- Windows: Window Coverings
- Has basement: No
- Has fireplace: No
Interior area
- Total interior livable area: 1,344 sqft
Video & virtual tour
Property
Parking
- Total spaces: 2
- Parking features: Attached Carport, Gated, Lighted, Oversized, Boat, RV Access/Parking
- Carport spaces: 2
Accessibility
- Accessibility features: Accessible Full Bath, Grip-Accessible Features
Features
- Levels: One
- Stories: 1
- Patio & porch: Side Porch, Covered
- Exterior features: Lighting
- Pool features: None
- Fencing: Barbed Wire,Cross Fenced,Fenced,Full
Lot
- Size: 10 Acres
- Features: Acreage, Pasture, Many Trees
- Topography: Varied
- Residential vegetation: Wooded
Details
- Parcel number: 774918
Construction
Type & style
- Home type: MobileManufactured
- Architectural style: Traditional
- Property subtype: Manufactured Home, Single Family Residence
- Attached to another structure: Yes
Materials
- Fiber Cement
- Roof: Composition
Condition
- Resale
- Year built: 1996
Utilities & green energy
- Sewer: Septic Tank
- Water: Well
- Utilities for property: Electricity Available, Electricity Connected, Overhead Utilities, Septic Available, Underground Utilities, Water Available, Cable Available
Community & HOA
Community
- Security: Smoke Detector(s)
- Subdivision: The Skillet Ranch
HOA
- Has HOA: No
Location
- Region: Springtown
Financial & listing details
- Price per square foot: $344/sqft
- Tax assessed value: $311,656
- Annual tax amount: $3,338
- Date on market: 10/21/2026
- Cumulative days on market: 10 days
- Listing terms: Cash,Conventional
- Exclusions: Mineral Rights, some furniture, tools, 4 wheeler and assorted things in shop, deer feeder.
Estimated market value
$446,500
$424,000 - $469,000
Not available
Price history
| Date | Event | Price |
|---|---|---|
| 10/21/2026 | Listed for sale | $463,000$344/sqft |
Source: NTREIS #21415589 Report a problem | ||
Public tax history
| Year | Property taxes | Tax assessment |
|---|---|---|
| 2026 | -- | $311,656 -0.3% |
| 2025 | $3,349 -20.7% | $312,675 -0.4% |
| 2024 | $4,222 +153.4% | $313,974 +32.3% |
| 2023 | $1,666 | $237,359 +13% |
| 2022 | -- | $210,102 +2.1% |
| 2021 | $2,101 +10.5% | $205,830 +17.5% |
| 2020 | $1,901 -0.9% | $175,160 +1.8% |
| 2019 | $1,919 +12.7% | $172,000 +13.9% |
| 2018 | $1,703 +18.7% | $150,980 +35.7% |
| 2017 | $1,434 | $111,230 +12.1% |
| 2016 | -- | $99,210 -0.8% |
| 2015 | -- | $100,050 -1.4% |
| 2014 | -- | $101,480 +4.3% |
| 2013 | -- | $97,310 -3.5% |
| 2012 | -- | $100,820 -1% |
| 2011 | -- | $101,840 -13.7% |
| 2010 | -- | $118,040 -1.2% |
| 2009 | -- | $119,440 -1.2% |
| 2008 | -- | $120,840 -1.1% |
| 2007 | -- | $122,240 +129.9% |
| 2005 | -- | $53,170 -1.3% |
| 2004 | -- | $53,870 -5.5% |
| 2003 | -- | $57,010 |
Find assessor info on the county website
Monthly payment
Climate risks
Neighborhood: 76082
Nearby schools
Schools provided by the listing agent
- Elementary: Bridgeport
- Middle: Bridgeport
- High: Bridgeport
- District: Bridgeport ISD
Source: NTREIS. This data may not be complete. We recommend contacting the local school district to confirm school assignments for this home.
- $30,391-- bd-- ba784 sqft134 Private Road 3805, Springtown, TX 76082Off Market
- $390,800-- bd-- ba1k sqft134 Private Road 3805, Springtown, TX 76082Off Market
- $289,4003 bd2 ba1.1k sqft1653 Three Skillet Rd, Springtown, TX 76082Off Market

- $355,300-- bd-- ba952 sqft118 Private Road 3806, Springtown, TX 76082Off Market
Similar homes
- $465,0003 bd2 ba1.4k sqft10310 S Fm 51, Springtown, TX 76082For Sale
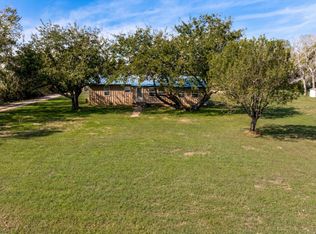 MLS ID #21421286, Cynthia Del Rio. NTREIS
- $380,0003 bd2 ba1.3k sqft6626 Prather Rd, Springtown, TX 76082For SaleMLS ID #21421540, Timoteo Merlos. NTREIS
- $420,0003 bd2 ba1.9k sqft6220 W Highway 199, Springtown, TX 76082For Sale
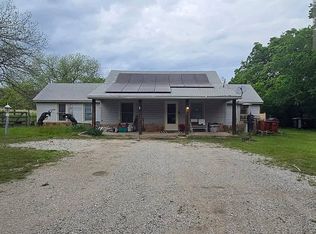 MLS ID #21393657, Lena Thompson. NTREIS
- $500,0003 bd2 ba1.8k sqft309 Tejas Trl, Springtown, TX 76082For Sale
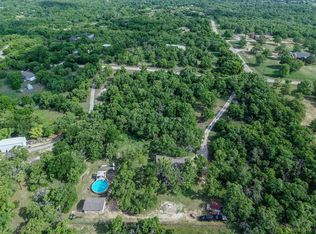 MLS ID #21231201, Gina Lee. NTREIS
