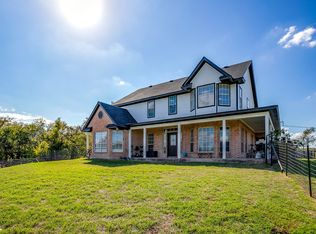
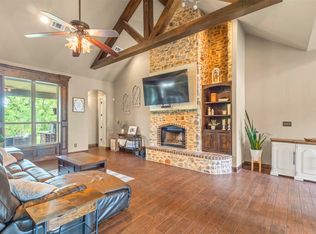
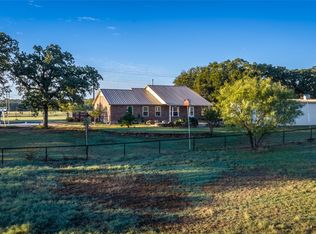
Custom Satterwhite Neches 8in D-log home on 10 acres in Springtown. Built 2003, 2,436 SF, 3BR-2BA, with a full wraparound covered porch and mature oaks. Interior is 90% tongue-and-groove wood with exposed wood beams, alderwood doors, and blue pine and aspen accents in two bedrooms and a bath. Vaulted great room features a Majestic wood-burning fireplace and Velux skylights. Kitchen and primary bath offer custom cabinetry, a reproduction antique-style electric range, and sawn, stained, and sealed concrete floors throughout. Primary suite includes a jetted triangle soaking tub, rain-head and body-jet shower, and dual walk-in closets. 10x24 sunroom addition with a 2-year-old mini-split, two Velux skylights, and tile floor. Wireless home automation and outdoor speakers. New Class 3 CertainTeed roof (May 2026), 3-zone radiant in-floor heat, and a 5-ton heat pump. 25x30 metal garage with two 10x10 roll-up doors, a 4.2kW 48V off-grid solar system (ground-mount sun-seeking and roof-mount panels, 300Ah battery backup), a 220V EV charger, and concrete driveways. Attached 2-car garage plus 2-stall carport, a 12x24 cedar tongue-and-groove workshop with AC and 220V electric, and two 12x12 finished storage rooms. Barn with four finished 10x10 stalls, a 10x10 tack room, water, and 200-amp electric; second drywalled outbuilding with wood floor; a small metal barn and metal shed, both with elec; additional carports throughout the barnyard. Manual backup generator with transfer switch and three separate 200-amp electric services to outbuildings. Private well (~300 ft, Trinity River Basin), aerobic septic with new 2026 controller and aerator, 4-zone WiFi irrigation, 50-gallon Polaris propane water heater, Starlink internet (primary and standby), property-wide security cameras, and gated electric entry. 5 acres cross-fenced with no-climb and 4-board white vinyl fencing plus barnyard pens, suited for horses or livestock. A rare blend of craftsmanship, systems, and acreage.
For sale
Price cut: $27K (10/14)
$775,000
1623 Three Skillet Rd, Springtown, TX 76082
3beds
2,436sqft
Farm, Single Family Residence
Built in 2003
10 Acres Lot
$-- Zestimate®
$318/sqft
$-- HOA
What's special
Majestic wood-burning fireplaceOutdoor speakersFull wraparound covered porchVelux skylightsVaulted great roomGated electric entryAlderwood doors
- 45 days
- 582
- 40
Zillow last checked:
Listing updated:
Listed by:
Denver Kemery 0532893 972-966-6683,
Repeat Realty, LLC 972-966-6683
Source: NTREIS,MLS#: 21386819
Facts & features
Interior
Bedrooms & bathrooms
- Bedrooms: 3
- Bathrooms: 2
- Full bathrooms: 2
Primary bedroom
- Features: Ceiling Fan(s), Dual Sinks, En Suite Bathroom, Jetted Tub, Separate Shower, Walk-In Closet(s)
- Level: First
- Dimensions: 14 x 16
Bedroom
- Features: Ceiling Fan(s), Split Bedrooms
- Level: First
- Dimensions: 12 x 13
Bedroom
- Features: Ceiling Fan(s), Split Bedrooms
- Level: First
- Dimensions: 13 x 13
Dining room
- Level: First
- Dimensions: 9 x 14
Kitchen
- Features: Breakfast Bar, Built-in Features, Dual Sinks, Eat-in Kitchen, Granite Counters, Kitchen Island, Sink
- Level: First
- Dimensions: 14 x 14
Laundry
- Features: Built-in Features
- Level: First
- Dimensions: 7 x 13
Living room
- Features: Ceiling Fan(s), Fireplace
- Level: First
- Dimensions: 21 x 17
Heating
- Central, Electric, Fireplace(s), Heat Pump, Radiant Floor, Zoned
Cooling
- Central Air, Ceiling Fan(s), Electric
Appliances
- Included: Dishwasher, Electric Oven, Electric Range, Disposal
- Laundry: Washer Hookup, Dryer Hookup, ElectricDryer Hookup, Laundry in Utility Room
Features
- Eat-in Kitchen, Granite Counters, Smart Home, Vaulted Ceiling(s), Walk-In Closet(s), Wired for Sound
- Flooring: Concrete
- Windows: Skylight(s), Window Coverings
- Has basement: No
- Number of fireplaces: 1
- Fireplace features: Great Room, Living Room, Stone, Wood Burning
Interior area
- Total interior livable area: 2,436 sqft
Video & virtual tour
Property
Parking
- Total spaces: 4
- Parking features: Attached Carport, Additional Parking, Covered, Door-Multi, Driveway, Electric Gate, Electric Vehicle Charging Station(s), Garage, Garage Door Opener, Gated, Parking Pad, Garage Faces Side, Side By Side, Storage, Boat, RV Access/Parking
- Attached garage spaces: 2
- Carport spaces: 2
- Covered spaces: 4
Features
- Levels: One
- Stories: 1
- Exterior features: Fire Pit, Other, Rain Gutters, Storage
- Pool features: None
- Fencing: Cross Fenced,Fenced,Front Yard,Gate,Partial Cross,Partial,Vinyl
Lot
- Size: 10 Acres
- Features: Acreage, Landscaped, Many Trees
- Residential vegetation: Heavily Wooded, Partially Wooded, Wooded, Brush
Details
- Additional structures: Barn(s), Stable(s)
- Parcel number: 767429
- Other equipment: TV Antenna
- Horses can be raised: Yes
- Horse amenities: Barn, Stock Pen(s), Tack Room, Water Source
Construction
Type & style
- Home type: SingleFamily
- Architectural style: Ranch,Traditional,Detached,Farmhouse,Log Home
- Property subtype: Farm, Single Family Residence
Materials
- Cedar, Log, Wood Siding
- Foundation: Slab
- Roof: Composition
Condition
- Year built: 2003
Utilities & green energy
- Sewer: Aerobic Septic, Septic Tank
- Water: Well
- Utilities for property: Electricity Available, Electricity Connected, Overhead Utilities, Septic Available, Underground Utilities, Water Available
Community & HOA
Community
- Subdivision: The Skillet
HOA
- Has HOA: No
Location
- Region: Springtown
Financial & listing details
- Price per square foot: $318/sqft
- Tax assessed value: $628,984
- Annual tax amount: $6,653
- Date on market: 9/15/2026
- Cumulative days on market: 45 days
- Listing terms: Cash,Conventional,FHA
Estimated market value
Not available
Estimated sales range
Not available
Not available
Price history
| Date | Event | Price |
|---|---|---|
| 10/14/2026 | Price change | $775,000-3.4%$318/sqft |
Source: NTREIS #21386819 Report a problem | ||
| 9/15/2026 | Listed for sale | $802,000$329/sqft |
Source: NTREIS #21386819 Report a problem | ||
Public tax history
| Year | Property taxes | Tax assessment |
|---|---|---|
| 2026 | -- | $621,203 +6.8% |
| 2025 | $3,517 -19% | $581,499 +8.8% |
| 2024 | $4,342 +23.6% | $534,543 +14.9% |
| 2023 | $3,512 | $465,219 +3.5% |
| 2022 | -- | $449,401 +29.2% |
| 2021 | $4,297 | $347,763 |
| 2020 | $4,297 -3.6% | $347,763 +0.2% |
| 2019 | $4,457 +3.5% | $347,190 +3.1% |
| 2018 | $4,307 +6.9% | $336,800 +11.3% |
| 2017 | $4,028 | $302,720 +10.5% |
| 2016 | -- | $273,890 -0.7% |
| 2015 | -- | $275,910 +2.1% |
| 2014 | -- | $270,200 +1.1% |
| 2013 | -- | $267,160 +4.7% |
| 2012 | -- | $255,110 +22.8% |
| 2011 | -- | $207,710 -1% |
| 2010 | -- | $209,840 +0% |
| 2009 | -- | $209,830 +15.9% |
| 2008 | -- | $180,970 -8.4% |
| 2007 | -- | $197,640 +8.1% |
| 2006 | -- | $182,870 +2.8% |
| 2005 | -- | $177,870 +7.8% |
| 2004 | -- | $165,020 |
Find assessor info on the county website
Monthly payment
Est. payment
Payment breakdown
Explore the cost of this home by adjusting the details. Changes won't be saved.Climate risks
Neighborhood: 76082
Nearby schools
Schools provided by the listing agent
- Elementary: Bridgeport
- Middle: Bridgeport
- High: Bridgeport
- District: Bridgeport ISD
Source: NTREIS. This data may not be complete. We recommend contacting the local school district to confirm school assignments for this home.
- $339,600-- bd1 ba1.1k sqft1621 Three Skillet Rd, Springtown, TX 76082Off Market
- $355,300-- bd-- ba952 sqft118 Private Road 3806, Springtown, TX 76082Off Market
- $152,300-- bd2 ba868 sqft132 Private Road 3806, Springtown, TX 76082Off Market
- $51,260-- bd-- ba-- sqft1621 Three Skillet Rd, Springtown, TX 76082Off Market
Similar homes
- $775,0005 bd4 ba3k sqft944 Land Of Goshen Dr, Springtown, TX 76082For Sale
 MLS ID #21422606, Lori Silves. NTREIS
- $725,0004 bd3 ba3.2k sqft108 Oak Creek Dr, Springtown, TX 76082For Sale
 MLS ID #21395129, April Hess. NTREIS
- $729,9005 bd2 ba3.4k sqft301 Rhoades Ln, Springtown, TX 76082For Sale
 MLS ID #21347648, Jenna Rakosky. NTREIS
- $829,0003 bd2 ba2.3k sqft3559 Springfield Rd, Springtown, TX 76082For Sale
 MLS ID #21419215, Alexis Thompson. NTREIS
