Situated on 11.36 acres in Paradise ISD, this well-maintained, single-owner property offers the space and versatility that are becoming increasingly difficult to find. With two water wells and two septic systems, the property offers excellent infrastructure and plenty of flexibility for a variety of uses. The main home offers over 2,000 square feet with four bedrooms and three full bathrooms. Recent improvements, including a new roof and fresh interior paint, provide peace of mind while allowing the next owner to make the home their own. The living room is centered around a wood-burning fireplace, creating a comfortable gathering space, while the primary suite features dual vanities, a jacuzzi tub, walk-in shower, and separate his-and-hers closets. Outside is where this property truly shines. The acreage is fully fenced and cross-fenced with newer fencing and currently benefits from an agricultural exemption. Whether your plans include livestock, horses, gardening, or simply enjoying wide-open space, the land offers the flexibility to fit a variety of lifestyles. Frequent deer and other wildlife only add to the peaceful country setting. A 50x30 insulated shop with electricity provides exceptional workspace and is already plumbed for a future bathroom. A horse barn with additional stalls and electricity further expands the property's functionality for agricultural use, hobbies, equipment, or storage. Located on a quiet maintained easement road with minimal through traffic, you'll enjoy the privacy of country living while remaining just minutes from both Bridgeport and Paradise. Properties with this combination of acreage, existing infrastructure, and versatile improvements don't come along often. Whether you're looking for room for animals, space for hobbies and equipment, or simply the freedom that comes with owning land, this property offers the opportunity to make it your own.
For sale
Price cut: $29K (8/10)
$759,999
426 County Road 3435, Paradise, TX 76073
4beds
2,018sqft
Single Family Residence
Built in 2005
11.36 Acres Lot
$734,000 Zestimate®
$377/sqft
$-- HOA
What's special
Wood-burning fireplaceFour bedroomsJacuzzi tubSeparate his-and-hers closetsDual vanitiesPrimary suiteWalk-in shower
- 72 days
- 252
- 19
Zillow last checked:
Listing updated:
Listed by:
Jessica Childers 0673458,
Agape and Associates LLC 940-393-3667
Source: NTREIS,MLS#: 21352275
Facts & features
Interior
Bedrooms & bathrooms
- Bedrooms: 4
- Bathrooms: 3
- Full bathrooms: 3
Primary bedroom
- Features: Ceiling Fan(s), Dual Sinks, En Suite Bathroom, Jetted Tub, Walk-In Closet(s)
- Level: First
- Dimensions: 13 x 20
Bedroom
- Level: First
- Dimensions: 12 x 11
Bedroom
- Level: First
- Dimensions: 12 x 11
Bedroom
- Level: First
- Dimensions: 11 x 10
Living room
- Features: Built-in Features, Ceiling Fan(s), Fireplace
- Level: First
- Dimensions: 16 x 21
Heating
- Central, Electric, Fireplace(s)
Cooling
- Central Air, Ceiling Fan(s), Electric
Appliances
- Included: Dishwasher, Electric Range, Disposal, Microwave
Features
- Built-in Features, Decorative/Designer Lighting Fixtures, Eat-in Kitchen, Granite Counters, Kitchen Island, Open Floorplan, Pantry
- Flooring: Carpet, Ceramic Tile, Wood
- Has basement: No
- Number of fireplaces: 1
- Fireplace features: Wood Burning
Interior area
- Total interior livable area: 2,018 sqft
Video & virtual tour
Property
Parking
- Total spaces: 4
- Parking features: Carport, Door-Single, Garage, Garage Door Opener, Garage Faces Side
- Attached garage spaces: 2
- Carport spaces: 2
- Covered spaces: 4
Features
- Levels: One
- Stories: 1
- Patio & porch: Covered
- Exterior features: Rain Gutters
- Pool features: None
- Fencing: Cross Fenced
Lot
- Size: 11.36 Acres
- Features: Acreage, Back Yard, Cul-De-Sac, Lawn, Landscaped, Pasture, Many Trees
Details
- Additional structures: Second Garage, Workshop, Barn(s), Stable(s)
- Parcel number: 757698
Construction
Type & style
- Home type: SingleFamily
- Architectural style: Ranch,Detached
- Property subtype: Single Family Residence
- Attached to another structure: Yes
Materials
- Rock, Stone
- Foundation: Slab
- Roof: Composition
Condition
- Year built: 2005
Utilities & green energy
- Sewer: Aerobic Septic
- Utilities for property: Electricity Available, Electricity Connected, None, Septic Available
Community & HOA
Community
- Security: Smoke Detector(s)
- Subdivision: Bald Ridge Ranchettes
HOA
- Has HOA: No
Location
- Region: Paradise
Financial & listing details
- Price per square foot: $377/sqft
- Tax assessed value: $379,555
- Annual tax amount: $5,612
- Date on market: 8/6/2026
- Cumulative days on market: 227 days
- Listing terms: Cash,Conventional,VA Loan
- Exclusions: Manufactured house
Estimated market value
$734,000
$697,000 - $771,000
$2,808/mo
Price history
| Date | Event | Price |
|---|---|---|
| 8/10/2026 | Price change | $759,999-3.7%$377/sqft |
Source: NTREIS #21352275 Report a problem | ||
| 8/6/2026 | Price change | $789,000-0.3%$391/sqft |
Source: NTREIS #21352275 Report a problem | ||
| 7/10/2026 | Price change | $791,000-1%$392/sqft |
Source: NTREIS #21197556 Report a problem | ||
| 6/20/2026 | Price change | $799,000-1.4%$396/sqft |
Source: NTREIS #21197556 Report a problem | ||
| 6/5/2026 | Price change | $810,000-0.6%$401/sqft |
Source: NTREIS #21197556 Report a problem | ||
| 5/16/2026 | Price change | $815,000-0.6%$404/sqft |
Source: NTREIS #21197556 Report a problem | ||
| 4/30/2026 | Price change | $820,000-1.8%$406/sqft |
Source: NTREIS #21197556 Report a problem | ||
| 4/27/2026 | Price change | $834,9990%$414/sqft |
Source: NTREIS #21197556 Report a problem | ||
| 3/6/2026 | Listed for sale | $835,000+4.4%$414/sqft |
Source: NTREIS #21197556 Report a problem | ||
| 6/25/2024 | Listing removed | $799,999$396/sqft |
Source: NTREIS #20472175 Report a problem | ||
| 2/3/2024 | Price change | $799,999-5.9%$396/sqft |
Source: NTREIS #20472175 Report a problem | ||
| 11/9/2023 | Listed for sale | $850,000-2.9%$421/sqft |
Source: NTREIS #20472175 Report a problem | ||
| 10/31/2023 | Listing removed | -- |
Source: NTREIS #20418050 Report a problem | ||
| 10/18/2023 | Price change | $875,000-0.6%$434/sqft |
Source: NTREIS #20418050 Report a problem | ||
| 9/22/2023 | Price change | $880,000-2.2%$436/sqft |
Source: NTREIS #20418050 Report a problem | ||
| 8/28/2023 | Listed for sale | $899,900+109.3%$446/sqft |
Source: NTREIS #20418050 Report a problem | ||
| 3/24/2021 | Listing removed | -- |
Source: Owner Report a problem | ||
| 10/9/2017 | Listing removed | $429,900$213/sqft |
Source: Owner Report a problem | ||
| 7/1/2017 | Price change | $429,900-4.5%$213/sqft |
Source: Owner Report a problem | ||
| 5/29/2017 | Listed for sale | $450,000+55.8%$223/sqft |
Source: Owner Report a problem | ||
| 5/21/2011 | Listing removed | $288,900$143/sqft |
Source: BRANSOM REAL ESTATE #11539974 Report a problem | ||
| 2/16/2011 | Listed for sale | $288,900$143/sqft |
Source: BRANSOM REAL ESTATE #11539974 Report a problem | ||
| 1/6/2011 | Listing removed | $288,900$143/sqft |
Source: BRANSOM REAL ESTATE #11495577 Report a problem | ||
| 10/30/2010 | Listed for sale | $288,900$143/sqft |
Source: BRANSOM REAL ESTATE #11495577 Report a problem | ||
Public tax history
| Year | Property taxes | Tax assessment |
|---|---|---|
| 2025 | $3,887 +0.7% | $375,796 +10% |
| 2024 | $3,861 +25.5% | $341,633 +10% |
| 2023 | $3,076 | $310,575 +10% |
| 2022 | -- | $282,341 +2.6% |
| 2021 | $3,787 +10.9% | $275,230 +17.9% |
| 2020 | $3,414 +0.9% | $233,350 +1.9% |
| 2019 | $3,384 +11.1% | $229,070 +3.4% |
| 2018 | $3,046 +9.9% | $221,550 +8.1% |
| 2017 | $2,771 | $204,950 +1.5% |
| 2016 | -- | $202,010 +25.2% |
| 2015 | -- | $161,360 +5.8% |
| 2014 | -- | $152,540 -1% |
| 2013 | -- | $154,080 |
| 2012 | -- | $154,080 -1% |
| 2011 | -- | $155,610 |
| 2010 | -- | $155,610 +13.6% |
| 2009 | -- | $137,030 |
| 2008 | -- | $137,030 -26.9% |
| 2007 | -- | $187,470 |
Find assessor info on the county website
Monthly payment
Est. payment
Payment breakdown
Explore the cost of this home by adjusting the details. Changes won't be saved.Climate risks
Neighborhood: 76073
Nearby schools
Schools provided by the listing agent
- Elementary: Paradise
- Middle: Paradise
- High: Paradise
- District: Paradise ISD
Source: NTREIS. This data may not be complete. We recommend contacting the local school district to confirm school assignments for this home.
Similar homes
- $765,0004 bd3 ba2.2k sqft205 Niki Rd, Paradise, TX 76073For Sale
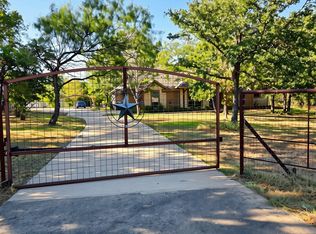 MLS ID #21356826, Jennifer Tucker. NTREIS
 - $722,0003 bd3 ba2.6k sqft443 County Road 3342, Paradise, TX 76073For Sale
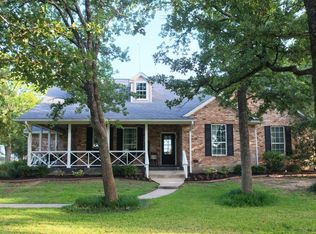 MLS ID #21328207, Rhonda Thompson. NTREIS
 - $836,1003 bd4 ba2.6k sqft2182 Sunflower, Paradise, TX 76073For Sale
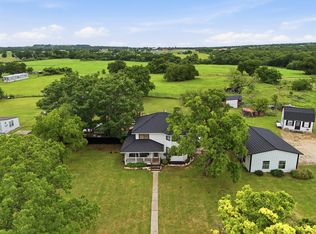 MLS ID #21258877, Danial Wells. NTREIS
 - $688,0004 bd3 ba2.4k sqft128 Paradise Oaks Ct, Paradise, TX 76073For Sale
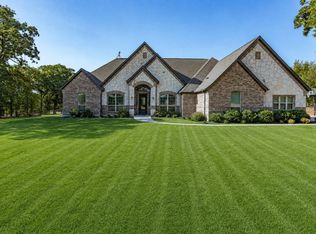 MLS ID #21368063, Jessica Valencia. NTREIS
