Welcome to modern country living in one of Paradise’s most private neighborhoods. This 2020 custom home offers four true bedrooms plus a dedicated office on 1.86 acres with mature trees, full gutters, and a striking oversized entry door. Inside, enjoy wood-look tile throughout all main living areas, premium cushioned carpet in the bedrooms, vaulted ceilings, crown molding in the office and a tray-ceiling primary suite. The kitchen features quartz countertops, a farmhouse sink, custom cabinetry, and a spacious island with seating. Just off the garage entry, the large laundry room includes a built-in mud bench, sink, and ample storage. The primary suite offers an extra-large shower with two shower heads, a linen closet, and well-designed built-ins. The secondary bedrooms are privately located on their own wing of the home, offering generous space and a shared full bathroom. Outdoor living is exceptional: a covered patio with an outdoor fireplace, a separate firepit, and a beautiful in-ground saltwater pool with a waterfall. The fenced backyard is perfect for pets. A 20×30 workshop with a 8-ft roll-up door provides space for equipment, projects, or storage. The traditional 3-car attached garage with 8-ft doors and an inground basketball goal complete the property. A full security system with 8 cameras adds peace of mind. Immaculately maintained and truly move-in ready, this home blends comfort, craftsmanship, and lifestyle in Paradise ISD.
For sale
$689,000
128 Paradise Oaks Ct, Paradise, TX 76073
4beds
2,445sqft
Single Family Residence
Built in 2020
1.86 Acres Lot
$668,900 Zestimate®
$282/sqft
$-- HOA
What's special
Separate firepitDedicated officeInground basketball goalFour true bedroomsFarmhouse sinkStriking oversized entry doorVaulted ceilings
- 12 days
- 897
- 104
Likely to sell faster than
Zillow last checked:
Listing updated:
Listed by:
Jessica Valencia 0759505 817-919-5815,
JDS REALTY 817-919-5815
Source: NTREIS,MLS#: 21368063
Facts & features
Interior
Bedrooms & bathrooms
- Bedrooms: 4
- Bathrooms: 3
- Full bathrooms: 2
- 1/2 bathrooms: 1
Primary bedroom
- Features: Ceiling Fan(s), En Suite Bathroom
- Level: First
- Dimensions: 15 x 14
Bedroom
- Features: Ceiling Fan(s), Walk-In Closet(s)
- Level: First
- Dimensions: 12 x 11
Bedroom
- Features: Ceiling Fan(s), Walk-In Closet(s)
- Level: First
- Dimensions: 12 x 11
Bedroom
- Features: Ceiling Fan(s), Walk-In Closet(s)
- Level: First
- Dimensions: 11 x 10
Primary bathroom
- Features: Built-in Features, Dual Sinks, Multiple Shower Heads, Stone Counters, Separate Shower
- Level: First
- Dimensions: 14 x 13
Dining room
- Level: First
- Dimensions: 12 x 8
Other
- Features: Built-in Features, Dual Sinks, Separate Shower
- Level: First
- Dimensions: 8 x 8
Half bath
- Features: Granite Counters
- Level: First
- Dimensions: 5 x 8
Kitchen
- Features: Built-in Features, Kitchen Island, Pantry, Stone Counters, Walk-In Pantry
- Level: First
- Dimensions: 11 x 18
Laundry
- Features: Built-in Features, Stone Counters, Utility Sink
- Level: First
- Dimensions: 16 x 6
Living room
- Features: Fireplace
- Level: First
- Dimensions: 19 x 18
Office
- Features: Ceiling Fan(s)
- Level: First
- Dimensions: 12 x 12
Heating
- Central, Fireplace(s)
Cooling
- Central Air, Ceiling Fan(s)
Appliances
- Included: Double Oven, Dryer, Dishwasher, Electric Cooktop, Disposal, Microwave, Washer
- Laundry: Dryer Hookup, ElectricDryer Hookup, Laundry in Utility Room
Features
- Eat-in Kitchen, High Speed Internet, Kitchen Island, Open Floorplan, Pantry, Vaulted Ceiling(s), Walk-In Closet(s)
- Flooring: Carpet, Tile
- Windows: Window Coverings
- Has basement: No
- Number of fireplaces: 2
- Fireplace features: Living Room, Masonry, Outside, Raised Hearth, Wood Burning
Interior area
- Total interior livable area: 2,445 sqft
Video & virtual tour
Property
Parking
- Total spaces: 4
- Parking features: Additional Parking, Driveway, Garage, Garage Door Opener, Garage Faces Side
- Attached garage spaces: 3
- Covered spaces: 4
Features
- Levels: One
- Stories: 1
- Patio & porch: Covered
- Exterior features: Fire Pit
- Pool features: Fenced, Gunite, In Ground, Pool, Salt Water, Waterfall, Water Feature
- Fencing: Pipe
Lot
- Size: 1.86 Acres
- Features: Acreage, Landscaped, Pond on Lot, Many Trees, Sprinkler System
- Residential vegetation: Cleared, Grassed, Partially Wooded
Details
- Additional structures: Workshop
- Parcel number: 795930
Construction
Type & style
- Home type: SingleFamily
- Architectural style: Ranch,Traditional,Detached
- Property subtype: Single Family Residence
Materials
- Brick
- Foundation: Slab
- Roof: Composition
Condition
- Resale
- Year built: 2020
Utilities & green energy
- Sewer: Septic Tank
- Water: Community/Coop, Rural
- Utilities for property: Septic Available, Water Available
Community & HOA
Community
- Security: Security System Owned, Security System, Other
- Subdivision: Mesquite Ridge Estates
HOA
- Has HOA: No
Location
- Region: Paradise
Financial & listing details
- Price per square foot: $282/sqft
- Tax assessed value: $609,903
- Annual tax amount: $9,108
- Date on market: 8/27/2026
- Cumulative days on market: 16 days
- Listing terms: Cash,Conventional,VA Loan
Estimated market value
$668,900
$635,000 - $702,000
$3,552/mo
Price history
| Date | Event | Price |
|---|---|---|
| 8/27/2026 | Listed for sale | $689,000$282/sqft |
Source: NTREIS #21368063 Report a problem | ||
Public tax history
| Year | Property taxes | Tax assessment |
|---|---|---|
| 2025 | $7,258 +2.2% | $609,903 +7.9% |
| 2024 | $7,101 +22.4% | $565,252 +10% |
| 2023 | $5,802 | $513,865 +10% |
| 2022 | -- | $467,150 |
| 2021 | $7,154 +594.1% | $467,150 +656.6% |
| 2020 | $1,031 | $61,740 |
Find assessor info on the county website
Monthly payment
Est. payment
Payment breakdown
Explore the cost of this home by adjusting the details. Changes won't be saved.Climate risks
Neighborhood: 76073
Nearby schools
Schools provided by the listing agent
- Elementary: Paradise
- Middle: Paradise
- High: Paradise
- District: Paradise ISD
Source: NTREIS. This data may not be complete. We recommend contacting the local school district to confirm school assignments for this home.

Similar homes
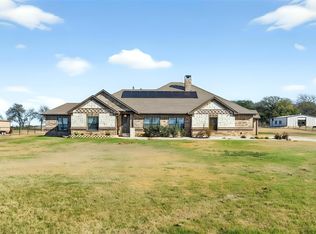
- $839,0004 bd3 ba2.3k sqft716 County Road 3241, Paradise, TX 76073For Sale
 MLS ID #21326646, Jessica Valencia. NTREIS
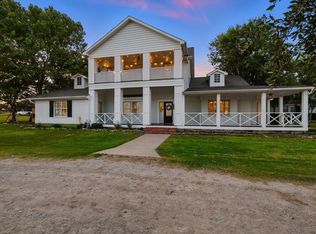
 - $590,0004 bd3 ba2.7k sqft1081 County Road 3591, Paradise, TX 76073For Sale
 MLS ID #21144582, Dawn Carruthers. NTREIS
 - $675,0004 bd2 ba2.9k sqft(Undisclosed Address), Springtown, TX 76082For Sale
 MLS ID #21378895, Lisa McKenzie. NTREIS
 - $694,9904 bd4 ba3.5k sqft185 Quail Run Ct, Decatur, TX 76234For Sale
 MLS ID #21281342, Rachel Robertson. NTREIS
