Come check out this beautiful 3 bedroom 2 bath home in sought after Paradise ISD! This home features a formal dining room as well as a separate breakfast nook, wood burning fireplace, granite countertops, eat-at bar, and is situated on a half acre corner lot! This house is a wonderful starter home for first time homebuyers. It is within walking distance to all Paradise ISD schools and has easy access to main street Paradise as well as Hwy 114!
Pending
Price cut: $5K (8/24)
$349,900
121 Walnut St, Paradise, TX 76073
3beds
1,680sqft
Single Family Residence
Built in 2019
0.53 Acres Lot
$-- Zestimate®
$208/sqft
$-- HOA
What's special
Wood burning fireplaceHalf acre corner lotFormal dining roomGranite countertopsEat-at barSeparate breakfast nook
- 68 days
- 71
- 7
Zillow last checked:
Listing updated:
Listed by:
Taylor Bruce 0817220 (940)627-9040,
Parker Properties Real Estate 940-627-9040
Source: NTREIS,MLS#: 21351975
Facts & features
Interior
Bedrooms & bathrooms
- Bedrooms: 3
- Bathrooms: 2
- Full bathrooms: 2
Primary bedroom
- Features: Closet Cabinetry, Dual Sinks, Garden Tub/Roman Tub, Linen Closet, Separate Shower, Walk-In Closet(s)
- Level: First
- Dimensions: 13 x 16
Bedroom
- Features: Closet Cabinetry
- Level: First
- Dimensions: 11 x 12
Bedroom
- Features: Closet Cabinetry
- Level: First
- Dimensions: 12 x 12
Breakfast room nook
- Level: First
- Dimensions: 10 x 11
Dining room
- Level: First
- Dimensions: 10 x 12
Other
- Features: Built-in Features, Linen Closet, Stone Counters
- Level: First
- Dimensions: 10 x 5
Kitchen
- Features: Breakfast Bar, Built-in Features, Pantry, Stone Counters
- Level: First
- Dimensions: 10 x 11
Living room
- Features: Ceiling Fan(s), Fireplace
- Level: First
- Dimensions: 17 x 17
Utility room
- Level: First
- Dimensions: 10 x 6
Heating
- Central, Electric
Cooling
- Central Air, Ceiling Fan(s), Electric
Appliances
- Included: Dishwasher, Electric Range, Electric Water Heater, Disposal, Microwave
- Laundry: Washer Hookup, Electric Dryer Hookup, Stacked
Features
- Decorative/Designer Lighting Fixtures, High Speed Internet, Vaulted Ceiling(s), Wired for Sound
- Flooring: Luxury Vinyl Plank
- Has basement: No
- Number of fireplaces: 1
- Fireplace features: Wood Burning
Interior area
- Total interior livable area: 1,680 sqft
Video & virtual tour
Property
Parking
- Total spaces: 2
- Parking features: Door-Single, Garage Faces Front, Garage, Garage Door Opener
- Attached garage spaces: 2
Features
- Levels: One
- Stories: 1
- Pool features: None
- Fencing: Metal,Wire
Lot
- Size: 0.53 Acres
- Features: Interior Lot, Landscaped, Subdivision, Sprinkler System
Details
- Parcel number: 796539
Construction
Type & style
- Home type: SingleFamily
- Architectural style: Detached
- Property subtype: Single Family Residence
Materials
- Brick
- Foundation: Slab
- Roof: Composition
Condition
- Year built: 2019
Utilities & green energy
- Sewer: Septic Tank
- Water: Public
- Utilities for property: Septic Available, Water Available
Community & HOA
Community
- Subdivision: Old Towne Estates
HOA
- Has HOA: No
Location
- Region: Paradise
Financial & listing details
- Price per square foot: $208/sqft
- Tax assessed value: $342,804
- Annual tax amount: $6,086
- Date on market: 8/10/2026
- Cumulative days on market: 58 days
- Listing terms: Cash,Conventional,FHA,VA Loan
- Exclusions: All personal property, washer & dryer, and refrigerator.
- Road surface type: Asphalt
Estimated market value
Not available
Estimated sales range
Not available
Not available
Price history
| Date | Event | Price |
|---|---|---|
| 9/25/2026 | Pending sale | $349,900$208/sqft |
Source: NTREIS #21351975 Report a problem | ||
| 9/15/2026 | Contingent | $349,900$208/sqft |
Source: NTREIS #21351975 Report a problem | ||
| 8/24/2026 | Price change | $349,900-1.4%$208/sqft |
Source: NTREIS #21351975 Report a problem | ||
| 8/17/2026 | Price change | $354,900-1.4%$211/sqft |
Source: NTREIS #21351975 Report a problem | ||
| 8/10/2026 | Listed for sale | $359,900$214/sqft |
Source: NTREIS #21351975 Report a problem | ||
Public tax history
| Year | Property taxes | Tax assessment |
|---|---|---|
| 2025 | $6,302 -0.6% | $342,804 |
| 2024 | $6,339 +5.4% | $342,804 -0.9% |
| 2023 | $6,015 | $345,828 +8.6% |
| 2022 | -- | $318,415 +15.1% |
| 2021 | $5,574 +103.7% | $276,730 +103.7% |
| 2020 | $2,737 | $135,850 |
Find assessor info on the county website
Monthly payment
Est. payment
Payment breakdown
Explore the cost of this home by adjusting the details. Changes won't be saved.Climate risks
Neighborhood: 76073
Nearby schools
Schools provided by the listing agent
- Elementary: Paradise
- Middle: Paradise
- High: Paradise
- District: Paradise ISD
Source: NTREIS. This data may not be complete. We recommend contacting the local school district to confirm school assignments for this home.
Similar homes
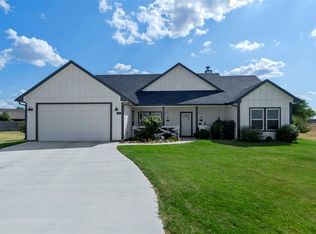
- $344,9003 bd2 ba1.5k sqft108 Daisy Ct, Paradise, TX 76073For Sale
 MLS ID #21354630, Shari Guess. NTREIS
 - $349,9003 bd2 ba1.5k sqft115 Pleasant Oaks Ln, Springtown, TX 76082For Sale
 MLS ID #21365520, Sondra Grimes. NTREIS
 - $325,0003 bd2 ba1.7k sqft2106 Ridgewood Dr, Bridgeport, TX 76426For Sale
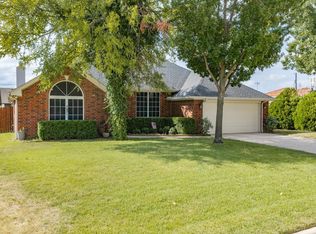 MLS ID #21401693, Kari Newton. NTREIS
 - $315,0003 bd2 ba1.6k sqft153 McCrae Ln, Boyd, TX 76023For Sale
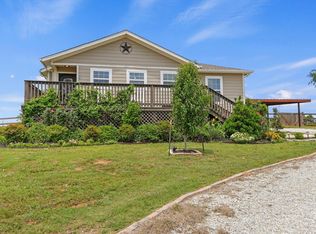 MLS ID #21273241, Leslie Schmidtke. NTREIS
