Best deal in Regent Park, with the option of assuming a 2.25% VA loan! Situated on a full one-acre homesite in Regent Park, this beautifully maintained 2020 home with stone accents offers the space buyers want with the modern finishes and functional layout today's families are searching for.
Offering 2,377 square feet of thoughtfully designed single-story living, the home features four bedrooms, two bathrooms, a dedicated home office, and a flexible formal dining room. The open-concept layout is filled with natural light and showcases soaring ceilings, engineered hardwood flooring in the living area, modern lighting, and a cozy fireplace.
The kitchen features stained cabinetry, granite countertops, stainless steel appliances, an electric cooktop, a large island with seating, and ample workspace. A split-bedroom floor plan provides privacy for the spacious primary suite with dual sinks, a soaking tub, separate walk-in shower, and oversized walk-in closet. Three additional bedrooms offer flexibility for family, guests, or hobbies.
Enjoy one-acre living with a fully fenced backyard, covered patio, and room for a pool, workshop, garden, or RV parking. Additional highlights include an oversized side-entry two-car garage with a built-in mud bench, energy-efficient windows, high-speed internet availability, and a low annual HOA of just $380. The washer, dryer, and refrigerator may also convey with an acceptable offer.
Located in Springtown ISD, Regent Park offers peaceful country living just minutes from downtown Springtown, approximately 20 minutes to Weatherford, 30 minutes to Decatur, and 40 minutes to downtown Fort Worth. Move-in ready with room to grow, this home offers the perfect blend of comfort, convenience, and space.
For sale
Price cut: $5K (9/2)
$425,000
1212 County Road 4797, Springtown, TX 76082
4beds
2,377sqft
Single Family Residence
Built in 2020
1 Acres Lot
$-- Zestimate®
$179/sqft
$32/mo HOA
What's special
Modern lightingCozy fireplaceDedicated home officeStainless steel appliancesAmple workspaceFour bedroomsTwo bathrooms
- 53 days
- 321
- 31
Zillow last checked:
Listing updated:
Listed by:
Corey Chambers 0699878 214-548-3795,
Compass RE Texas, LLC 469-210-8288
Source: NTREIS,MLS#: 21352483
Facts & features
Interior
Bedrooms & bathrooms
- Bedrooms: 4
- Bathrooms: 2
- Full bathrooms: 2
Primary bedroom
- Level: First
- Dimensions: 13 x 16
Bedroom
- Level: First
- Dimensions: 10 x 12
Bedroom
- Level: First
- Dimensions: 10 x 12
Bedroom
- Level: First
- Dimensions: 13 x 11
Breakfast room nook
- Level: First
- Dimensions: 13 x 9
Dining room
- Level: First
- Dimensions: 10 x 12
Kitchen
- Level: First
- Dimensions: 10 x 14
Living room
- Level: First
- Dimensions: 15 x 19
Office
- Level: First
- Dimensions: 11 x 15
Heating
- Central, Electric, ENERGY STAR Qualified Equipment, Fireplace(s)
Cooling
- Attic Fan, Central Air, Ceiling Fan(s), Electric, ENERGY STAR Qualified Equipment
Appliances
- Included: Dishwasher, Electric Cooktop, Electric Oven, Electric Water Heater, Disposal, Microwave
- Laundry: Washer Hookup, Electric Dryer Hookup, Laundry in Utility Room
Features
- Decorative/Designer Lighting Fixtures, Eat-in Kitchen, Granite Counters, High Speed Internet, Kitchen Island, Pantry
- Flooring: Carpet, Ceramic Tile, Engineered Hardwood
- Windows: Window Coverings
- Has basement: No
- Number of fireplaces: 1
- Fireplace features: Decorative, Wood Burning
Interior area
- Total interior livable area: 2,377 sqft
Video & virtual tour
Property
Parking
- Total spaces: 2
- Parking features: Door-Single, Garage, Garage Door Opener, Garage Faces Side
- Attached garage spaces: 2
Features
- Levels: One
- Stories: 1
- Patio & porch: Covered
- Pool features: None
- Fencing: Cross Fenced
Lot
- Size: 1 Acres
- Features: Acreage
Details
- Parcel number: 796114
Construction
Type & style
- Home type: SingleFamily
- Architectural style: Traditional,Detached
- Property subtype: Single Family Residence
- Attached to another structure: Yes
Materials
- Stone Veneer
- Foundation: Slab
- Roof: Composition
Condition
- Resale
- Year built: 2020
Utilities & green energy
- Sewer: Aerobic Septic
- Utilities for property: Cable Available, Electricity Connected, Septic Available
Community & HOA
Community
- Subdivision: Regent Park Ph 1
HOA
- Has HOA: Yes
- Services included: Association Management
- HOA fee: $380 annually
- HOA name: Jellybird Hoa Management
- HOA phone: 210-640-3911
Location
- Region: Springtown
Financial & listing details
- Price per square foot: $179/sqft
- Tax assessed value: $420,089
- Annual tax amount: $9,939
- Date on market: 8/7/2026
- Cumulative days on market: 53 days
- Listing terms: Cash,Conventional,FHA,USDA Loan,VA Loan
Estimated market value
Not available
Estimated sales range
Not available
Not available
Price history
| Date | Event | Price |
|---|---|---|
| 9/2/2026 | Price change | $425,000-1.2%$179/sqft |
Source: NTREIS #21352483 Report a problem | ||
| 8/7/2026 | Listed for sale | $430,000$181/sqft |
Source: NTREIS #21352483 Report a problem | ||
Public tax history
| Year | Property taxes | Tax assessment |
|---|---|---|
| 2025 | $5,605 -1.7% | $420,089 -0.9% |
| 2024 | $5,700 +1% | $423,748 +0.2% |
| 2023 | $5,645 | $422,812 +25.8% |
| 2022 | -- | $336,000 |
| 2021 | $8,995 +2046.1% | $336,000 +1048.7% |
| 2020 | $419 | $29,250 |
Find assessor info on the county website
Monthly payment
Est. payment
Payment breakdown
Explore the cost of this home by adjusting the details. Changes won't be saved.Climate risks
Neighborhood: 76082
Nearby schools
Schools provided by the listing agent
- Elementary: Springtown
- Middle: Springtown
- High: Springtown
- District: Springtown ISD
Source: NTREIS. This data may not be complete. We recommend contacting the local school district to confirm school assignments for this home.
- $429,000-- bd3 ba2.5k sqft115 York Bridge Rd, Springtown, TX 76082Off Market
- $468,3004 bd3 ba2.4k sqft1178 County Road 4797, Springtown, TX 76082Off Market
- $424,0004 bd2 ba2.2k sqft119 York Bridge Rd, Springtown, TX 76082Off Market

- $389,200-- bd2 ba2.1k sqft111 York Bridge Rd, Springtown, TX 76082Off Market
Similar homes
- $440,0004 bd2 ba2.1k sqft1268 County Road 4797, Springtown, TX 76082For Sale
 MLS ID #21376194, MICHELLE WEST. NTREIS
 - $429,9004 bd2 ba2k sqft1011 Northern Oaks Ct, Springtown, TX 76082For Sale
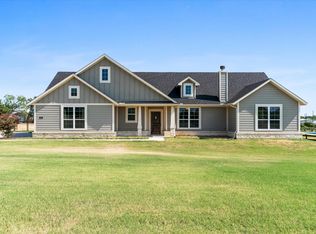 MLS ID #21315280, Judith Harris. NTREIS
 - $440,0004 bd2 ba2.4k sqft170 Spring Creek Cir, Paradise, TX 76073For Sale
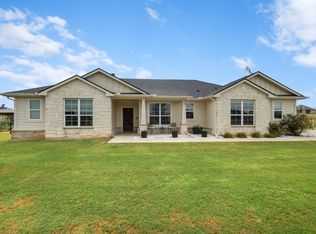 MLS ID #21333208, Cassidy Spilker. NTREIS
 - $395,0004 bd2 ba2.1k sqft115 Springwood Ranch Loop, Springtown, TX 76082For Sale
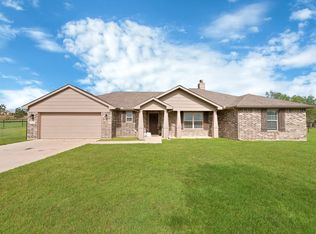 MLS ID #21292356, Yecica Velazco. NTREIS
