Three car garage. Cul de sac. Aledo ISD. You don’t usually get all three.
Homes this size in Morningstar almost never come with a three car garage. This one does. Park the truck, keep the bike inside, and you’ve still got room for a workbench or a home gym. So many reasons to check this home out soon.
121 Red Sky sits on a quiet cul de sac, so the only traffic out front is your neighbors. It even has a built in community volleyball court, in the cul de sac. The home’s been well cared for, and the upgrades were clearly thought through. The living spaces are bright and open. The kitchen is modern and opens to everything, so whoever’s cooking stays in the conversation. Bedrooms are generous. The extra rooms can be an office, a game room, a second living area, whatever you need right now.
Out back you’ve got a covered patio and an oversized fenced yard. Room to grill, room to spread out, room to breathe.
Then there’s Aledo. The home is zoned to Aledo ISD, and Morningstar’s resort style pools, stocked lakes, trails and dog park are all close by. New shopping, new dining and the planned UTA West campus keep coming in, and downtown Fort Worth is under 20 miles away.
A rare garage on a rare street in a town that’s taking off. See it before someone else does.
For sale
$425,000
121 Red Sky Ct, Aledo, TX 76008
4beds
2,196sqft
Single Family Residence
Built in 2021
10,389 Square Feet Lot
$-- Zestimate®
$194/sqft
$83/mo HOA
What's special
Three car garageCovered patioQuiet cul de sacOversized fenced yard
- 3 days
- 295
- 33
Zillow last checked:
Listing updated:
Listed by:
Eric Daniels 0660863,
Caywood Daniels Team, LLC 682-422-9299
Source: NTREIS,MLS#: 21426789
Facts & features
Interior
Bedrooms & bathrooms
- Bedrooms: 4
- Bathrooms: 2
- Full bathrooms: 2
Primary bedroom
- Level: First
- Dimensions: 14 x 18
Bedroom
- Level: First
- Dimensions: 16 x 10
Bedroom
- Level: First
- Dimensions: 11 x 12
Bedroom
- Level: First
- Dimensions: 16 x 10
Primary bathroom
- Level: First
- Dimensions: 10 x 12
Dining room
- Level: First
- Dimensions: 10 x 13
Other
- Level: First
- Dimensions: 10 x 5
Kitchen
- Level: First
- Dimensions: 17 x 14
Living room
- Level: First
- Dimensions: 17 x 21
Heating
- Central, Natural Gas
Cooling
- Central Air, Ceiling Fan(s), Gas
Appliances
- Included: Some Gas Appliances, Dishwasher, Disposal, Microwave, Plumbed For Gas
- Laundry: Washer Hookup, Dryer Hookup
Features
- Decorative/Designer Lighting Fixtures, Granite Counters, High Speed Internet, Kitchen Island, Cable TV
- Flooring: Carpet, Luxury Vinyl Plank
- Has basement: No
- Number of fireplaces: 1
- Fireplace features: Gas Log
Interior area
- Total interior livable area: 2,196 sqft
Video & virtual tour
Property
Parking
- Total spaces: 3
- Parking features: Garage Faces Front, Garage, Garage Door Opener
- Attached garage spaces: 3
Features
- Levels: One
- Stories: 1
- Exterior features: Rain Gutters
- Pool features: None
- Fencing: Wood
Lot
- Size: 10,389 Square Feet
- Features: Interior Lot, Landscaped
Details
- Parcel number: R000115542
Construction
Type & style
- Home type: SingleFamily
- Architectural style: Traditional,Detached
- Property subtype: Single Family Residence
Materials
- Brick
- Foundation: Slab
- Roof: Composition
Condition
- Resale
- Year built: 2021
Utilities & green energy
- Sewer: Public Sewer
- Utilities for property: Sewer Available, Cable Available
Community & HOA
Community
- Security: Security System Owned
- Subdivision: Morningstar
HOA
- Has HOA: Yes
- Services included: Association Management
- HOA fee: $250 quarterly
- HOA name: Morningstar Property Owners Assosciation, Inc
- HOA phone: 817-223-5626
Location
- Region: Aledo
Financial & listing details
- Price per square foot: $194/sqft
- Date on market: 11/5/2026
- Cumulative days on market: 3 days
- Listing terms: Cash,Conventional,FHA,VA Loan
Estimated market value
Not available
Estimated sales range
Not available
Not available
Price history
| Date | Event | Price |
|---|---|---|
| 11/5/2026 | Listed for sale | $425,000$194/sqft |
Source: NTREIS #21426789 Report a problem | ||
Public tax history
Tax history is unavailable.
Monthly payment
Est. payment
Payment breakdown
Explore the cost of this home by adjusting the details. Changes won't be saved.Climate risks
Neighborhood: 76008
Nearby schools
Schools provided by the listing agent
- Elementary: Lynn McKinney
- Middle: McAnally
- High: Aledo
- District: Aledo ISD
Source: NTREIS. This data may not be complete. We recommend contacting the local school district to confirm school assignments for this home.


Similar homes
- $430,0004 bd3 ba2.3k sqft14917 Gentry Dr, Aledo, TX 76008For Sale
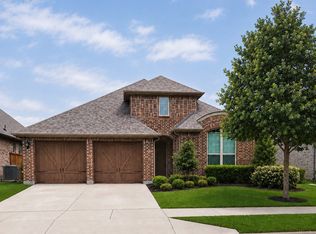 MLS ID #21336568, Melissa Serna. NTREIS
- $350,0003 bd2 ba2.1k sqft200 Gill Point Ln, Aledo, TX 76008For Sale
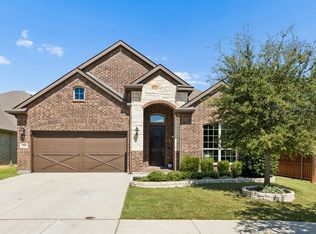 MLS ID #21376675, Whitney Rodriguez. NTREIS
- $514,9004 bd4 ba3.2k sqft15116 Belclaire Ave, Aledo, TX 76008For Sale
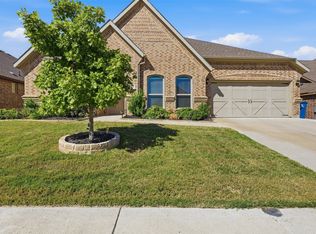 MLS ID #21405837, Chelsie Synatschk. NTREIS
- $475,0004 bd3 ba2.4k sqft10625 Pleasant Grove Way, Fort Worth, TX 76126For Sale
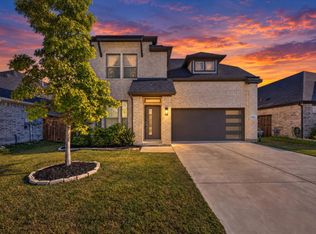 MLS ID #21428639, Matthew Brown. NTREIS
