Welcome to Breeders Drive, located in the desirable Meadow Place Estates community of Willow Park and highly sought-after Aledo ISD. Built in 2023, this beautifully maintained single-story home offers 3 bedrooms, 2 bathrooms, plus a versatile flex space ideal for a home office, playroom, or optional 4th bedroom.
The open-concept layout creates an effortless flow between the spacious living area, dining space, and thoughtfully designed kitchen featuring granite countertops, a large center island, abundant cabinetry, and a walk-in pantry. The private primary suite provides a comfortable retreat with dual vanities, generous storage, and a spacious layout.
This move-in-ready home offers the benefits of newer construction, modern finishes, and plenty of room to enjoy both indoors and out. Conveniently located just minutes from shopping, dining, schools, and I-20, Breeders Drive combines comfort, functionality, and an ideal Willow Park location.
Modern, spacious, and move-in ready—this is one you’ll want to see in person.
OPEN HOUSE SATURDAY AUGUST 15, 11AM-1PM.
For sale
Price cut: $15K (7/16)
$470,000
162 Breeders Dr, Willow Park, TX 76087
3beds
2,249sqft
Single Family Residence
Built in 2023
10,062 Square Feet Lot
$466,700 Zestimate®
$209/sqft
$-- HOA
What's special
Modern finishesDining spaceGranite countertopsLarge center islandGenerous storageDual vanitiesWalk-in pantry
- 44 days |
- 630 |
- 50 |
Likely to sell faster than
Zillow last checked:
Listing updated:
Listed by:
Fatima Hunt 0779903 817-613-4960,
Collins Real Estate Group 817-613-4960
Source: NTREIS,MLS#: 21328360
Facts & features
Interior
Bedrooms & bathrooms
- Bedrooms: 3
- Bathrooms: 2
- Full bathrooms: 2
Primary bedroom
- Features: Dual Sinks, En Suite Bathroom, Garden Tub/Roman Tub, Separate Shower, Walk-In Closet(s)
- Level: First
- Dimensions: 17 x 16
Bedroom
- Features: Ceiling Fan(s), Split Bedrooms
- Level: First
- Dimensions: 15 x 11
Bedroom
- Features: Ceiling Fan(s), Split Bedrooms
- Level: First
- Dimensions: 11 x 12
Kitchen
- Features: Built-in Features, Eat-in Kitchen, Granite Counters, Kitchen Island, Pantry
- Level: First
- Dimensions: 18 x 14
Living room
- Level: First
- Dimensions: 22 x 22
Office
- Level: First
- Dimensions: 13 x 10
Heating
- Central, Electric
Cooling
- Ceiling Fan(s), Electric
Appliances
- Included: Dishwasher, Electric Cooktop, Electric Oven, Electric Range, Electric Water Heater, Disposal, Microwave
- Laundry: Washer Hookup, Dryer Hookup, Laundry in Utility Room
Features
- Built-in Features, Decorative/Designer Lighting Fixtures, Eat-in Kitchen, Granite Counters, High Speed Internet, Kitchen Island, Open Floorplan, Pantry, Cable TV, Walk-In Closet(s)
- Has basement: No
- Number of fireplaces: 1
- Fireplace features: Outside, Wood Burning
Interior area
- Total interior livable area: 2,249 sqft
Video & virtual tour
Property
Parking
- Total spaces: 2
- Parking features: Garage
- Attached garage spaces: 2
Features
- Levels: One
- Stories: 1
- Patio & porch: Covered
- Pool features: None
- Fencing: Back Yard
Lot
- Size: 10,062 Square Feet
- Features: Cleared
Details
- Parcel number: R000103107
Construction
Type & style
- Home type: SingleFamily
- Architectural style: Detached
- Property subtype: Single Family Residence
Materials
- Foundation: Slab
- Roof: Asphalt,Composition
Condition
- Year built: 2023
Utilities & green energy
- Sewer: Public Sewer
- Utilities for property: Sewer Available, Cable Available
Community & HOA
Community
- Subdivision: Meadow Place Estates
HOA
- Has HOA: No
Location
- Region: Willow Park
Financial & listing details
- Price per square foot: $209/sqft
- Tax assessed value: $532,120
- Annual tax amount: $11,659
- Date on market: 7/11/2026
- Cumulative days on market: 45 days
Estimated market value
$466,700
$443,000 - $490,000
$2,828/mo
Price history
| Date | Event | Price |
|---|---|---|
| 7/16/2026 | Price change | $470,000-3.1%$209/sqft |
Source: NTREIS #21328360 Report a problem | ||
| 7/11/2026 | Listed for sale | $485,000-5.8%$216/sqft |
Source: NTREIS #21328360 Report a problem | ||
| 2/7/2024 | Sold | -- |
Source: NTREIS #20418064 Report a problem | ||
| 1/5/2024 | Pending sale | $514,900$229/sqft |
Source: NTREIS #20418064 Report a problem | ||
| 8/28/2023 | Listed for sale | $514,900+472.1%$229/sqft |
Source: NTREIS #20418064 Report a problem | ||
| 7/1/2022 | Sold | -- |
Source: NTREIS #20092178 Report a problem | ||
| 6/24/2022 | Pending sale | $90,000$40/sqft |
Source: NTREIS #20092178 Report a problem | ||
| 6/21/2022 | Listed for sale | $90,000$40/sqft |
Source: NTREIS #20092178 Report a problem | ||
Public tax history
| Year | Property taxes | Tax assessment |
|---|---|---|
| 2025 | $11,659 +41.4% | $532,120 +44.1% |
| 2024 | $8,246 +498.1% | $369,350 +486.3% |
| 2023 | $1,379 +2.5% | $63,000 +14.5% |
| 2022 | $1,345 -2.8% | $55,000 |
| 2021 | $1,384 -3.5% | $55,000 |
| 2020 | $1,434 -0.1% | $55,000 |
| 2019 | $1,436 -4.9% | $55,000 |
| 2018 | $1,511 | $55,000 |
| 2017 | -- | $55,000 |
Find assessor info on the county website
Monthly payment
Est. payment
Payment breakdown
Explore the cost of this home by adjusting the details. Changes won't be saved.Climate risks
Neighborhood: 76087
Nearby schools
GreatSchools rating
- 9/10Annetta Elementary SchoolGrades: K-5Distance: 2.6 mi
- 8/10Don R Daniel Ninth Grade CampusGrades: 9Distance: 2.9 mi
- 8/10Aledo High SchoolGrades: 10-12Distance: 2.7 mi
Schools provided by the listing agent
- Elementary: Annetta
- Middle: McAnally
- High: Aledo
- District: Aledo ISD
Source: NTREIS. This data may not be complete. We recommend contacting the local school district to confirm school assignments for this home.
- $63,000-- sqft166 Breeders Dr, Willow Park, TX 76087Off Market
- $453,0003 bd2 ba2.2k sqft158 Breeders Dr, Willow Park, TX 76087Off Market
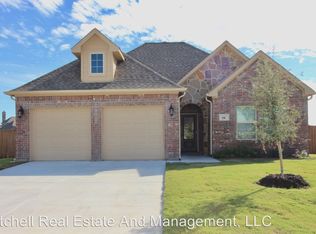
- $---- bd-- ba-- sqft158 Breeders Dr, Weatherford, TX 76087Off Market
- $508,9004 bd3 ba2.3k sqft131 Preakness Dr, Willow Park, TX 76087Off Market
- $---- bd-- ba-- sqft131 Preakness Dr, Weatherford, TX 76087Off Market
- $422,700-- bd-- ba1.9k sqft170 Breeders Dr, Willow Park, TX 76087Off Market
- $443,2004 bd3 ba2.4k sqft154 Breeders Dr, Willow Park, TX 76087Off Market
- $542,0004 bd4 ba2.7k sqft127 Preakness Dr, Willow Park, TX 76087For Sale
A local agent can set up tours, give advice and negotiate with sellers.
Similar homes
- $542,0004 bd4 ba2.7k sqft127 Preakness Dr, Willow Park, TX 76087For Sale
 MLS ID #21283639, Idania Hernandez. NTREIS
 - $485,0004 bd3 ba2.7k sqft1652 Spur Ledge Ct, Weatherford, TX 76087For Sale
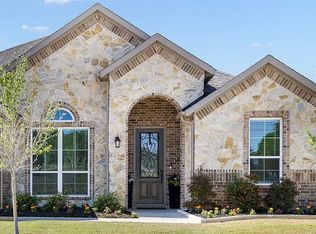 MLS ID #21363379, Alison Westly. NTREIS
 - $534,9004 bd2 ba2.2k sqft4017 Crick Ct, Weatherford, TX 76087For Sale
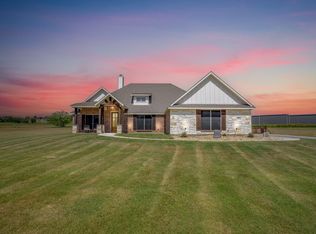 MLS ID #21351550, Kristin Bagwell. NTREIS
 - $438,9904 bd2 ba2k sqft1011 Northern Oaks Ct, Springtown, TX 76082For Sale
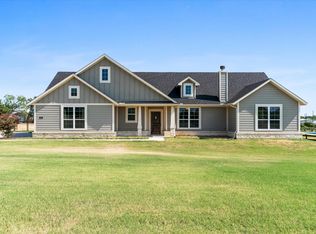 MLS ID #21315280, Judith Harris. NTREIS
 - $449,9994 bd3 ba2.6k sqft520 Vista Ridge Dr, Weatherford, TX 76087For SaleMLS ID #21266641, Ben Caballero. NTREIS
- $509,0004 bd3 ba2.3k sqft404 Oak Meadow Ln, Weatherford, TX 76085For SaleMLS ID #21262580, Michelle Knight. NTREIS
- $384,9993 bd2 ba1.7k sqft2216 Castle Rock Ln, Weatherford, TX 76087For SaleMLS ID #21339371, Ben Caballero. NTREIS
- $515,0004 bd2 ba2.5k sqft1020 Jesse James Ln, Springtown, TX 76082For SaleMLS ID #21230511, Donovan Broadus. NTREIS
- $470,0004 bd3 ba2.5k sqft8912 Holt St, Lakeside, TX 76135For SaleMLS ID #21361988, Amber Broadway. NTREIS
- $545,9003 bd2 ba2.1k sqft604 Acorn Way, Weatherford, TX 76085For SaleMLS ID #21358586, Jonathan Lopez. NTREIS
- $444,9004 bd4 ba2.8k sqft545 Waterford Park Blvd, Weatherford, TX 76087New ConstructionMLS ID #21163473, Clinton Shipley. NTREIS
- $475,0003 bd2 ba2k sqft217 Kilkenny Rd, Poolville, TX 76487For SaleMLS ID #21345328, Heidi Wilburn. NTREIS
- $549,8884 bd3 ba2.4k sqft1061 Uplift Dr, Weatherford, TX 76087For SaleMLS ID #21320875, Amanda Ryan. NTREIS
- $485,0004 bd3 ba2.3k sqft1005 Ronnie Ct, Springtown, TX 76082For SaleMLS ID #21223047, Sharon Mcbee. NTREIS
- $495,0003 bd2 ba2.1k sqft237 Kilkenny Rd, Poolville, TX 76487For SaleMLS ID #21345363, Heidi Wilburn. NTREIS
- $539,0005 bd4 ba3.2k sqft14808 Brettridge Dr, Aledo, TX 76008For SaleMLS ID #21321709, Emily Beck Gray. NTREIS
- $449,9003 bd2 ba2k sqft1026 Colt Rd, Springtown, TX 76082New ConstructionMLS ID #21295043, Debra Ozee. NTREIS
- $574,8884 bd3 ba2.4k sqft3148 Infinity Dr, Weatherford, TX 76087For SaleMLS ID #21315137, Leslie Billingsley. NTREIS
- from $549,9003 bd2 ba2.1k sqftAshton Plan, Parks of Aledo, Aledo, TX 76008New ConstructionOur Country Homes
- $508,9004 bd3 ba2.4k sqft400 Texas Sage Trl, Weatherford, TX 76085New ConstructionMLS ID #21105407, Clinton Shipley. NTREIS
