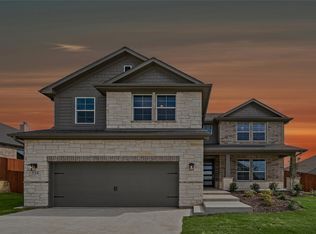
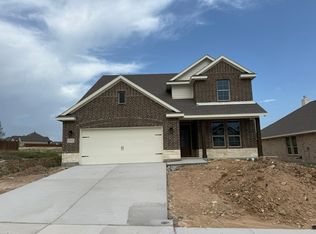
MLS# 21266641 - Built by Risewell Homes - Ready Now! ~ This beautifully designed one-story home in Weatherford offers a spacious and functional layout ideal for comfortable everyday living. The open-concept kitchen overlooks a bright family room and cozy breakfast area, creating a seamless flow perfect for entertaining or relaxing with family. A striking wood-burning fireplace anchors the living space, adding warmth and character to the heart of the home. The private primary suite is thoughtfully tucked away and features a spa-like bath with dual vanities, a soaking tub, separate shower, and an oversized walk-in closet. Three additional bedrooms provide plenty of space for family or guests and share easy access to a full bath. A dedicated study at the front of the home offers a quiet retreat for work or hobbies, while a convenient powder bath adds extra functionality. With a large utility room, ample storage, and a two-car garage, this home blends smart design with inviting comfort.
Sold
Price history
| Date | Event | Price |
|---|---|---|
| 9/15/2026 | Sold | -- |
Source: NTREIS #21266641 Report a problem | ||
| 8/27/2026 | Pending sale | $449,999$172/sqft |
Source: NTREIS #21266641 Report a problem | ||
| 8/20/2026 | Price change | $449,999-3.2%$172/sqft |
Source: NTREIS #21266641 Report a problem | ||
| 7/9/2026 | Price change | $464,999-2.1%$178/sqft |
Source: NTREIS #21266641 Report a problem | ||
| 6/11/2026 | Price change | $474,999-5%$182/sqft |
Source: NTREIS #21266641 Report a problem | ||
| 5/20/2026 | Price change | $499,999-2.9%$191/sqft |
Source: NTREIS #21266641 Report a problem | ||
| 5/11/2026 | Price change | $514,999-1.6%$197/sqft |
Source:  Risewell Homes Report a problem Risewell Homes Report a problem | ||
| 3/18/2026 | Listed for sale | $523,605$201/sqft |
Source: Risewell Homes Report a problem | ||


Get a cash offer in 3 minutes
Find out how much your home could sell for in as little as 3 minutes with a no-obligation cash offer.
Estimated market value
$446,500
