MLS# 21320383 - Built by Risewell Homes - Ready Now! ~ This beautifully designed single-story home in Weatherford, Texas offers a flexible and functional layout with three bedrooms, two dedicated studies, and spacious living areas throughout. The open-concept kitchen features a large island with pendant lighting, a walk-in pantry, and a cooktop vented to the exterior, all flowing seamlessly into the dining nook and expansive family room highlighted by a modern electric fireplace. Just off the living area, the covered patio provides a welcoming space for outdoor relaxation or entertaining. The private primary suite offers a comfortable retreat with dual vanities, a soaking tub, separate shower, and a generous walk-in closet. Two additional bedrooms share a nearby full bath, while the two studies provide ideal spaces for working from home, hobbies, or additional flex space. Additional highlights include a convenient utility room, a welcoming foyer and a spacious three-car garage.
Sold
Price Unknown
517 Vista Ridge Dr, Weatherford, TX 76087
3beds
2,065sqft
Single Family Residence
Built in 2025
7,740 Square Feet Lot
$392,300 Zestimate®
$--/sqft
$2,771 Estimated rent
Home value
$392,300
$365,000 - $424,000
$2,771/mo
Zestimate® history
Owner options
List your home for rent
$2,771/mo
Rent Zestimate®
Find your next renter with Zillow Rental Manager. Plus, with online applications, you can quickly screen prospective tenants – for free.
$2,771/mo
Rent Zestimate®
Refinance and save
$300/mo
Est. payment
Refinancing to a lower rate could help reduce your monthly payments and save thousands over the life of the loan.
$300/mo
Est. payment
Explore your selling options
Work with a Zillow partner agent
Leverage their expertise and Zillow's premium Showcase listings to get your home seen by more buyers.
Get startedList with your own agent
Get your home in front of millions of buyers by listing it on Zillow.
Learn how to do itSell it yourself
Take full control of how buyers see your home on Zillow by listing For Sale by Owner (FSBO).
List your homeWhat's special
Modern electric fireplaceWelcoming foyerThree bedroomsGenerous walk-in closetSoaking tubSpacious three-car garageExpansive family room
Zillow last checked:
Listing updated:
Listed by:
Ben Caballero 888-872-6006,
HomesUSA.com 888-872-6006
Bought with:
Non-NTREIS MLS Licensee
NON MLS
Source: NTREIS,MLS#: 21320383
Facts & features
Interior
Bedrooms & bathrooms
- Bedrooms: 3
- Bathrooms: 2
- Full bathrooms: 2
Primary bedroom
- Level: First
- Dimensions: 15 x 14
Bedroom
- Level: First
- Dimensions: 12 x 10
Bedroom
- Level: First
- Dimensions: 12 x 11
Bonus room
- Level: First
- Dimensions: 12 x 10
Breakfast room nook
- Level: First
- Dimensions: 8 x 11
Kitchen
- Level: First
- Dimensions: 11 x 12
Living room
- Level: First
- Dimensions: 15 x 18
Office
- Level: First
- Dimensions: 12 x 10
Utility room
- Level: First
- Dimensions: 6 x 7
Heating
- Central, Electric, Heat Pump, Zoned
Cooling
- Central Air, Electric, Heat Pump, Zoned
Appliances
- Included: Dishwasher, Electric Oven, Disposal, Tankless Water Heater
- Laundry: Washer Hookup, Electric Dryer Hookup, Laundry in Utility Room
Features
- Kitchen Island, Open Floorplan, Pantry, Wired for Data, Walk-In Closet(s)
- Flooring: Carpet, Tile
- Has basement: No
- Number of fireplaces: 1
- Fireplace features: Electric, Family Room
Interior area
- Total interior livable area: 2,065 sqft
Property
Parking
- Total spaces: 4
- Parking features: Garage Faces Front, Garage, Garage Door Opener
- Attached garage spaces: 2
- Carport spaces: 2
Features
- Levels: One
- Stories: 1
- Patio & porch: Covered
- Exterior features: Private Yard
- Pool features: None
- Fencing: Gate,Metal,Wood
Lot
- Size: 7,740 Square Feet
Details
- Parcel number: 517 Vista Ridge
Construction
Type & style
- Home type: SingleFamily
- Architectural style: Traditional,Detached
- Property subtype: Single Family Residence
Materials
- Brick, Fiber Cement, Rock, Stone
- Foundation: Slab
- Roof: Composition
Condition
- New Construction
- Year built: 2025
Utilities & green energy
- Sewer: Public Sewer
- Water: Public
- Utilities for property: Sewer Available, Water Available
Green energy
- Energy efficient items: Appliances, Construction, Doors, HVAC, Insulation, Lighting, Rain/Freeze Sensors, Thermostat, Water Heater, Windows
- Water conservation: Low-Flow Fixtures
Community & HOA
Community
- Features: Curbs, Sidewalks, Trails/Paths
- Security: Security System, Carbon Monoxide Detector(s), Smoke Detector(s)
- Subdivision: Waterford Park
HOA
- Has HOA: Yes
- Services included: Maintenance Grounds
- HOA fee: $300 annually
- HOA name: T&D Ross Management
- HOA phone: 817-295-1828
Location
- Region: Weatherford
Financial & listing details
- Date on market: 7/2/2026
- Cumulative days on market: 11 days
Price history
| Date | Event | Price |
|---|---|---|
| 7/31/2026 | Sold | -- |
Source: NTREIS #21320383 Report a problem | ||
| 7/13/2026 | Pending sale | $389,999$189/sqft |
Source: NTREIS #21320383 Report a problem | ||
| 7/9/2026 | Price change | $389,999-2.5%$189/sqft |
Source: NTREIS #21320383 Report a problem | ||
| 7/2/2026 | Listed for sale | $399,999$194/sqft |
Source: NTREIS #21320383 Report a problem | ||
Public tax history
Tax history is unavailable.
Neighborhood: 76087
Nearby homes
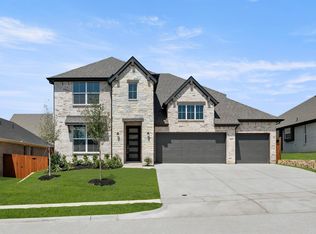
- $--4 bd3 ba2.8k sqft513 Vista Ridge Dr, Weatherford, TX 76087Sold
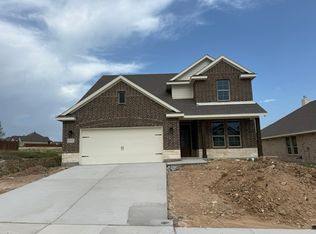
- $--4 bd4 ba2.8k sqft512 Vista Ridge Dr, Weatherford, TX 76087Sold
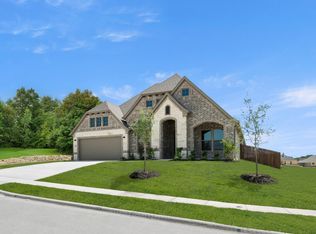
- $--4 bd3 ba2.6k sqft520 Vista Ridge Dr, Weatherford, TX 76087Sold
- $--3 bd2 ba1.9k sqft509 Vista Ridge Dr, Weatherford, TX 76087Sold

- $--4 bd3 ba2.4k sqft525 Vista Ridge Dr, Weatherford, TX 76087Sold
- $--3 bd2 ba1.8k sqft508 Vista Ridge Dr, Weatherford, TX 76087Sold
- $474,9004 bd3 ba2.6k sqft524 Vista Ridge Dr, Weatherford, TX 76087New Construction
- $--3 bd2 ba1.8k sqft505 Vista Ridge Dr, Weatherford, TX 76087Sold
Nearby schools
GreatSchools rating
- 7/10Martin Elementary SchoolGrades: PK-5Distance: 1.2 mi
- 5/10Tison Middle SchoolGrades: 6-8Distance: 0.5 mi
- 4/10Weatherford High SchoolGrades: 9-12Distance: 5.2 mi
Schools provided by the listing agent
- Elementary: Martin
- Middle: Tison
- High: Weatherford
- District: Weatherford ISD
Source: NTREIS. This data may not be complete. We recommend contacting the local school district to confirm school assignments for this home.
Get a cash offer in 3 minutes
Find out how much your home could sell for in as little as 3 minutes with a no-obligation cash offer.
Estimated market value
$392,300
Get a cash offer in 3 minutes
Find out how much your home could sell for in as little as 3 minutes with a no-obligation cash offer.
Estimated market value
$392,300
- Texas
- Parker County
- Weatherford
- 76087
- 517 Vista Ridge Dr
