Built by Al Couto Homes, this 4-bedroom, 3-bath home with a private office and 3-car garage sits on a one-acre lot in Weatherford's Elevation Estates, giving you the space to spread out without giving up modern finishes.
Inside, the open floor plan is built for everyday living and entertaining with coffered ceilings, crown molding, wood-look tile flooring, abundant natural light, and a floor-to-ceiling brick fireplace. The kitchen features a large granite island, custom vent hood, walk-in pantry, abundant cabinetry, and plenty of prep space for hosting family and friends.
The split-bedroom layout offers privacy for everyone. The primary suite includes dual vanities, an oversized walk-in shower, soaking tub, and a spacious walk-in closet with direct access to the laundry room. Two secondary bedrooms share a full bath, while the fourth bedroom is tucked away next to its own bathroom, making it ideal for guests or multi-generational living.
Step outside to a covered back patio overlooking a full acre with room for a pool, workshop, outdoor kitchen, garden, or future shop.
Additional features include foam insulation for energy efficiency and an epoxy-coated 3-car garage.
If you're searching for new construction in Weatherford, TX, a one-acre property, or a home that offers the flexibility to build your dream backyard while staying close to downtown Fort Worth, then 1061 Uplift Dr is calling your name.
For sale
$549,888
1061 Uplift Dr, Weatherford, TX 76087
4beds
2,469sqft
Single Family Residence
Built in 2025
1 Acres Lot
$545,100 Zestimate®
$223/sqft
$-- HOA
What's special
Floor-to-ceiling brick fireplaceSplit-bedroom layout offers privacyAbundant natural lightWood-look tile flooringPrivate officeOne-acre lotLarge granite island
- 98 days
- 327
- 49
Zillow last checked:
Listing updated:
Listed by:
Amanda Ryan 0692770 817-454-0499,
Keller Williams Lonestar DFW 817-795-2500
Source: NTREIS,MLS#: 21320875
Facts & features
Interior
Bedrooms & bathrooms
- Bedrooms: 4
- Bathrooms: 3
- Full bathrooms: 3
Primary bedroom
- Features: Ceiling Fan(s), En Suite Bathroom, Walk-In Closet(s)
- Level: First
- Dimensions: 16 x 18
Bedroom
- Features: Ceiling Fan(s), Split Bedrooms
- Level: First
- Dimensions: 13 x 13
Bedroom
- Features: Ceiling Fan(s), Split Bedrooms
- Level: First
- Dimensions: 13 x 11
Bedroom
- Features: Ceiling Fan(s), Split Bedrooms
- Level: First
- Dimensions: 11 x 13
Primary bathroom
- Features: Built-in Features, Dual Sinks, En Suite Bathroom, Garden Tub/Roman Tub, Stone Counters, Separate Shower
- Level: First
- Dimensions: 11 x 15
Dining room
- Level: First
- Dimensions: 13 x 15
Other
- Features: Built-in Features, Stone Counters
- Level: First
- Dimensions: 9 x 4
Other
- Features: Built-in Features
- Level: First
- Dimensions: 5 x 9
Kitchen
- Features: Built-in Features, Eat-in Kitchen, Kitchen Island, Stone Counters, Walk-In Pantry
- Level: First
- Dimensions: 14 x 14
Laundry
- Features: Built-in Features, Stone Counters
- Level: First
- Dimensions: 9 x 7
Living room
- Features: Ceiling Fan(s), Fireplace
- Level: First
- Dimensions: 17 x 19
Office
- Features: Ceiling Fan(s)
- Level: First
- Dimensions: 10 x 10
Heating
- Central, Electric
Cooling
- Central Air, Ceiling Fan(s), Electric
Appliances
- Included: Dishwasher, Electric Cooktop, Electric Oven, Disposal, Microwave
- Laundry: Electric Dryer Hookup, Laundry in Utility Room
Features
- Decorative/Designer Lighting Fixtures, Eat-in Kitchen, Granite Counters, Kitchen Island, Open Floorplan, Cable TV, Vaulted Ceiling(s), Walk-In Closet(s)
- Flooring: Carpet, Ceramic Tile
- Has basement: No
- Number of fireplaces: 1
- Fireplace features: Decorative, Electric, Stone
Interior area
- Total interior livable area: 2,469 sqft
Video & virtual tour
Property
Parking
- Total spaces: 3
- Parking features: Garage, Garage Faces Side
- Attached garage spaces: 3
Features
- Levels: One
- Stories: 1
- Patio & porch: Covered
- Pool features: None
Lot
- Size: 1 Acres
- Features: Acreage, Sprinkler System
Details
- Parcel number: R000126473
Construction
Type & style
- Home type: SingleFamily
- Architectural style: Traditional,Detached
- Property subtype: Single Family Residence
Materials
- Brick, Rock, Stone
- Foundation: Slab
- Roof: Composition
Condition
- New Construction
- Year built: 2025
Utilities & green energy
- Sewer: Septic Tank
- Utilities for property: Electricity Available, Septic Available, Cable Available
Community & HOA
Community
- Security: Prewired, Security System Owned
- Subdivision: Elevation Estates
HOA
- Has HOA: No
Location
- Region: Weatherford
Financial & listing details
- Price per square foot: $223/sqft
- Date on market: 7/5/2026
- Cumulative days on market: 99 days
- Listing terms: Cash,Conventional,FHA,VA Loan
Estimated market value
$545,100
$518,000 - $572,000
$2,889/mo
Price history
| Date | Event | Price |
|---|---|---|
| 7/5/2026 | Listed for sale | $549,888$223/sqft |
Source: NTREIS #21320875 Report a problem | ||
| 5/28/2026 | Listing removed | $549,888$223/sqft |
Source: NTREIS #21112944 Report a problem | ||
| 5/16/2026 | Price change | $549,888-1.8%$223/sqft |
Source: NTREIS #21112944 Report a problem | ||
| 1/20/2026 | Price change | $559,888-1.4%$227/sqft |
Source: NTREIS #21112944 Report a problem | ||
| 12/16/2025 | Price change | $567,888-2.1%$230/sqft |
Source: NTREIS #21112944 Report a problem | ||
| 11/19/2025 | Listed for sale | $579,888$235/sqft |
Source: NTREIS #21112944 Report a problem | ||
Public tax history
Tax history is unavailable.
Monthly payment
Est. payment
Payment breakdown
Explore the cost of this home by adjusting the details. Changes won't be saved.Climate risks
Neighborhood: 76087
Nearby schools
Schools provided by the listing agent
- Elementary: Curtis
- Middle: Hall
- High: Weatherford
- District: Weatherford ISD
Source: NTREIS. This data may not be complete. We recommend contacting the local school district to confirm school assignments for this home.


Similar homes
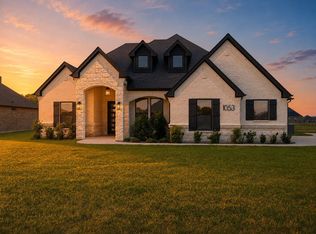
- $575,8884 bd3 ba2.5k sqft1050 Uplift Dr, Weatherford, TX 76087For Sale
 MLS ID #21382849, Amanda Ryan. NTREIS
 - $564,8884 bd3 ba2.5k sqft2009 Downslope Ln, Weatherford, TX 76087For Sale
 MLS ID #21204043, Amanda Ryan. NTREIS
 - $539,0004 bd2 ba2.1k sqft3151 Infinity Dr, Weatherford, TX 76087For Sale
 MLS ID #21383956, Carla Staats. NTREIS
 - $519,0004 bd4 ba2.5k sqft1000 Elevation Trl, Weatherford, TX 76087For Sale
 MLS ID #21267956, Sarah Gunnip. NTREIS
