BEAUTIFUL HOME IN WEATHERFORD ISD! This spacious 4 bed, 2 bath, 2 car garage home sits on a 1 acre lot in the desirable Elevation Estates neighborhood. It features an open concept floor plan including an oversized kitchen, large living room with cathedral ceiling, eat-in kitchen with 10 foot island, & Pinterest worthy walk-in pantry. The master ensuite has a freestanding tub, separate walk-in shower, dual sinks, vanity space, & walk-in closet attached to the laundry room. UPGRADES include crown molding, tray ceilings, a ceiling beam, a built-in mudlocker, decorative lighting, quartz countertops & stonework throughout. Don’t miss out on this gorgeous MOVE-IN READY home! The neighborhood has no HOA, is outside of the city limits, and workshops are allowed.
Sold
Price Unknown
1065 Uplift Dr, Weatherford, TX 76087
4beds
2,310sqft
Single Family Residence
Built in 2025
1 Acres Lot
$538,400 Zestimate®
$--/sqft
$2,872 Estimated rent
Home value
$538,400
$490,000 - $587,000
$2,872/mo
Zestimate® history
Owner options
List your home for rent
$2,872/mo
Rent Zestimate®
Find your next renter with Zillow Rental Manager. Plus, with online applications, you can quickly screen prospective tenants – for free.
$2,872/mo
Rent Zestimate®
Refinance and save
Refinancing to a lower rate could help reduce your monthly payments and save thousands over the life of the loan.
Explore your selling options
Work with a Zillow partner agent
Leverage their expertise and Zillow's premium Showcase listings to get your home seen by more buyers.
Get startedList with your own agent
Get your home in front of millions of buyers by listing it on Zillow.
Learn how to do itSell it yourself
Take full control of how buyers see your home on Zillow by listing For Sale by Owner (FSBO).
List your homeWhat's special
Open concept floor planBuilt-in mudlockerQuartz countertopsTray ceilingsCeiling beamCrown moldingDecorative lighting
Zillow last checked:
Listing updated:
Listed by:
Twilene Tolbert 0713739,
Finis Blackmon, Broker
Bought with:
Meg Moore
Moore Texas Properties
Source: NTREIS,MLS#: 20945035
Facts & features
Interior
Bedrooms & bathrooms
- Bedrooms: 4
- Bathrooms: 2
- Full bathrooms: 2
Primary bedroom
- Features: Double Vanity, Separate Shower, Walk-In Closet(s)
- Level: First
- Dimensions: 17 x 13
Living room
- Features: Fireplace
- Level: First
- Dimensions: 20 x 18
Heating
- Electric, ENERGY STAR Qualified Equipment, Fireplace(s)
Cooling
- Ceiling Fan(s), Electric, ENERGY STAR Qualified Equipment
Appliances
- Included: Dishwasher, Electric Cooktop, Electric Oven, Electric Water Heater, Disposal, Microwave
Features
- Built-in Features, Cathedral Ceiling(s), Decorative/Designer Lighting Fixtures, Double Vanity, Eat-in Kitchen, Granite Counters, High Speed Internet, Kitchen Island, Open Floorplan, Pantry, Cable TV, Vaulted Ceiling(s), Natural Woodwork, Walk-In Closet(s)
- Flooring: Carpet, Ceramic Tile
- Has basement: No
- Number of fireplaces: 1
- Fireplace features: Family Room, Raised Hearth, Stone, Wood Burning
Interior area
- Total interior livable area: 2,310 sqft
Property
Parking
- Total spaces: 2
- Parking features: Door-Single
- Attached garage spaces: 2
Features
- Levels: One
- Stories: 1
- Patio & porch: Covered
- Exterior features: Lighting, Rain Gutters
- Pool features: None
Lot
- Size: 1 Acres
Details
- Parcel number: R000126472
Construction
Type & style
- Home type: SingleFamily
- Architectural style: Detached
- Property subtype: Single Family Residence
Materials
- Brick, Rock, Stone
- Foundation: Slab
- Roof: Composition
Condition
- New construction: Yes
- Year built: 2025
Utilities & green energy
- Sewer: Aerobic Septic, Septic Tank
- Water: Community/Coop
- Utilities for property: Septic Available, Underground Utilities, Water Available, Cable Available
Green energy
- Energy efficient items: Insulation, Lighting, Rain/Freeze Sensors, Windows
Community & HOA
Community
- Security: Carbon Monoxide Detector(s), Smoke Detector(s)
- Subdivision: Elevation Estates
HOA
- Has HOA: No
Location
- Region: Weatherford
Financial & listing details
- Date on market: 5/23/2025
- Cumulative days on market: 22 days
- Listing terms: Cash,Conventional,FHA,VA Loan
- Road surface type: Asphalt
Price history
| Date | Event | Price |
|---|---|---|
| 7/3/2025 | Sold | -- |
Source: NTREIS #20945035 Report a problem | ||
| 6/20/2025 | Pending sale | $519,000$225/sqft |
Source: NTREIS #20945035 Report a problem | ||
| 6/14/2025 | Contingent | $519,000$225/sqft |
Source: NTREIS #20945035 Report a problem | ||
| 5/23/2025 | Listed for sale | $519,000$225/sqft |
Source: NTREIS #20945035 Report a problem | ||
Public tax history
Tax history is unavailable.
Neighborhood: 76087
Nearby homes
- $549,8884 bd3 ba2.4k sqft1061 Uplift Dr, Weatherford, TX 76087For Sale

- $--3 bd2 ba2k sqft1073 Uplift Dr, Weatherford, TX 76087Sold

- $--5 bd3 ba2.6k sqft1064 Uplift Dr, Weatherford, TX 76087Sold
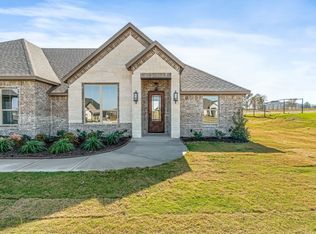
- $--4 bd3 ba2.4k sqft1012 Elevation Trl, Weatherford, TX 76087Sold
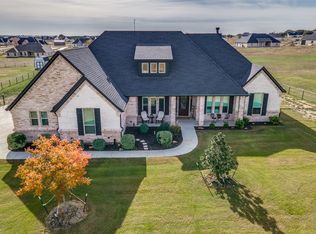
- $--4 bd3 ba2.5k sqft1077 Uplift Dr, Weatherford, TX 76087Sold
- $--3 bd3 ba2.3k sqft1008 Elevation Trl, Weatherford, TX 76087Sold
- $--3 bd2 ba2.2k sqft1053 Uplift Dr, Weatherford, TX 76087Sold
- $555,9993 bd3 ba2.1k sqft1072 Uplift, Weatherford, TX 76087For Sale
Nearby schools
GreatSchools rating
- 8/10Austin Elementary SchoolGrades: PK-5Distance: 8.6 mi
- 6/10Hall Middle SchoolGrades: 6-8Distance: 9.5 mi
- 4/10Weatherford High SchoolGrades: 9-12Distance: 7.8 mi
Schools provided by the listing agent
- Elementary: Curtis
- Middle: Hall
- High: Weatherford
- District: Weatherford ISD
Source: NTREIS. This data may not be complete. We recommend contacting the local school district to confirm school assignments for this home.
Get a cash offer in 3 minutes
Find out how much your home could sell for in as little as 3 minutes with a no-obligation cash offer.
Estimated market value
$538,400
Get a cash offer in 3 minutes
Find out how much your home could sell for in as little as 3 minutes with a no-obligation cash offer.
Estimated market value
$538,400
- Texas
- Parker County
- Weatherford
- 76087
- 1065 Uplift Dr
