Skip main navigation
Sold
  • Price Unknown

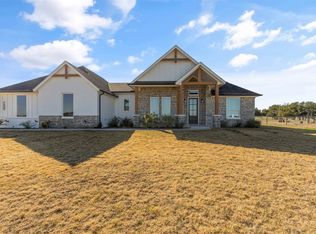
    1012 Elevation Trl, Weatherford, TX 76087

    4beds
    2,410sqft
    Single Family Residence
    Built in 2021
    1 Acres Lot
    $640,600 Zestimate®
    $--/sqft
    $3,889 Estimated rent

    Home value

    $640,600

    $583,000 - $705,000

    $3,889/mo

    Zestimate® history
    Loading
    Loading...

    Owner options

    List your home for rent

    $3,889/mo

    Rent Zestimate®

    Find your next renter with Zillow Rental Manager. Plus, with online applications, you can quickly screen prospective tenants – for free.

    Learn more

    $3,889/mo

    Rent Zestimate®

    Refinance and save

    Refinancing to a lower rate could help reduce your monthly payments and save thousands over the life of the loan.

    See today's rates

    Explore your selling options

    Work with a Zillow partner agent

    Leverage their expertise and Zillow's premium Showcase listings to get your home seen by more buyers.

    Get started

    List with your own agent

    Get your home in front of millions of buyers by listing it on Zillow.

    Learn how to do it

    Sell it yourself

    Take full control of how buyers see your home on Zillow by listing For Sale by Owner (FSBO).

    List your home

    What's special

    Floor-to-ceiling fireplaceSophisticated lightingCovered porchesDedicated officeSplit floor planStainless steel appliancesBuilt-in shelving
    Enjoy tranquil living in this meticulously maintained and stunning 4-bedroom 3-bath and 3 car garage home. The thoughtfully designed layout includes split floor plan, open concept living with a dedicated office. Step inside to discover a world of elegance. The living and primary rooms are adorned with custom window treatments, sophisticated lighting, and striking coffered ceilings. The built-in shelving in the living area offers both style and functionality, while the floor-to-ceiling fireplace creates a cozy and inviting atmosphere. The kitchen offers stainless steel appliances, walk in panty, granite counters, an abundance of cabinetry with plenty of storage and an island with seating for 4. Once outside indulge in outdoor luxury with the state-of-the-art Pentair system for the heated saltwater pool, attached jacuzzi and covered porches. Whether you prefer a refreshing swim or a soothing soak, this oasis offers year-round enjoyment and endless entertaining opportunities. Upgrades include a water softener, a newly installed Generac generator, and a smart home system that seamlessly integrates technology and comfort. The oversized 3-car garage, complete with durable epoxy flooring, provides ample space for your vehicles and storage needs. This exceptional home offers the ultimate in luxury living. Experience the perfect blend of style, comfort, and functionality.

    Zillow last checked:

    Listing updated:

    Listed by:

    Amy Soucheck 0376877 (817)598-0988,

    Weichert REALTORS, Team Realty 817-598-0988,

    Steven Bergan 0721280 469-537-8303,

    Weichert REALTORS, Team Realty

    Bought with:

    Katherine Bankston

    Agency Dallas Park Cities, LLC

    Source: NTREIS,MLS#: 20792033

    Facts & features

    Interior

    Bedrooms & bathrooms
    • Bedrooms: 4
    • Bathrooms: 3
    • Full bathrooms: 2
    • 1/2 bathrooms: 1
    Primary bedroom
    • Features: Ceiling Fan(s), Dual Sinks, Double Vanity, En Suite Bathroom, Garden Tub/Roman Tub, Separate Shower, Walk-In Closet(s)
    • Level: First
    • Dimensions: 18 x 15
    Bedroom
    • Features: Ceiling Fan(s), Walk-In Closet(s)
    • Level: First
    • Dimensions: 13 x 12
    Bedroom
    • Features: Ceiling Fan(s), Walk-In Closet(s)
    • Level: First
    • Dimensions: 12 x 12
    Bedroom
    • Features: Ceiling Fan(s), Walk-In Closet(s)
    • Level: First
    • Dimensions: 12 x 12
    Living room
    • Features: Built-in Features, Ceiling Fan(s), Fireplace
    • Level: First
    • Dimensions: 19 x 18
    Office
    • Features: Ceiling Fan(s)
    • Level: First
    • Dimensions: 11 x 11
    Heating
    • Central, Electric, ENERGY STAR Qualified Equipment, Fireplace(s)
    Cooling
    • Central Air, Ceiling Fan(s), Electric, ENERGY STAR Qualified Equipment
    Appliances
    • Included: Convection Oven, Double Oven, Dishwasher, Electric Cooktop, Electric Oven, Electric Water Heater, Disposal, Microwave, Water Softener, Vented Exhaust Fan
    • Laundry: Common Area, Washer Hookup, Electric Dryer Hookup, Laundry in Utility Room
    Features
    • Cathedral Ceiling(s), Decorative/Designer Lighting Fixtures, Double Vanity, Eat-in Kitchen, Granite Counters, High Speed Internet, Kitchen Island, Open Floorplan, Other, Pantry, Smart Home, Cable TV, Vaulted Ceiling(s), Walk-In Closet(s), Wired for Sound
    • Flooring: Carpet, Ceramic Tile
    • Windows: Window Coverings
    • Has basement: No
    • Number of fireplaces: 1
    • Fireplace features: Decorative, Family Room, Wood Burning
    Interior area
    • Total interior livable area: 2,410 sqft

    Property

    Parking
    • Total spaces: 3
    • Parking features: Additional Parking, Concrete, Door-Multi, Direct Access, Driveway, Epoxy Flooring, Garage, Garage Door Opener, Oversized, Private, Garage Faces Side
    • Attached garage spaces: 3
    • Has uncovered spaces: Yes
    Features
    • Levels: One
    • Stories: 1
    • Patio & porch: Rear Porch, Front Porch, Patio, Covered
    • Exterior features: Lighting, Private Yard
    • Has private pool: Yes
    • Pool features: Fenced, Gunite, Heated, In Ground, Outdoor Pool, Pool, Private, Pool Sweep, Pool/Spa Combo, Salt Water, Waterfall, Water Feature
    • Fencing: Fenced,Gate
    Lot
    • Size: 1.00 Acres
    • Features: Back Yard, Interior Lot, Lawn, Landscaped, Level, Sprinkler System, Few Trees
    • Residential vegetation: Cleared, Grassed
    Details
    • Parcel number: R000117942
    • Other equipment: Fuel Tank(s), Generator, Irrigation Equipment, Negotiable

    Construction

    Type & style
    • Home type: SingleFamily
    • Architectural style: Traditional,Detached
    • Property subtype: Single Family Residence
    Materials
    • Brick
    • Foundation: Slab
    • Roof: Composition,Shingle
    Condition
    • Year built: 2021

    Utilities & green energy

    • Sewer: Aerobic Septic, Septic Tank
    • Water: Community/Coop, Private
    • Utilities for property: Electricity Available, Electricity Connected, Propane, None, Septic Available, Separate Meters, Sewer Not Available, Underground Utilities, Water Available, Cable Available

    Community & neighborhood

    Security
    • Security features: Security System Owned, Security System, Fire Alarm, Smoke Detector(s), Security Service
    Location
    • Region: Weatherford
    • Subdivision: Elevation Estates Pc

    Other

    Other facts
    • Listing terms: Cash,Conventional,FHA,VA Loan
    • Road surface type: Asphalt

    Price history

    DateEventPrice
    2/24/2025Sold--
    Source: NTREIS #20792033 Report a problem
    1/24/2025Contingent$644,900$268/sqft
    Source: NTREIS #20792033 Report a problem
    12/6/2024Listed for sale$644,900+7.5%$268/sqft
    Source: NTREIS #20792033 Report a problem
    1/13/2023Listing removed--
    Source: Coldwell Banker Apex, Realtors Report a problem
    1/12/2023Listed for sale$600,000$249/sqft
    Source: Coldwell Banker Apex, Realtors #20219415 Report a problem
    1/10/2023Sold--
    Source: NTREIS #20219415 Report a problem
    12/29/2022Pending sale$600,000$249/sqft
    Source: Coldwell Banker Apex, Realtors #20219415 Report a problem
    12/29/2022Contingent$600,000$249/sqft
    Source: NTREIS #20219415 Report a problem
    12/14/2022Listed for sale$600,000+16.8%$249/sqft
    Source: NTREIS #20219415 Report a problem
    4/14/2022Sold--
    Source: NTREIS #14749629 Report a problem
    2/15/2022Pending sale$513,500$213/sqft
    Source: NTREIS #14749629 Report a problem
    1/29/2022Listed for sale$513,500$213/sqft
    Source: NTREIS #14749629 Report a problem

    Public tax history

    YearProperty taxesTax assessment
    2025$7,799 -10.3%$576,040 -4%
    2024$8,693 -10.1%$599,760
    2023$9,668 +175.7%$599,760 +218.1%
    2022$3,507 $188,570

    Find assessor info on the county website

    Neighborhood: 76087

    Nearby schools

    GreatSchools rating
    Schools provided by the listing agent
    • Elementary: Curtis
    • Middle: Hall
    • High: Weatherford
    • District: Weatherford ISD

    Source: NTREIS. This data may not be complete. We recommend contacting the local school district to confirm school assignments for this home.

    Get a cash offer in 3 minutes
    Find out how much your home could sell for in as little as 3 minutes with a no-obligation cash offer.
    Estimated market value
    $640,600
    Get a cash offer in 3 minutes
    Find out how much your home could sell for in as little as 3 minutes with a no-obligation cash offer.
    Estimated market value
    $640,600