Welcome to this stunning new home situated on over one acre in the sought-after Elevation Estates community. Blending modern design with peaceful country living, this thoughtfully designed one-story home offers 4 bedrooms, 4 full baths, elevated finishes, and a simple, highly functional layout with no wasted space. Step through the impressive glass front door into a light-filled open-concept living space highlighted by soaring vaulted ceilings, a dramatic floor-to-ceiling fireplace, and expansive sliding glass doors overlooking the private backyard. Designed for both everyday living and entertaining, the chef’s kitchen features a large island with seating, walk-in pantry, modern finishes, and seamless flow into the main living and dining areas. The private primary suite offers a true retreat with beautiful natural light and a spa-inspired bath featuring a soaking tub, oversized walk-in shower, illuminated vanity mirror, and an oversized walk-in closet. A built-in desk nook off the primary suite creates the perfect flex space for work, organization, or everyday convenience. The closet also connects directly to the laundry room and mudroom for effortless functionality. Each secondary bedroom includes its own private bath, offering comfort and privacy for guests or family members. Outside, the expansive one-acre lot provides endless possibilities for a future pool, outdoor kitchen, shop, or additional outdoor living space while capturing breathtaking Texas sunsets. Enjoy the tranquility of country living while remaining conveniently located just minutes from shopping and dining, approximately 40 minutes from downtown Fort Worth, and about an hour from DFW International Airport.
For sale
Price cut: $15K (9/26)
$519,000
1000 Elevation Trl, Weatherford, TX 76087
4beds
2,517sqft
Single Family Residence
Built in 2025
1.18 Acres Lot
$-- Zestimate®
$206/sqft
$-- HOA
What's special
Modern finishesPrivate backyardBreathtaking texas sunsetsOver one acreExpansive one-acre lotElevated finishesLight-filled open-concept living space
- 150 days
- 1,250
- 133
Zillow last checked:
Listing updated:
Listed by:
Sarah Gunnip 0703829 817-354-7653,
Century 21 Mike Bowman, Inc. 817-354-7653
Source: NTREIS,MLS#: 21267956
Facts & features
Interior
Bedrooms & bathrooms
- Bedrooms: 4
- Bathrooms: 4
- Full bathrooms: 4
Primary bedroom
- Features: En Suite Bathroom, Walk-In Closet(s)
- Level: First
- Dimensions: 19 x 15
Bedroom
- Features: Split Bedrooms, Walk-In Closet(s)
- Level: First
- Dimensions: 11 x 14
Bedroom
- Features: Ceiling Fan(s), En Suite Bathroom, Split Bedrooms
- Level: First
- Dimensions: 12 x 14
Bedroom
- Features: Ceiling Fan(s), Split Bedrooms, Walk-In Closet(s)
- Level: First
- Dimensions: 15 x 12
Living room
- Features: Ceiling Fan(s), Fireplace
- Level: First
- Dimensions: 20 x 20
Heating
- Central, Electric
Cooling
- Central Air, Ceiling Fan(s), Electric
Appliances
- Included: Dishwasher, Disposal, Gas Range
- Laundry: Laundry in Utility Room
Features
- Eat-in Kitchen, Kitchen Island, Open Floorplan, Pantry, Vaulted Ceiling(s), Walk-In Closet(s)
- Flooring: Ceramic Tile, Laminate
- Has basement: No
- Number of fireplaces: 1
- Fireplace features: Living Room
Interior area
- Total interior livable area: 2,517 sqft
Video & virtual tour
Property
Parking
- Total spaces: 2
- Parking features: Driveway, Garage
- Attached garage spaces: 2
Features
- Levels: One
- Stories: 1
- Patio & porch: Covered
- Pool features: None
Lot
- Size: 1.18 Acres
- Features: Acreage
Details
- Parcel number: R000117938
Construction
Type & style
- Home type: SingleFamily
- Architectural style: Detached
- Property subtype: Single Family Residence
- Attached to another structure: Yes
Materials
- Foundation: Slab
- Roof: Composition
Condition
- New Construction
- Year built: 2025
Utilities & green energy
- Sewer: Aerobic Septic
- Water: Community/Coop
- Utilities for property: Septic Available, Water Available
Community & HOA
Community
- Subdivision: Elevation Estates Pc
HOA
- Has HOA: No
Location
- Region: Weatherford
Financial & listing details
- Price per square foot: $206/sqft
- Date on market: 5/16/2026
- Cumulative days on market: 339 days
- Listing terms: Cash,Conventional,FHA,VA Loan
Estimated market value
Not available
Estimated sales range
Not available
Not available
Price history
| Date | Event | Price |
|---|---|---|
| 9/26/2026 | Price change | $519,000-2.8%$206/sqft |
Source: NTREIS #21267956 Report a problem | ||
| 7/17/2026 | Price change | $534,000-2.7%$212/sqft |
Source: NTREIS #21267956 Report a problem | ||
| 5/16/2026 | Listed for sale | $549,000-2.8%$218/sqft |
Source: NTREIS #21267956 Report a problem | ||
| 5/11/2026 | Listing removed | $565,000$224/sqft |
Source: NTREIS #21100219 Report a problem | ||
| 2/7/2026 | Price change | $565,000-4.1%$224/sqft |
Source: NTREIS #21100219 Report a problem | ||
| 11/2/2025 | Listed for sale | $589,000+489%$234/sqft |
Source: NTREIS #21100219 Report a problem | ||
| 6/17/2023 | Listing removed | -- |
Source: NTREIS #20221829 Report a problem | ||
| 12/16/2022 | Listed for sale | $100,000$40/sqft |
Source: NTREIS #20221829 Report a problem | ||
Public tax history
Tax history is unavailable.
Monthly payment
Est. payment
Payment breakdown
Explore the cost of this home by adjusting the details. Changes won't be saved.Climate risks
Neighborhood: 76087
Nearby schools
Schools provided by the listing agent
- Elementary: Curtis
- Middle: Hall
- High: Weatherford
- District: Weatherford ISD
Source: NTREIS. This data may not be complete. We recommend contacting the local school district to confirm school assignments for this home.
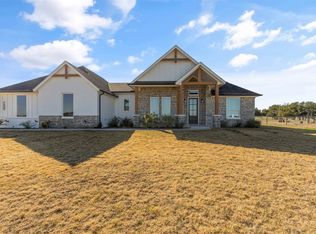
Similar homes
- $510,0004 bd2 ba2k sqft2071 Sunset Ridge Dr, Weatherford, TX 76087For Sale
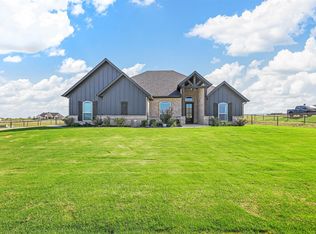 MLS ID #21407261, Cassie Croft. NTREIS
 - $549,8884 bd3 ba2.4k sqft1061 Uplift Dr, Weatherford, TX 76087For Sale
 MLS ID #21320875, Amanda Ryan. NTREIS
 - $539,0004 bd2 ba2.1k sqft3151 Infinity Dr, Weatherford, TX 76087For Sale
 MLS ID #21383956, Carla Staats. NTREIS
 - $575,8884 bd3 ba2.5k sqft1050 Uplift Dr, Weatherford, TX 76087For Sale
 MLS ID #21382849, Amanda Ryan. NTREIS
