Brand new Al Couto Homes custom-built in Weatherford’s Elevation Estates, offering the space, layout, and upgrades designed for modern Texas living. Situated on a full 1-acre lot, this new construction home features an open-concept floor plan ideal for both entertaining and everyday life. The spacious living room welcomes you with soaring ceilings, coffered ceiling detail, abundant natural light, and a dramatic floor-to-ceiling fireplace. The chef’s kitchen anchors the home with a stunning quartz waterfall island, custom stained cabinetry, quartz countertops, stainless steel appliances, and a large walk-in pantry designed for both function and storage. The private primary suite offers a spa-inspired retreat with a freestanding soaking tub, oversized walk-in shower, dual vanities, and a large walk-in closet with built-in shelving. Secondary bedrooms are generously sized and thoughtfully arranged in a split-bedroom layout for added privacy for family or guests. Additional features include a dedicated home office, spacious laundry room with storage, wood-look tile flooring, crown molding, spray foam insulation, and quality craftsmanship throughout. Step outside to the covered back patio overlooking the expansive backyard, offering endless potential for a pool, shop, outdoor kitchen, or future workshop. Located in one of Weatherford’s growing acreage communities, residents enjoy no HOA, no PID, no MUD, and low property taxes while still being a short drive to shopping, dining, and major highways.
For sale
$564,888
2009 Downslope Ln, Weatherford, TX 76087
4beds
2,513sqft
Single Family Residence
Built in 2026
1 Acres Lot
$562,800 Zestimate®
$225/sqft
$-- HOA
What's special
Quality craftsmanship throughoutDedicated home officeOpen-concept floor planExpansive backyardAbundant natural lightStainless steel appliancesWood-look tile flooring
- 213 days
- 552
- 77
Zillow last checked:
Listing updated:
Listed by:
Amanda Ryan 0692770 817-454-0499,
Keller Williams Lonestar DFW 817-795-2500
Source: NTREIS,MLS#: 21204043
Facts & features
Interior
Bedrooms & bathrooms
- Bedrooms: 4
- Bathrooms: 3
- Full bathrooms: 3
Primary bedroom
- Features: Ceiling Fan(s), En Suite Bathroom, Walk-In Closet(s)
- Level: First
- Dimensions: 15 x 17
Bedroom
- Features: Ceiling Fan(s), Split Bedrooms
- Level: First
- Dimensions: 12 x 14
Bedroom
- Features: Ceiling Fan(s), Split Bedrooms
- Level: First
- Dimensions: 12 x 11
Bedroom
- Features: Ceiling Fan(s), Split Bedrooms
- Level: First
- Dimensions: 12 x 11
Primary bathroom
- Features: Built-in Features, Dual Sinks, En Suite Bathroom, Granite Counters, Garden Tub/Roman Tub, Separate Shower
- Level: First
- Dimensions: 10 x 15
Dining room
- Level: First
- Dimensions: 11 x 15
Other
- Features: Built-in Features, Stone Counters
- Level: First
- Dimensions: 8 x 8
Other
- Features: Built-in Features
- Level: First
- Dimensions: 5 x 11
Kitchen
- Features: Built-in Features, Eat-in Kitchen, Granite Counters, Kitchen Island, Walk-In Pantry
- Level: First
- Dimensions: 11 x 15
Laundry
- Features: Built-in Features, Granite Counters
- Level: First
- Dimensions: 7 x 8
Living room
- Features: Ceiling Fan(s), Fireplace
- Level: First
- Dimensions: 18 x 23
Office
- Level: First
- Dimensions: 11 x 11
Heating
- Central, Electric
Cooling
- Central Air, Ceiling Fan(s), Electric
Appliances
- Included: Dishwasher, Electric Cooktop, Electric Oven, Disposal, Microwave
- Laundry: Electric Dryer Hookup, Laundry in Utility Room
Features
- Decorative/Designer Lighting Fixtures, Eat-in Kitchen, Granite Counters, Kitchen Island, Open Floorplan, Cable TV, Vaulted Ceiling(s), Walk-In Closet(s)
- Flooring: Ceramic Tile
- Has basement: No
- Number of fireplaces: 1
- Fireplace features: Decorative, Electric, Stone
Interior area
- Total interior livable area: 2,513 sqft
Video & virtual tour
Property
Parking
- Total spaces: 3
- Parking features: Garage, Garage Faces Side
- Attached garage spaces: 3
Features
- Levels: One
- Stories: 1
- Patio & porch: Covered
- Pool features: None
Lot
- Size: 1 Acres
- Features: Acreage, Sprinkler System
Details
- Parcel number: R000126489
Construction
Type & style
- Home type: SingleFamily
- Architectural style: Traditional,Detached
- Property subtype: Single Family Residence
Materials
- Brick, Rock, Stone
- Foundation: Slab
- Roof: Composition
Condition
- New Construction
- Year built: 2026
Utilities & green energy
- Sewer: Septic Tank
- Utilities for property: Electricity Available, Septic Available, Cable Available
Community & HOA
Community
- Security: Prewired, Security System Owned
- Subdivision: Elevation Estates
HOA
- Has HOA: No
Location
- Region: Weatherford
Financial & listing details
- Price per square foot: $225/sqft
- Date on market: 3/12/2026
- Cumulative days on market: 214 days
- Listing terms: Cash,Conventional,FHA,VA Loan
Estimated market value
$562,800
$535,000 - $591,000
$2,887/mo
Price history
| Date | Event | Price |
|---|---|---|
| 6/17/2026 | Price change | $564,888-0.9%$225/sqft |
Source: NTREIS #21204043 Report a problem | ||
| 5/15/2026 | Price change | $569,888-1.7%$227/sqft |
Source: NTREIS #21204043 Report a problem | ||
| 3/12/2026 | Listed for sale | $579,888$231/sqft |
Source: NTREIS #21204043 Report a problem | ||
Public tax history
Tax history is unavailable.
Monthly payment
Est. payment
Payment breakdown
Explore the cost of this home by adjusting the details. Changes won't be saved.Climate risks
Neighborhood: 76087
Nearby schools
Schools provided by the listing agent
- Elementary: Curtis
- Middle: Hall
- High: Weatherford
- District: Weatherford ISD
Source: NTREIS. This data may not be complete. We recommend contacting the local school district to confirm school assignments for this home.

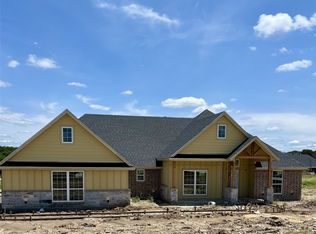
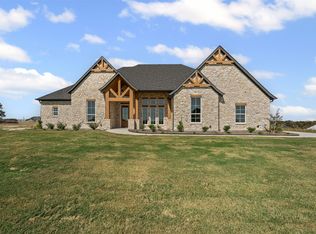
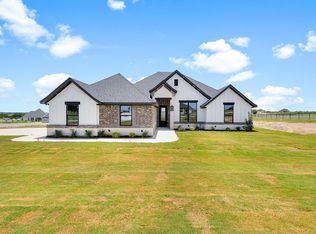
Similar homes
- $575,8884 bd3 ba2.5k sqft1050 Uplift Dr, Weatherford, TX 76087For Sale
 MLS ID #21382849, Amanda Ryan. NTREIS
 - $549,8884 bd3 ba2.4k sqft1061 Uplift Dr, Weatherford, TX 76087For Sale
 MLS ID #21320875, Amanda Ryan. NTREIS
 - $579,8884 bd3 ba2.5k sqft3131 Infinity Dr, Weatherford, TX 76087For Sale
 MLS ID #21291186, Leslie Billingsley. NTREIS
 - $574,8884 bd3 ba2.4k sqft3148 Infinity Dr, Weatherford, TX 76087For Sale
 MLS ID #21315137, Leslie Billingsley. NTREIS
