New construction by Al Couto Homes in Weatherford’s Elevation Estates, set on one acre with no HOA and just a short drive to Granbury. This 2,730 sq ft home blends thoughtful design with elevated finishes, creating a space that feels both refined and highly functional.
Inside, the open living area is enhanced by striking coffered ceilings and wood look tile flooring that carries throughout the home. Natural light fills the space, drawing attention to the stone fireplace and creating a warm focal point. The kitchen is designed to stand out, featuring quartz countertops, stainless steel appliances, custom cabinetry, and a statement wood-accent vent hood that adds depth and character. A large island anchors the space, while a generously sized walk-in pantry provides additional storage and convenience.
The primary suite offers a quiet retreat with a spa-inspired bath that includes a freestanding soaking tub, separate shower, and a spacious walk-in closet with access to the laundry room. Secondary bedrooms are positioned to allow separation and flexibility, with a fifth bedroom that can easily adapt to a variety of needs like a game room.
A dedicated office is enclosed with glass French doors, offering a bright and functional workspace. Throughout the home, details like crown molding and foam insulation reflect the builder’s commitment to quality and efficiency.
The exterior makes a lasting impression with a combination of board and batten siding, stone accents, and a bold dark roofline, all complemented by a three car garage and extended driveway.
Located at 2013 Downslope Lane, this property offers the space and setting of country living with convenient access to both Weatherford and Granbury.
Sold
Price Unknown
2013 Downslope Ln, Weatherford, TX 76087
5beds
2,730sqft
Single Family Residence
Built in 2026
1 Acres Lot
$609,800 Zestimate®
$--/sqft
$2,974 Estimated rent
Home value
$609,800
$567,000 - $659,000
$2,974/mo
Zestimate® history
Owner options
List your home for rent
$2,974/mo
Rent Zestimate®
Find your next renter with Zillow Rental Manager. Plus, with online applications, you can quickly screen prospective tenants – for free.
$2,974/mo
Rent Zestimate®
Refinance and save
Refinancing to a lower rate could help reduce your monthly payments and save thousands over the life of the loan.
Explore your selling options
Work with a Zillow partner agent
Leverage their expertise and Zillow's premium Showcase listings to get your home seen by more buyers.
Get startedList with your own agent
Get your home in front of millions of buyers by listing it on Zillow.
Learn how to do itSell it yourself
Take full control of how buyers see your home on Zillow by listing For Sale by Owner (FSBO).
List your homeWhat's special
Stone fireplaceSet on one acreStainless steel appliancesBright and functional workspaceWood look tile flooringThree car garageQuartz countertops
Zillow last checked:
Listing updated:
Listed by:
Leslie Billingsley 0651894,
VYBE Realty 817-479-9986
Bought with:
Jeanenne Kienle, 0534072
Skyward Realty Group LLC
Source: NTREIS,MLS#: 21249140
Facts & features
Interior
Bedrooms & bathrooms
- Bedrooms: 5
- Bathrooms: 3
- Full bathrooms: 3
Primary bedroom
- Features: Ceiling Fan(s), En Suite Bathroom, Walk-In Closet(s)
- Level: First
- Dimensions: 15 x 17
Bedroom
- Features: Ceiling Fan(s), Split Bedrooms, Walk-In Closet(s)
- Level: First
- Dimensions: 10 x 12
Bedroom
- Features: Ceiling Fan(s), Split Bedrooms, Walk-In Closet(s)
- Level: First
- Dimensions: 10 x 12
Bedroom
- Features: Ceiling Fan(s), Split Bedrooms, Walk-In Closet(s)
- Level: First
- Dimensions: 15 x 12
Bedroom
- Features: Ceiling Fan(s), Split Bedrooms, Walk-In Closet(s)
- Level: First
- Dimensions: 15 x 11
Primary bathroom
- Features: Built-in Features, Double Vanity, Granite Counters, Hollywood Bath, Separate Shower
- Level: First
- Dimensions: 12 x 14
Dining room
- Level: First
- Dimensions: 12 x 7
Other
- Features: Built-in Features, Granite Counters
- Level: First
- Dimensions: 5 x 8
Other
- Features: Built-in Features, Granite Counters
- Level: First
- Dimensions: 5 x 8
Kitchen
- Features: Built-in Features, Granite Counters, Kitchen Island, Pantry, Walk-In Pantry
- Level: First
- Dimensions: 12 x 19
Laundry
- Features: Built-in Features, Granite Counters
- Level: First
- Dimensions: 9 x 5
Living room
- Features: Ceiling Fan(s), Fireplace
- Level: First
- Dimensions: 18 x 19
Office
- Features: Ceiling Fan(s)
- Level: First
- Dimensions: 10 x 11
Heating
- Central, Electric
Cooling
- Central Air, Ceiling Fan(s), Electric
Appliances
- Included: Dishwasher, Electric Cooktop, Electric Oven, Disposal, Microwave
- Laundry: Electric Dryer Hookup, Laundry in Utility Room
Features
- Decorative/Designer Lighting Fixtures, Eat-in Kitchen, Kitchen Island, Open Floorplan, Pantry, Cable TV, Walk-In Closet(s)
- Flooring: Ceramic Tile
- Has basement: No
- Number of fireplaces: 1
- Fireplace features: Decorative, Electric, Stone
Interior area
- Total interior livable area: 2,730 sqft
Property
Parking
- Total spaces: 3
- Parking features: Garage Faces Side
- Attached garage spaces: 3
Features
- Levels: One
- Stories: 1
- Patio & porch: Covered
- Exterior features: Lighting
- Pool features: None
- Fencing: None
Lot
- Size: 1 Acres
- Features: Acreage, Landscaped, Sprinkler System, Few Trees
Details
- Parcel number: R000126488
Construction
Type & style
- Home type: SingleFamily
- Architectural style: Traditional,Detached
- Property subtype: Single Family Residence
Materials
- Board & Batten Siding, Brick, Rock, Stone
- Foundation: Slab
- Roof: Composition
Condition
- Year built: 2026
Utilities & green energy
- Sewer: Aerobic Septic
- Utilities for property: Electricity Available, Septic Available, Cable Available
Community & HOA
Community
- Subdivision: Elevation Estates Ph 2
HOA
- Has HOA: No
Location
- Region: Weatherford
Financial & listing details
- Annual tax amount: $1,011
- Date on market: 4/28/2026
- Cumulative days on market: 30 days
- Listing terms: Cash,Conventional,FHA,VA Loan
Price history
| Date | Event | Price |
|---|---|---|
| 5/28/2026 | Sold | -- |
Source: NTREIS #21249140 Report a problem | ||
| 5/22/2026 | Pending sale | $599,888$220/sqft |
Source: NTREIS #21249140 Report a problem | ||
| 4/28/2026 | Contingent | $599,888$220/sqft |
Source: NTREIS #21249140 Report a problem | ||
| 4/28/2026 | Listed for sale | $599,888$220/sqft |
Source: NTREIS #21249140 Report a problem | ||
Public tax history
Tax history is unavailable.
Neighborhood: 76087
Nearby homes
- $564,8884 bd3 ba2.5k sqft2009 Downslope Ln, Weatherford, TX 76087For Sale

- $--4 bd3 ba2.4k sqft2017 Downslope Ln, Weatherford, TX 76087Sold
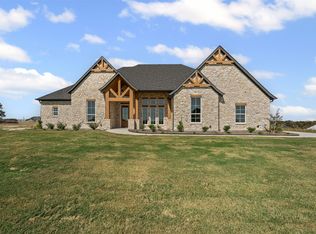
- $--3 bd2 ba2k sqft2021 Downslope Ln, Weatherford, TX 76087Sold
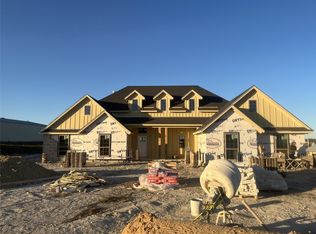
- $--3 bd2 ba2k sqft3005 Upland Ter, Weatherford, TX 76088Sold
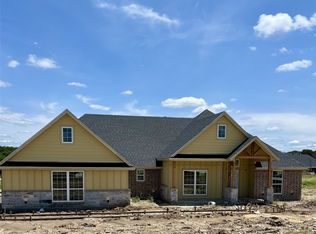
- $--5 bd3 ba2.6k sqft1064 Uplift Dr, Weatherford, TX 76087Sold
- $--4 bd3 ba2.5k sqft2001 Downslope Ln, Weatherford, TX 76087Sold
- $--4 bd3 ba2.5k sqft2004 Downslope Ln, Weatherford, TX 76087Sold
- $555,9993 bd3 ba2.1k sqft1072 Uplift, Weatherford, TX 76087For Sale
Nearby schools
GreatSchools rating
- 7/10Austin Elementary SchoolGrades: PK-5Distance: 8.7 mi
- 6/10Hall Middle SchoolGrades: 6-8Distance: 9.7 mi
- 5/10Weatherford High SchoolGrades: 9-12Distance: 8 mi
Schools provided by the listing agent
- Elementary: Curtis
- Middle: Hall
- High: Weatherford
- District: Weatherford ISD
Source: NTREIS. This data may not be complete. We recommend contacting the local school district to confirm school assignments for this home.
Get a cash offer in 3 minutes
Find out how much your home could sell for in as little as 3 minutes with a no-obligation cash offer.
Estimated market value
$609,800
Get a cash offer in 3 minutes
Find out how much your home could sell for in as little as 3 minutes with a no-obligation cash offer.
Estimated market value
$609,800
- Texas
- Parker County
- Weatherford
- 76087
- 2013 Downslope Ln
