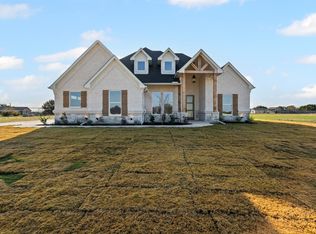
Located on a 1-acre lot in Weatherford’s Elevation Estates, this new construction home offers 4 bedrooms, 3 full bathrooms, a private office, and a 3-car garage. The open-concept living area features a floor-to-ceiling shiplap fireplace and flows into a spacious kitchen with a large quartz island, custom cabinetry, undermount lighting, and a walk-in pantry. The primary suite includes dual vanities, a freestanding soaking tub, separate walk-in shower, and a spacious closet with convenient access to the laundry room. A private mother-in-law suite offers its own full bathroom and walk-in closet, while two additional bedrooms share the third full bathroom. French doors lead to a dedicated office, providing a private space for working from home. Outside, the expansive lot features an outdoor fireplace with plenty of room to create a backyard designed for entertaining, relaxing, with space for adding a future shop or pool, or both. With no HOA, a 3-car garage, quality finishes, and plenty of space inside and out, this home offers a functional layout with the freedom of country living just outside Weatherford.
For sale
$619,888
3155 Infinity Dr, Weatherford, TX 76087
4beds
2,715sqft
Single Family Residence
Built in 2026
1 Acres Lot
$616,400 Zestimate®
$228/sqft
$-- HOA
What's special
Quality finishesPrivate officeFloor-to-ceiling shiplap fireplaceFreestanding soaking tubOutdoor fireplaceSpacious kitchenExpansive lot
- 45 days
- 352
- 48
Zillow last checked:
Listing updated:
Listed by:
Amanda Ryan 0692770 817-454-0499,
Keller Williams Lonestar DFW 817-795-2500
Source: NTREIS,MLS#: 21382939
Facts & features
Interior
Bedrooms & bathrooms
- Bedrooms: 4
- Bathrooms: 3
- Full bathrooms: 3
Primary bedroom
- Features: Ceiling Fan(s), En Suite Bathroom, Walk-In Closet(s)
- Level: First
- Dimensions: 14 x 17
Bedroom
- Features: Ceiling Fan(s), En Suite Bathroom, Split Bedrooms, Walk-In Closet(s)
- Level: First
- Dimensions: 13 x 13
Bedroom
- Features: Ceiling Fan(s), Split Bedrooms
- Level: First
- Dimensions: 11 x 14
Bedroom
- Features: Ceiling Fan(s), Split Bedrooms
- Level: First
- Dimensions: 13 x 12
Primary bathroom
- Features: Built-in Features, Dual Sinks, En Suite Bathroom, Garden Tub/Roman Tub, Stone Counters, Separate Shower
- Level: First
- Dimensions: 10 x 17
Dining room
- Level: First
- Dimensions: 13 x 12
Other
- Features: Built-in Features, Stone Counters
- Level: First
- Dimensions: 9 x 5
Other
- Features: Built-in Features
- Level: First
- Dimensions: 9 x 5
Kitchen
- Features: Built-in Features, Eat-in Kitchen, Kitchen Island, Stone Counters, Walk-In Pantry
- Level: First
- Dimensions: 13 x 22
Laundry
- Features: Built-in Features, Stone Counters
- Level: First
- Dimensions: 7 x 11
Living room
- Features: Ceiling Fan(s), Fireplace
- Level: First
- Dimensions: 20 x 20
Office
- Features: Ceiling Fan(s)
- Level: First
- Dimensions: 13 x 13
Heating
- Central, Electric
Cooling
- Central Air, Ceiling Fan(s), Electric
Appliances
- Included: Dishwasher, Electric Cooktop, Electric Oven, Disposal, Microwave
- Laundry: Electric Dryer Hookup, Laundry in Utility Room
Features
- Decorative/Designer Lighting Fixtures, Eat-in Kitchen, Granite Counters, Kitchen Island, Open Floorplan, Cable TV, Vaulted Ceiling(s), Walk-In Closet(s)
- Flooring: Carpet, Ceramic Tile
- Has basement: No
- Number of fireplaces: 2
- Fireplace features: Decorative, Electric, Wood Burning
Interior area
- Total interior livable area: 2,715 sqft
Video & virtual tour
Property
Parking
- Total spaces: 3
- Parking features: Garage, Garage Faces Side
- Attached garage spaces: 3
Features
- Levels: One
- Stories: 1
- Patio & porch: Covered
- Pool features: None
Lot
- Size: 1 Acres
- Features: Acreage, Sprinkler System
Details
- Parcel number: R000126428
Construction
Type & style
- Home type: SingleFamily
- Architectural style: Traditional,Detached
- Property subtype: Single Family Residence
Materials
- Brick, Rock, Stone
- Foundation: Slab
- Roof: Composition
Condition
- New Construction
- Year built: 2026
Utilities & green energy
- Sewer: Septic Tank
- Utilities for property: Electricity Available, Septic Available, Cable Available
Community & HOA
Community
- Security: Prewired, Security System Owned
- Subdivision: Elevation Estates Phase Ii
HOA
- Has HOA: No
Location
- Region: Weatherford
Financial & listing details
- Price per square foot: $228/sqft
- Date on market: 9/11/2026
- Cumulative days on market: 46 days
- Listing terms: Cash,Conventional,FHA,VA Loan
Estimated market value
$616,400
$586,000 - $647,000
$3,238/mo
Price history
| Date | Event | Price |
|---|---|---|
| 9/11/2026 | Listed for sale | $619,888$228/sqft |
Source: NTREIS #21382939 Report a problem | ||
| 6/29/2026 | Listing removed | $619,888$228/sqft |
Source: NTREIS #21221470 Report a problem | ||
| 3/28/2026 | Listed for sale | $619,888$228/sqft |
Source: NTREIS #21221470 Report a problem | ||
Public tax history
Tax history is unavailable.
Monthly payment
Est. payment
Payment breakdown
Explore the cost of this home by adjusting the details. Changes won't be saved.Climate risks
Neighborhood: 76087
Nearby schools
Schools provided by the listing agent
- Elementary: Curtis
- Middle: Hall
- High: Weatherford
- District: Weatherford ISD
Source: NTREIS. This data may not be complete. We recommend contacting the local school district to confirm school assignments for this home.
Similar homes
- $574,8884 bd3 ba2.4k sqft3148 Infinity Dr, Weatherford, TX 76087For Sale
 MLS ID #21315137, Leslie Billingsley. NTREIS
 - $575,8884 bd3 ba2.5k sqft1050 Uplift Dr, Weatherford, TX 76087For Sale
 MLS ID #21382849, Amanda Ryan. NTREIS
 - $579,8884 bd3 ba2.5k sqft3131 Infinity Dr, Weatherford, TX 76087For Sale
 MLS ID #21291186, Leslie Billingsley. NTREIS
 - $539,0004 bd2 ba2.1k sqft3151 Infinity Dr, Weatherford, TX 76087For Sale
 MLS ID #21383956, Carla Staats. NTREIS
