For sale in highly sought-after Brock ISD — this stunning new construction sits on the golf course in the gated Canyon West community. Enjoy resort-style living with serene views, peaceful wildlife, and rolling fairways right outside your back door. This 4-bedroom, 2.5-bath home features an open floor plan, game room, formal dining, and 3-car garage, all on a full 1-acre lot. Custom touches throughout include granite countertops, custom cabinetry, wine bar, and designer lighting. Includes builder’s warranty for peace of mind. Don’t miss this rare opportunity to live where golf, nature, and luxury meet.
For sale
Price cut: $9.9K (10/9)
$739,000
150 Top Flight Dr, Weatherford, TX 76087
4beds
3,000sqft
Single Family Residence
Built in 2025
1 Acres Lot
$-- Zestimate®
$246/sqft
$92/mo HOA
What's special
Golf courseOpen floor planRolling fairwaysGranite countertopsSerene viewsFormal diningWine bar
- 450 days
- 345
- 15
Zillow last checked:
Listing updated:
Listed by:
Kristen Ducat 0495805 817-565-3351,
KLT REAL ESTATE, LLC 817-565-3351
Source: NTREIS,MLS#: 21012840
Facts & features
Interior
Bedrooms & bathrooms
- Bedrooms: 4
- Bathrooms: 3
- Full bathrooms: 2
- 1/2 bathrooms: 1
Primary bedroom
- Features: Ceiling Fan(s), En Suite Bathroom, Separate Shower, Walk-In Closet(s)
- Level: First
- Dimensions: 0 x 0
Game room
- Features: Ceiling Fan(s)
- Level: First
- Dimensions: 0 x 0
Kitchen
- Features: Built-in Features, Butler's Pantry, Granite Counters, Kitchen Island, Pantry, Walk-In Pantry
- Level: First
- Dimensions: 0 x 0
Living room
- Features: Ceiling Fan(s), Fireplace
- Level: First
- Dimensions: 0 x 0
Heating
- Central, Electric
Cooling
- Central Air, Ceiling Fan(s), Electric
Appliances
- Included: Dishwasher, Electric Cooktop, Electric Oven, Disposal
- Laundry: Washer Hookup, Electric Dryer Hookup
Features
- Chandelier, Decorative/Designer Lighting Fixtures, Granite Counters, Kitchen Island, Open Floorplan, Pantry, Vaulted Ceiling(s), Walk-In Closet(s)
- Flooring: Carpet, Ceramic Tile, Luxury Vinyl Plank
- Has basement: No
- Number of fireplaces: 1
- Fireplace features: Masonry
Interior area
- Total interior livable area: 3,000 sqft
Video & virtual tour
Property
Parking
- Total spaces: 3
- Parking features: Garage Faces Side
- Attached garage spaces: 3
Features
- Levels: One
- Stories: 1
- Patio & porch: Covered
- Exterior features: Lighting
- Pool features: None
Lot
- Size: 1 Acres
- Features: Acreage, Landscaped, On Golf Course, Subdivision, Sprinkler System
Details
- Parcel number: R000075180
Construction
Type & style
- Home type: SingleFamily
- Architectural style: Detached
- Property subtype: Single Family Residence
Materials
- Brick, Rock, Stone
- Foundation: Slab
- Roof: Composition
Condition
- New Construction
- Year built: 2025
Utilities & green energy
- Sewer: Aerobic Septic
- Water: Well
- Utilities for property: Septic Available, Water Available
Community & HOA
Community
- Subdivision: Canyon West Ph Iii
HOA
- Has HOA: Yes
- Services included: Association Management
- HOA fee: $1,100 annually
- HOA name: Real Manage
- HOA phone: 866-473-2573
Location
- Region: Weatherford
Financial & listing details
- Price per square foot: $246/sqft
- Annual tax amount: $2,405
- Date on market: 7/25/2025
- Cumulative days on market: 451 days
- Listing terms: Cash,Conventional,FHA,VA Loan
Estimated market value
Not available
Estimated sales range
Not available
Not available
Price history
| Date | Event | Price |
|---|---|---|
| 10/9/2026 | Price change | $739,000-1.3%$246/sqft |
Source: NTREIS #21012840 Report a problem | ||
| 9/22/2026 | Price change | $748,900-1.3%$250/sqft |
Source: NTREIS #21012840 Report a problem | ||
| 9/12/2026 | Price change | $758,900-0.8%$253/sqft |
Source: NTREIS #21012840 Report a problem | ||
| 8/26/2026 | Price change | $764,900-0.6%$255/sqft |
Source: NTREIS #21012840 Report a problem | ||
| 5/27/2026 | Price change | $769,900-1.3%$257/sqft |
Source: NTREIS #21012840 Report a problem | ||
| 3/17/2026 | Listed for sale | $779,900-1.3%$260/sqft |
Source: NTREIS #21012840 Report a problem | ||
| 9/9/2025 | Price change | $789,900-1.3%$263/sqft |
Source: NTREIS #21012840 Report a problem | ||
| 7/25/2025 | Listed for sale | $799,900+357.1%$267/sqft |
Source: NTREIS #21012840 Report a problem | ||
| 7/30/2024 | Listing removed | $175,000$58/sqft |
Source: NTREIS #20414952 Report a problem | ||
| 8/24/2023 | Listed for sale | $175,000$58/sqft |
Source: NTREIS #20414952 Report a problem | ||
Public tax history
Tax history is unavailable.
Monthly payment
Est. payment
Payment breakdown
Explore the cost of this home by adjusting the details. Changes won't be saved.Climate risks
Neighborhood: 76087
Nearby schools
Schools provided by the listing agent
- Elementary: Brock
- Middle: Brock
- High: Brock
- District: Brock ISD
Source: NTREIS. This data may not be complete. We recommend contacting the local school district to confirm school assignments for this home.

Similar homes
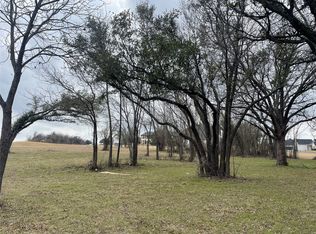
- $775,0004 bd3 ba3k sqft1050 Kingsley Ct, Weatherford, TX 76087For Sale
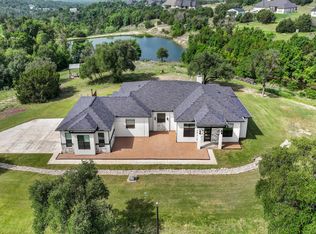 MLS ID #21352992, Matt Van Zandt. NTREIS
 - $679,0004 bd3 ba2.6k sqft113 Oaks Springs Ln, Weatherford, TX 76087For Sale
 MLS ID #21393685, Alicia Douglas. NTREIS
 - $899,0004 bd3 ba3k sqft460 Royal Santana Run, Weatherford, TX 76087For Sale
 MLS ID #21369769, Nick Good. NTREIS
 - $825,0004 bd5 ba3.2k sqft136 Arapahoe Rdg, Weatherford, TX 76087For Sale
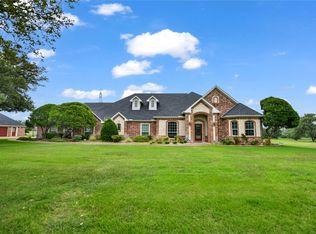 MLS ID #21378192, Karen Mitchell. NTREIS
