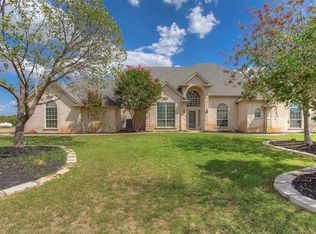
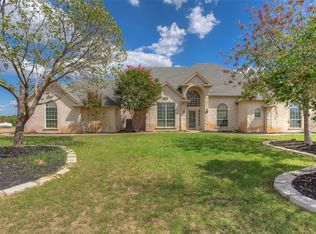
Welcome to beautiful Arapahoe Ridge, where space, privacy and versatility come together on 3.77 acres. This well-maintained 4-bedroom home offers a thoughtfully designed floor plan featuring a spacious primary suite with an oversized walk-in closet, plus a second primary or mother-in-law suite - ideal for multigenerational living or extended guests. Two additional generously sized bedrooms provide plenty of room for family and guests. A custom-designed office with built-in cabinetry and hardwood flooring creates an impressive and functional work-from-home space. Large windows across the back of the home bring in abundant natural light while showcasing beautiful views of the pool, expansive backyard and surrounding wildlife. Step outside to enjoy the covered patio with ceiling fans and a propane grill connection, perfect for entertaining or relaxing and taking in the peaceful country setting. And the extras don't stop with the house. The secondary garage provides two additional covered parking spaces, lawn equipment storage and an approximately 450 sf finished, heated and cooled space that can serve as a workshop, fame room, hobby space or she shed. Complete with a half bath and RV connections including a 50-amp hookup, well and septic, this versatile area offers numerous possibilities. Recent improvements include exterior paint and new paint in kitchen and dining area, new kitchen appliances in 2025, along with a Class 3 impact-resistant roof installed in 2021. Additional features include an ADT Command alarm system, remote-controlled door locks, Nest doorbell camera, two sprinkler systems and much more. Located outside the city limits yet convenient to dining, shopping and I-20, this property offers the best of both worlds -room to spread out, gorgeous views and a country atmosphere without sacrificing convenience. The pool, with beautiful country views completes this amazing package - the perfect setting for enjoying those warm Texas fall days.
For sale
$825,000
136 Arapahoe Rdg, Weatherford, TX 76087
4beds
3,295sqft
Single Family Residence
Built in 2000
3.78 Acres Lot
$791,500 Zestimate®
$250/sqft
$8/mo HOA
What's special
Two sprinkler systems
- 17 days
- 666
- 41
Likely to sell faster than
Zillow last checked:
Listing updated:
Listed by:
Karen Mitchell 0661110 (817)550-6777,
Parker Douglas Realty, Inc. 817-550-6777
Source: NTREIS,MLS#: 21378192
Facts & features
Interior
Bedrooms & bathrooms
- Bedrooms: 4
- Bathrooms: 5
- Full bathrooms: 3
- 1/2 bathrooms: 2
Primary bedroom
- Features: Dual Sinks, En Suite Bathroom, Garden Tub/Roman Tub, Sitting Area in Primary, Separate Shower, Walk-In Closet(s)
- Level: First
- Dimensions: 21 x 19
Living room
- Features: Fireplace
- Level: First
- Dimensions: 25 x 19
Heating
- Central, Electric, Fireplace(s)
Cooling
- Attic Fan, Central Air, Ceiling Fan(s)
Appliances
- Included: Dishwasher, Electric Cooktop, Electric Oven, Disposal, Microwave
Features
- Built-in Features, Decorative/Designer Lighting Fixtures, Double Vanity, Granite Counters, High Speed Internet, In-Law Floorplan, Multiple Master Suites, Open Floorplan, Pantry, Cable TV, Walk-In Closet(s)
- Flooring: Carpet, Hardwood, Tile
- Has basement: No
- Number of fireplaces: 1
- Fireplace features: Gas, Living Room
Interior area
- Total interior livable area: 3,295 sqft
Video & virtual tour
Property
Parking
- Total spaces: 5
- Parking features: Garage, Garage Door Opener, Inside Entrance, Garage Faces Side, Workshop in Garage
- Attached garage spaces: 5
Features
- Levels: One
- Stories: 1
- Patio & porch: Covered
- Exterior features: Lighting, Rain Gutters, RV Hookup
- Pool features: Fenced, In Ground, Pool
- Fencing: Chain Link
- Has view: Yes
- View description: Park/Greenbelt
Lot
- Size: 3.78 Acres
- Features: Acreage, Back Yard, Hardwood Trees, Interior Lot, Lawn, Landscaped, Many Trees, Subdivision, Sprinkler System
- Residential vegetation: Grassed, Partially Wooded
Details
- Additional structures: Second Garage, Workshop
- Parcel number: R000000385
Construction
Type & style
- Home type: SingleFamily
- Architectural style: Traditional,Detached
- Property subtype: Single Family Residence
Materials
- Brick, Rock, Stone
- Foundation: Slab
- Roof: Composition
Condition
- Resale
- Year built: 2000
Utilities & green energy
- Sewer: Aerobic Septic
- Water: Well
- Utilities for property: Electricity Connected, Septic Available, Water Available, Cable Available
Community & HOA
Community
- Security: Smoke Detector(s), Security Lights
- Subdivision: Arapahoe Ridge Ii
HOA
- Has HOA: Yes
- Services included: Association Management
- HOA fee: $100 annually
- HOA name: Arapahoe Ridge Hoa
- HOA phone: 310-863-6000
Location
- Region: Weatherford
Financial & listing details
- Price per square foot: $250/sqft
- Tax assessed value: $748,550
- Annual tax amount: $12,047
- Date on market: 9/4/2026
- Cumulative days on market: 201 days
- Listing terms: Cash,Conventional,1031 Exchange,VA Loan
- Exclusions: Cameras in house and outside.
- Road surface type: Asphalt
Estimated market value
$791,500
$752,000 - $831,000
$4,587/mo
Price history
| Date | Event | Price |
|---|---|---|
| 9/4/2026 | Listed for sale | $825,000-2.9%$250/sqft |
Source: NTREIS #21378192 Report a problem | ||
| 9/1/2026 | Listing removed | $849,900$258/sqft |
Source: NTREIS #21193977 Report a problem | ||
| 7/24/2026 | Price change | $849,900-1.7%$258/sqft |
Source: NTREIS #21193977 Report a problem | ||
| 6/15/2026 | Price change | $865,000-3.8%$263/sqft |
Source: NTREIS #21193977 Report a problem | ||
| 3/27/2026 | Price change | $899,000-1.2%$273/sqft |
Source: NTREIS #21193977 Report a problem | ||
| 3/2/2026 | Listed for sale | $910,300$276/sqft |
Source: NTREIS #21193977 Report a problem | ||
Public tax history
| Year | Property taxes | Tax assessment |
|---|---|---|
| 2025 | $4,380 -18.5% | $748,550 +0% |
| 2024 | $5,374 +1.4% | $748,520 |
| 2023 | $5,298 -33.9% | $748,520 +18.2% |
| 2022 | $8,018 +1.2% | $633,520 |
| 2021 | $7,926 +1.2% | $633,520 +14.5% |
| 2020 | $7,830 +1.7% | $553,420 |
| 2019 | $7,696 +1% | $553,420 +24.7% |
| 2018 | $7,618 +1.1% | $443,840 |
| 2017 | $7,531 +1.1% | $443,840 +17.9% |
| 2016 | $7,446 +13.3% | $376,350 |
| 2015 | $6,573 | $376,350 +9.9% |
| 2014 | $6,573 | $342,500 |
| 2013 | -- | $342,500 +3.1% |
| 2012 | -- | $332,350 |
| 2011 | -- | $332,350 -6.7% |
| 2010 | -- | $356,340 +22.6% |
| 2009 | -- | $290,770 |
| 2008 | -- | -- |
| 2007 | -- | -- |
| 2006 | -- | -- |
| 2004 | -- | $278,160 |
| 2003 | -- | $278,160 |
| 2002 | -- | $278,160 -12.5% |
| 2001 | -- | $317,820 |
Find assessor info on the county website
Monthly payment
Est. payment
Payment breakdown
Explore the cost of this home by adjusting the details. Changes won't be saved.Climate risks
Neighborhood: Arapahoe Ridge
Nearby schools
Schools provided by the listing agent
- Elementary: Austin
- Middle: Hall
- High: Weatherford
- District: Weatherford ISD
Source: NTREIS. This data may not be complete. We recommend contacting the local school district to confirm school assignments for this home.
Similar homes
- $595,0004 bd3 ba2.6k sqft2010 Woodland Hills Ln, Weatherford, TX 76087For Sale
 MLS ID #21349376, Danielle Farr. NTREIS
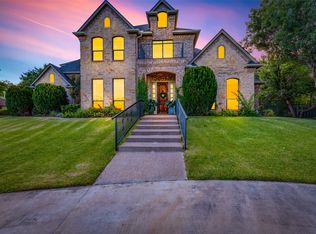
 - $799,0004 bd4 ba3.4k sqft114 Southwest Dr, Aledo, TX 76008For Sale
 MLS ID #21285638, Tanya Cannon. NTREIS
 - $895,0004 bd4 ba3.3k sqft259 Wapiti Dr, Azle, TX 76020For Sale
 MLS ID #21317205, Lori Hinderliter. NTREIS
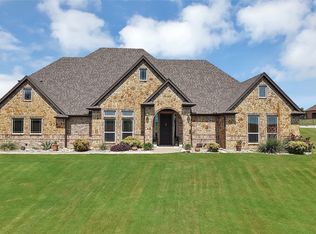
 - $969,0004 bd5 ba3.1k sqft220 Pinnacle Peak Ln, Weatherford, TX 76087For Sale
 MLS ID #21351777, Karrin Forrester. NTREIS
