Nestled on approximately .75 of an acre just minutes from Lake Weatherford, only five minutes to H-E-B, 15 minutes to downtown Weatherford, and just 35 minutes to downtown Fort Worth, this oak-covered property offers the perfect blend of privacy and convenience. The wrought-iron fenced backyard opens space for natural scenery to flood into your home. A sparkling pool, cozy fire pit, and even an axe-throwing area give you and outdoor living space to double the usability of this property. Beyond the fence, wide-open green space invites frequent visits from roaming deer. The primary suite is located on the main level and includes a spa-style ensuite with a separate shower and soaking tub, dual water closets, and a large walk-in closet. Hardwood floors and striking custom trim highlight the office, formal dining, and main living areas, while a convenient half bath near the back door makes poolside entertaining easy. The kitchen offers abundant cabinetry and counter space with views stretching deep into the backyard—perfect for keeping an eye on outdoor activity. Upstairs, you’ll find spacious bedrooms with walk-in closets, including a private bedroom and full bath ideal for guests, a mother-in-law, or a college student, plus a large game room that works beautifully as a media space, home gym, or hobby area and easily fits a pool table. This exceptional home delivers space, style, and an unbeatable setting—and is priced to sell fast.
For sale
Price cut: $20K (5/20)
$579,000
3806 Lakeshore Dr, Weatherford, TX 76087
4beds
3,190sqft
:
Get pre-qualified$3,987/mo
Single Family Residence
Built in 2004
0.72 Acres Lot
$574,700 Zestimate®
$182/sqft
$-- HOA
What's special
Sparkling poolHardwood floorsOak-covered propertyOutdoor living spaceFormal diningLarge walk-in closetDual water closets
- 203 days |
- 1,227 |
- 70 |
Zillow last checked:
Listing updated:
Listed by:
Jen Medkief 0602282 817-205-2394,
eXp Realty LLC 888-519-7431
Source: NTREIS,MLS#: 21150316
Facts & features
Interior
Bedrooms & bathrooms
- Bedrooms: 4
- Bathrooms: 4
- Full bathrooms: 3
- 1/2 bathrooms: 1
Primary bedroom
- Level: First
- Dimensions: 18 x 15
Living room
- Level: First
- Dimensions: 20 x 21
Heating
- Central, Electric
Cooling
- Central Air, Ceiling Fan(s), Electric
Appliances
- Included: Convection Oven, Dishwasher, Electric Cooktop, Electric Oven, Electric Water Heater, Disposal, Microwave
- Laundry: Laundry in Utility Room
Features
- Double Vanity, Eat-in Kitchen, Granite Counters, High Speed Internet, Kitchen Island, Walk-In Closet(s)
- Flooring: Carpet, Engineered Hardwood, Tile
- Windows: Window Coverings
- Has basement: No
- Number of fireplaces: 1
- Fireplace features: Masonry, Wood Burning
Interior area
- Total interior livable area: 3,190 sqft
Video & virtual tour
Property
Parking
- Total spaces: 2
- Parking features: Additional Parking, Driveway, Boat, RV Access/Parking
- Attached garage spaces: 2
Features
- Levels: Two
- Stories: 2
- Patio & porch: Rear Porch, Covered, Patio
- Exterior features: Fire Pit, Rain Gutters, RV Hookup, Storage
- Has private pool: Yes
- Pool features: Fenced, In Ground, Outdoor Pool, Pool, Private, Pool Sweep
- Fencing: Wrought Iron
Lot
- Size: 0.72 Acres
- Features: Hardwood Trees, Many Trees
Details
- Additional structures: Shed(s)
- Parcel number: R000066779
Construction
Type & style
- Home type: SingleFamily
- Architectural style: Detached
- Property subtype: Single Family Residence
- Attached to another structure: Yes
Materials
- Foundation: Slab
- Roof: Asphalt,Composition
Condition
- Year built: 2004
Utilities & green energy
- Sewer: Septic Tank
- Water: Public
- Utilities for property: Electricity Available, Electricity Connected, Septic Available, Water Available
Community & HOA
Community
- Security: Smoke Detector(s)
- Subdivision: Ha Boone
HOA
- Has HOA: No
Location
- Region: Weatherford
Financial & listing details
- Price per square foot: $182/sqft
- Tax assessed value: $719,180
- Annual tax amount: $8,491
- Date on market: 1/10/2026
- Cumulative days on market: 318 days
Estimated market value
$574,700
$546,000 - $603,000
$4,296/mo
Price history
| Date | Event | Price |
|---|---|---|
| 5/20/2026 | Price change | $579,000-3.3%$182/sqft |
Source: NTREIS #21150316 Report a problem | ||
| 2/20/2026 | Listed for sale | $599,000$188/sqft |
Source: NTREIS #21150316 Report a problem | ||
| 1/28/2026 | Contingent | $599,000$188/sqft |
Source: NTREIS #21150316 Report a problem | ||
| 1/10/2026 | Listed for sale | $599,000-4%$188/sqft |
Source: NTREIS #21150316 Report a problem | ||
| 12/17/2025 | Listing removed | $624,200$196/sqft |
Source: NTREIS #21036321 Report a problem | ||
| 10/30/2025 | Price change | $624,200-1.6%$196/sqft |
Source: NTREIS #21036321 Report a problem | ||
| 9/16/2025 | Price change | $634,200-6%$199/sqft |
Source: NTREIS #21036321 Report a problem | ||
| 8/25/2025 | Listed for sale | $675,000+39.3%$212/sqft |
Source: NTREIS #21036321 Report a problem | ||
| 9/12/2020 | Listing removed | $484,500$152/sqft |
Source: Prime Realty, LLC #14353848 Report a problem | ||
| 9/3/2020 | Pending sale | $484,500$152/sqft |
Source: Prime Realty, LLC #14353848 Report a problem | ||
| 5/30/2020 | Listed for sale | $484,500$152/sqft |
Source: Prime Realty, LLC #14353848 Report a problem | ||
Public tax history
| Year | Property taxes | Tax assessment |
|---|---|---|
| 2025 | $8,491 +4.9% | $719,180 +11.5% |
| 2024 | $8,093 +12.3% | $644,830 |
| 2023 | $7,207 -11% | $644,830 +36.3% |
| 2022 | $8,094 -4% | $473,070 |
| 2021 | $8,431 +11.7% | $473,070 +12.8% |
| 2020 | $7,546 +0.4% | $419,230 |
| 2019 | $7,515 +0.9% | $419,230 +13.2% |
| 2018 | $7,450 -3.1% | $370,340 |
| 2017 | $7,690 +7.6% | $370,340 +9.4% |
| 2016 | $7,145 +13.5% | $338,560 |
| 2015 | $6,296 | $338,560 +5.4% |
| 2014 | $6,296 | $321,300 |
| 2013 | -- | $321,300 |
| 2012 | -- | $321,300 |
| 2011 | -- | $321,300 +1% |
| 2010 | -- | $317,980 -6% |
| 2009 | -- | $338,410 |
| 2008 | -- | -- |
| 2007 | -- | -- |
| 2006 | -- | -- |
Find assessor info on the county website
Monthly payment
Est. payment
Payment breakdown
Explore the cost of this home by adjusting the details. Changes won't be saved.Climate risks
Neighborhood: 76087
Nearby schools
GreatSchools rating
- 7/10Martin Elementary SchoolGrades: PK-5Distance: 2.2 mi
- 5/10Tison Middle SchoolGrades: 6-8Distance: 3.3 mi
- 5/10Weatherford High SchoolGrades: 9-12Distance: 7.7 mi
Schools provided by the listing agent
- Elementary: Martin
- Middle: Tison
- High: Weatherford
- District: Weatherford ISD
Source: NTREIS. This data may not be complete. We recommend contacting the local school district to confirm school assignments for this home.
- $531,6003 bd3 ba2.5k sqft3808 Lakeshore Dr, Weatherford, TX 76087Off Market
- $537,9004 bd4 ba2.8k sqft3804 Lakeshore Dr, Weatherford, TX 76087Off Market
- $551,000-- bd-- ba2.4k sqft105 Copper Field Ct, Weatherford, TX 76087Off Market
- $95,600-- bd-- ba-- sqft1153 Forest Park Dr, Weatherford, TX 76087Off Market
- $367,600-- bd-- ba1.8k sqft3805 Lakeshore Dr, Weatherford, TX 76087Off Market
- $686,500-- bd-- ba3.9k sqft101 Copper Field Ct, Weatherford, TX 76087Off Market
- $347,600-- bd-- ba1.8k sqft3809 Lakeshore Dr, Weatherford, TX 76087Off Market
- $384,400-- bd-- ba1.8k sqft3810 Lakeshore Dr, Weatherford, TX 76087Off Market
A local agent can set up tours, give advice and negotiate with sellers.
Similar homes
- $675,0004 bd3 ba3k sqft3622 Cliff View Loop, Weatherford, TX 76087For Sale
 MLS ID #21267328, Kendahle Banas. NTREIS
 - $625,0003 bd4 ba2.9k sqft2213 Clear Creek Dr, Weatherford, TX 76087For Sale
 MLS ID #21331729, Billy Pierce. NTREIS
 - $635,0004 bd3 ba2.8k sqft309 Verde Rd, Willow Park, TX 76087For Sale
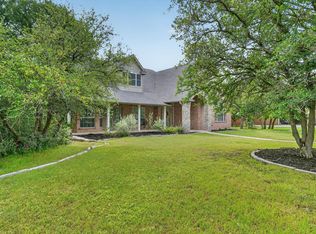 MLS ID #21256944, Paula Pittsinger. NTREIS
 - $522,5003 bd3 ba2.4k sqft220 S Fork Dr, Hudson Oaks, TX 76087For Sale
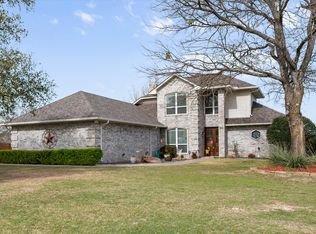 MLS ID #21206198, Julie Short. NTREIS
 - $595,0004 bd3 ba2.8k sqft197 Ellis Creek Dr, Weatherford, TX 76085For SaleMLS ID #21314548, Mandy Nichols. NTREIS
- $542,0004 bd4 ba2.7k sqft127 Preakness Dr, Willow Park, TX 76087For SaleMLS ID #21283639, Idania Hernandez. NTREIS
- $469,9004 bd3 ba2.7k sqft413 Charlie Way, Weatherford, TX 76087For SaleMLS ID #21322441, Emily Garcia. NTREIS
- $585,0004 bd2 ba2.2k sqft145 Foxpointe Cir, Weatherford, TX 76087For SaleMLS ID #21305269, Tammy Melendez. NTREIS
- $650,0004 bd4 ba3.3k sqft3000 Yucca Rd, Willow Park, TX 76087For SaleMLS ID #21219046, Greg Mach. NTREIS
- $625,0004 bd3 ba2.8k sqft120 Kristin Dr, Aledo, TX 76008For SaleMLS ID #21304107, Amanda Falconer. NTREIS
- $499,9003 bd3 ba2.3k sqft413 Meadowview Rd, Weatherford, TX 76087For SaleMLS ID #21197981, Ally Jolly. NTREIS
- $540,0005 bd3 ba2.4k sqft791 Trailwood Dr, Weatherford, TX 76085For SaleMLS ID #21301843, Terri Stokes. NTREIS
- $550,0003 bd3 ba2.6k sqft106 Elm Crest Ct, Weatherford, TX 76087For SaleMLS ID #21286545, Ronnie Warren. NTREIS
- $640,0004 bd4 ba3.1k sqft209 Ellis Creek Dr, Weatherford, TX 76085For SaleMLS ID #21202197, Jamie Bodiford. NTREIS
- $539,0005 bd2 ba2.3k sqft112 Meadow Arbor Dr, Weatherford, TX 76085For SaleMLS ID #21340509, Ben Tackett. NTREIS
- $585,0005 bd4 ba3.4k sqft3390 Zion Hill Rd, Weatherford, TX 76088For SaleMLS ID #21316932, Penelope Pardue. NTREIS
- $550,0004 bd2 ba2.4k sqft1062 Rio Grande Way, Weatherford, TX 76087For SaleMLS ID #21196012, Joshua Shelton. NTREIS
- $519,9904 bd3 ba2.1k sqft312 Ellis Ridge Dr, Weatherford, TX 76085For SaleMLS ID #21275468, Ryan Rite. NTREIS
- $565,0004 bd3 ba2.9k sqft130 Bluff Vw, Aledo, TX 76008For SaleMLS ID #21245559, Heidi Mayer. NTREIS
- $624,5005 bd3 ba3k sqft100 Scenic View Dr, Aledo, TX 76008For SaleMLS ID #21229275, Hallie Cranford. NTREIS
