Take a look at this! Priced significantly below area comparables in Aledo ISD, this 1.5-acre property presents a rare opportunity for buyers ready to unlock its full potential. Originally a builder’s personal home, the property offers solid bones, a spacious footprint, and a layout designed for both everyday living and entertaining. Inside you’ll find generous living areas, abundant natural light, and a recently updated kitchen providing a strong starting point for further customization. For buyers willing to invest in updates, this is a chance to create a truly standout property while building equity from day one.
The exterior is where this property separates itself: a pool with pool house and sauna, insulated shop w 3-phase power, multiple outbuildings, and versatile flex spaces that can be transformed into a home office, gym, studio, guest quarters, or income-producing setups. The land, infrastructure, and unique features are already in place, what remains is the vision. Whether you’re an investor, builder, or buyer looking to design a personalized estate, this property offers a compelling combination of location, acreage, and upside potential that’s increasingly difficult to find in Aledo.
For sale
Price cut: $15.1K (9/18)
$634,900
3000 Yucca Rd, Willow Park, TX 76087
4beds
3,388sqft
Single Family Residence
Built in 1979
1.62 Acres Lot
$623,900 Zestimate®
$187/sqft
$-- HOA
What's special
Pool house with saunaExpansive entertaining spacesNewly renovated kitchenInsulated shopMultiple outbuildings
- 178 days
- 742
- 60
Zillow last checked:
Listing updated:
Listed by:
Greg Mach 0514950 (817)789-0705,
4D Real Estate Group 817-789-0705
Source: NTREIS,MLS#: 21219046
Facts & features
Interior
Bedrooms & bathrooms
- Bedrooms: 4
- Bathrooms: 4
- Full bathrooms: 3
- 1/2 bathrooms: 1
Primary bedroom
- Level: First
- Dimensions: 1 x 1
Kitchen
- Level: First
- Dimensions: 3 x 3
Living room
- Level: First
- Dimensions: 2 x 2
Appliances
- Included: Dishwasher
Features
- Eat-in Kitchen, Granite Counters, Natural Woodwork
- Has basement: No
- Number of fireplaces: 1
- Fireplace features: Masonry
Interior area
- Total interior livable area: 3,388 sqft
Video & virtual tour
Property
Parking
- Total spaces: 2
- Parking features: Additional Parking, Door-Multi, Driveway, Garage, Garage Door Opener, Garage Faces Side
- Attached garage spaces: 2
Features
- Levels: One
- Stories: 1
- Pool features: Pool
Lot
- Size: 1.62 Acres
- Features: Back Yard, Corner Lot, Lawn, Many Trees
Details
- Parcel number: R000026832
Construction
Type & style
- Home type: SingleFamily
- Architectural style: Detached,Farmhouse
- Property subtype: Single Family Residence
- Attached to another structure: Yes
Condition
- Year built: 1979
Community & HOA
Community
- Subdivision: Squaw Creek West
HOA
- Has HOA: No
Location
- Region: Willow Park
Financial & listing details
- Price per square foot: $187/sqft
- Tax assessed value: $500,150
- Annual tax amount: $10,959
- Date on market: 3/27/2026
- Cumulative days on market: 180 days
Estimated market value
$623,900
$593,000 - $655,000
$3,894/mo
Price history
| Date | Event | Price |
|---|---|---|
| 9/18/2026 | Price change | $634,900-2.3%$187/sqft |
Source: NTREIS #21219046 Report a problem | ||
| 6/22/2026 | Price change | $650,000-3.7%$192/sqft |
Source: NTREIS #21219046 Report a problem | ||
| 5/19/2026 | Price change | $675,000-1.5%$199/sqft |
Source: NTREIS #21219046 Report a problem | ||
| 5/1/2026 | Price change | $685,000+1.5%$202/sqft |
Source: NTREIS #21219046 Report a problem | ||
| 4/29/2026 | Price change | $675,000-2.9%$199/sqft |
Source: NTREIS #21219046 Report a problem | ||
| 3/27/2026 | Listed for sale | $695,000$205/sqft |
Source: NTREIS #21219046 Report a problem | ||
Public tax history
| Year | Property taxes | Tax assessment |
|---|---|---|
| 2025 | $8,484 -35.3% | $500,150 -14.8% |
| 2024 | $13,107 +2% | $587,080 |
| 2023 | $12,849 +25.4% | $587,080 +40.1% |
| 2022 | $10,248 -2.8% | $418,940 |
| 2021 | $10,542 +0.1% | $418,940 +3.7% |
| 2020 | $10,534 -0.1% | $403,940 |
| 2019 | $10,547 +4.8% | $403,940 +10.3% |
| 2018 | $10,061 -0.2% | $366,330 |
| 2017 | $10,085 +25.2% | $366,330 +26.6% |
| 2016 | $8,052 +43.7% | $289,390 |
| 2015 | $5,605 | $289,390 +20.7% |
| 2014 | $5,605 | $239,710 |
| 2013 | -- | $239,710 -2% |
| 2012 | -- | $244,630 |
| 2011 | -- | $244,630 +7.7% |
| 2010 | -- | $227,090 |
| 2009 | -- | $227,090 |
| 2008 | -- | -- |
| 2007 | -- | -- |
| 2006 | -- | -- |
| 2004 | -- | $168,890 |
| 2003 | -- | $168,890 |
| 2002 | -- | $168,890 +8.5% |
| 2001 | -- | $155,640 |
| 2000 | -- | $155,640 |
| 1999 | -- | -- |
Find assessor info on the county website
Monthly payment
Est. payment
Payment breakdown
Explore the cost of this home by adjusting the details. Changes won't be saved.Climate risks
Neighborhood: 76087
Nearby schools
Schools provided by the listing agent
- Elementary: Annetta
- Middle: McAnally
- High: Aledo
- District: Aledo ISD
Source: NTREIS. This data may not be complete. We recommend contacting the local school district to confirm school assignments for this home.
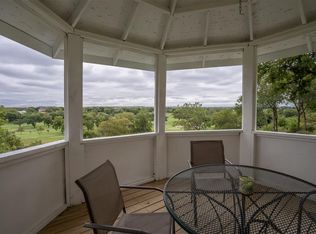

Similar homes
- $635,0004 bd3 ba2.8k sqft309 Verde Rd, Willow Park, TX 76087For Sale
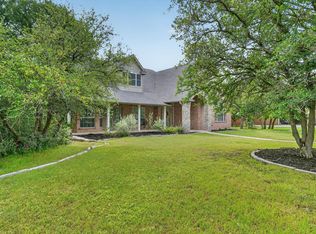 MLS ID #21256944, Paula Pittsinger. NTREIS
 - $614,0003 bd4 ba3.2k sqft2717 Clear Lake Rd, Weatherford, TX 76087For Sale
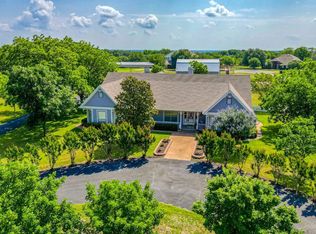 MLS ID #21265720, Spencer Spivey. NTREIS
 - $625,0003 bd2 ba2.5k sqft6032 Fm 1886, Azle, TX 76020For Sale
 MLS ID #21345731, Amy Nelson. NTREIS
 - $625,0003 bd2 ba2k sqft13800 Llano Dr, Weatherford, TX 76087For Sale
 MLS ID #21337145, Amber Sustala. NTREIS
