Peaceful Country Living Meets Convenience in Azle
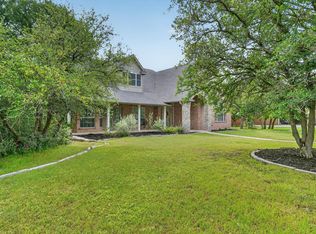
Welcome home to 6032 FM 1886, a spacious 3-bedroom, 2-bathroom property offering ~2,500 sq. ft. of comfortable living in desirable Azle ISD! Designed with an ideal balance of functional space and charm, this home welcomes you with an open layout bathed in natural light—perfect for everyday living and weekend entertaining.
The heart of the home features a generous living area. Complete with ample counter space and storage. Retreat to the primary suite featuring dual vanities, a garden tub and separate shower, while two additional spacious bedrooms provide ultimate flexibility for family, guests, or a dedicated home office. The semi finished converted garage allows for a large bonus room.
Step outside to enjoy expansive outdoor space offering true Texas serenity. Whether you're relaxing on the patio at sunset, setting up a garden, or needing space for vehicles and hobbies that require a large shop or RV parking, this property provides freedom with no hassle. Conveniently located just minutes from Eagle Mountain Lake and downtown Fort Worth commutes, this is country freedom at its finest!
For sale
Price cut: $25K (9/8)
$625,000
6032 Fm 1886, Azle, TX 76020
3beds
2,550sqft
Single Family Residence
Built in 1987
2.21 Acres Lot
$604,700 Zestimate®
$245/sqft
$-- HOA
What's special
Two additional spacious bedrooms
- 40 days
- 416
- 26
Zillow last checked:
Listing updated:
Listed by:
Amy Nelson 0743859 817-713-7222,
Keller Williams Heritage West 817-441-4000
Source: NTREIS,MLS#: 21345731
Facts & features
Interior
Bedrooms & bathrooms
- Bedrooms: 3
- Bathrooms: 2
- Full bathrooms: 2
Primary bedroom
- Features: Ceiling Fan(s), En Suite Bathroom
- Level: First
- Dimensions: 17 x 19
Bedroom
- Features: Ceiling Fan(s)
- Level: First
- Dimensions: 13 x 13
Bedroom
- Features: Built-in Features, Ceiling Fan(s)
- Level: First
- Dimensions: 11 x 14
Primary bathroom
- Features: Built-in Features, Dual Sinks, Garden Tub/Roman Tub, Separate Shower
- Level: First
- Dimensions: 15 x 14
Bonus room
- Level: First
- Dimensions: 19 x 24
Dining room
- Level: First
- Dimensions: 12 x 17
Kitchen
- Features: Breakfast Bar, Built-in Features
- Level: First
- Dimensions: 12 x 13
Laundry
- Level: First
- Dimensions: 8 x 6
Living room
- Features: Ceiling Fan(s), Fireplace
- Level: First
- Dimensions: 20 x 22
Mud room
- Level: First
- Dimensions: 16 x 11
Workshop
- Level: First
- Dimensions: 50 x 25
Heating
- Central, Electric, Fireplace(s)
Cooling
- Central Air, Ceiling Fan(s), Electric, Roof Turbine(s)
Appliances
- Included: Dishwasher, Electric Cooktop, Electric Oven, Electric Water Heater, Microwave, Refrigerator
- Laundry: Washer Hookup, Dryer Hookup, ElectricDryer Hookup, Laundry in Utility Room
Features
- Built-in Features, High Speed Internet, Walk-In Closet(s)
- Flooring: Carpet, Vinyl
- Windows: Bay Window(s), Window Coverings
- Has basement: No
- Number of fireplaces: 1
- Fireplace features: Living Room, Stone, Wood Burning
Interior area
- Total interior livable area: 2,550 sqft
Video & virtual tour
Property
Parking
- Total spaces: 4
- Parking features: Circular Driveway, Converted Garage, Drive Through, Detached Carport, Driveway, RV Garage, Boat, RV Access/Parking
- Carport spaces: 4
Features
- Levels: One
- Stories: 1
- Patio & porch: Covered
- Exterior features: Dog Run, Rain Gutters, RV Hookup, Storage
- Pool features: None
- Fencing: Barbed Wire,Chain Link
Lot
- Size: 2.21 Acres
- Features: Acreage, Back Yard, Interior Lot, Lawn, Subdivision
- Residential vegetation: Grassed, Partially Wooded
Details
- Additional structures: Outbuilding, Shed(s), Workshop
- Parcel number: R000025404
Construction
Type & style
- Home type: SingleFamily
- Architectural style: Traditional,Detached
- Property subtype: Single Family Residence
Materials
- Rock, Stone, Vinyl Siding
- Foundation: Slab
- Roof: Asphalt
Condition
- Resale
- Year built: 1987
Utilities & green energy
- Sewer: Septic Tank
- Water: Private, Well
- Utilities for property: Electricity Available, Electricity Connected, Septic Available, Water Available
Community & HOA
Community
- Security: Smoke Detector(s)
- Subdivision: Shaw Estates
HOA
- Has HOA: No
Location
- Region: Azle
Financial & listing details
- Price per square foot: $245/sqft
- Tax assessed value: $537,680
- Annual tax amount: $7,860
- Date on market: 8/23/2026
- Cumulative days on market: 40 days
- Listing terms: Cash,Conventional,FHA,VA Loan
- Exclusions: All personal belongings.
- Road surface type: Asphalt
Estimated market value
$604,700
$574,000 - $635,000
$2,401/mo
Price history
| Date | Event | Price |
|---|---|---|
| 9/8/2026 | Price change | $625,000-3.8%$245/sqft |
Source: NTREIS #21345731 Report a problem | ||
| 8/23/2026 | Listed for sale | $650,000+86%$255/sqft |
Source: NTREIS #21345731 Report a problem | ||
| 3/14/2019 | Listing removed | $349,500$137/sqft |
Source: Kathy Evans Real Estate, LLC #14005094 Report a problem | ||
| 2/28/2019 | Pending sale | $349,500$137/sqft |
Source: Kathy Evans Real Estate, LLC #14005094 Report a problem | ||
| 1/22/2019 | Listed for sale | $349,500$137/sqft |
Source: Kathy Evans Real Estate, LLC #14005094 Report a problem | ||
Public tax history
| Year | Property taxes | Tax assessment |
|---|---|---|
| 2025 | $2,679 +4.7% | $537,680 -10.4% |
| 2024 | $2,558 +12.2% | $599,980 |
| 2023 | $2,281 +0.3% | $599,980 +68.7% |
| 2022 | $2,274 -2.5% | $355,690 |
| 2021 | $2,334 -0.7% | $355,690 +4.5% |
| 2020 | $2,351 +12.1% | $340,300 +10.5% |
| 2019 | $2,097 +106.5% | $307,900 +54.9% |
| 2018 | $1,016 -31.4% | $198,760 |
| 2017 | $1,481 +5.7% | $198,760 +18.7% |
| 2016 | $1,401 -8.7% | $167,450 |
| 2015 | $1,534 | $167,450 -3.3% |
| 2014 | $1,534 | $173,160 -2.2% |
| 2010 | -- | $177,080 |
| 2006 | -- | -- |
| 2004 | -- | $128,500 -17.5% |
| 2003 | -- | $155,760 +10% |
| 2002 | -- | $141,600 +10% |
| 2001 | -- | $128,730 |
| 2000 | -- | $128,730 |
| 1999 | -- | -- |
Find assessor info on the county website
Monthly payment
Est. payment
Payment breakdown
Explore the cost of this home by adjusting the details. Changes won't be saved.Climate risks
Neighborhood: 76020
Nearby schools
Schools provided by the listing agent
- Elementary: Silver Creek
- Middle: Azle
- High: Azle
- District: Azle ISD
Source: NTREIS. This data may not be complete. We recommend contacting the local school district to confirm school assignments for this home.

Similar homes
- $615,0004 bd3 ba3k sqft150 Blacktail Ln, Azle, TX 76020For Sale
 MLS ID #21384039, Rebecca Rutherford. NTREIS
 - $635,0004 bd3 ba2.8k sqft309 Verde Rd, Willow Park, TX 76087For Sale
 MLS ID #21256944, Paula Pittsinger. NTREIS
 - $559,0004 bd2 ba2.2k sqft1290 County Road 3355, Paradise, TX 76073For Sale
 MLS ID #21402006, Erin Murphy. NTREIS
 - $425,0004 bd2 ba2.3k sqft1517 Oakridge Ct W, Azle, TX 76020For Sale
 MLS ID #21291356, Aaron Kinn. NTREIS
