Peaceful Country Retreat on 2 Acres
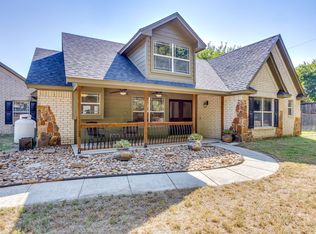
Escape to quiet country living in this beautifully crafted custom home, nestled on a serene, wooded 2-acre lot. This inviting 3-bedroom, 2-bath residence offers a classic layout with generous living spaces, large windows, and an abundance of natural light throughout.
The thoughtfully designed kitchen is a true highlight, featuring double pantries and ample storage—perfect for home cooks and effortless entertaining.
Unwind in the spacious primary suite, complete with a private en-suite bath and a charming cedar closet. Two additional bedrooms provide flexibility for guests, family, or a home office.
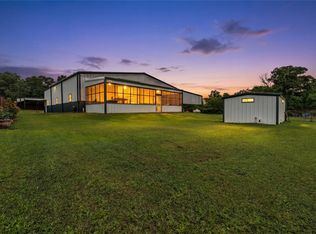
An oversized garage adds incredible value, offering plenty of room for vehicles, a workshop, or extra storage.
Step outside to the covered porch and enjoy the peaceful surroundings—mature trees, fresh air, and the kind of tranquility that’s hard to find.
A perfect blend of comfort, space, and country charm—ready to welcome you home.
For sale
$625,000
104 Private Road 4757, Aurora, TX 76078
3beds
2,750sqft
:
Get pre-qualified$4,613/mo
Single Family Residence
Built in 2002
2 Acres Lot
$601,300 Zestimate®
$227/sqft
$-- HOA
What's special
Large windowsPrivate en-suite bathCharming cedar closetAmple storageSpacious primary suiteThoughtfully designed kitchenCovered porch
- 129 days |
- 221 |
- 2 |
Zillow last checked:
Listing updated:
Listed by:
Susan Busch 0644377,
Local Pro Realty LLC 469-993-3121,
Misty Valdez 0692909 575-219-2252,
Local Pro Realty LLC
Source: NTREIS,MLS#: 21223682
Facts & features
Interior
Bedrooms & bathrooms
- Bedrooms: 3
- Bathrooms: 2
- Full bathrooms: 2
Primary bedroom
- Features: Cedar Closet(s), Ceiling Fan(s), En Suite Bathroom, Walk-In Closet(s)
- Level: First
- Dimensions: 0 x 0
Bedroom
- Level: First
- Dimensions: 0 x 0
Bedroom
- Level: First
- Dimensions: 0 x 0
Primary bathroom
- Features: En Suite Bathroom, Linen Closet
- Level: First
- Dimensions: 0 x 0
Breakfast room nook
- Level: First
- Dimensions: 0 x 0
Dining room
- Level: First
- Dimensions: 0 x 0
Family room
- Level: First
- Dimensions: 0 x 0
Other
- Level: First
- Dimensions: 0 x 0
Kitchen
- Features: Breakfast Bar, Built-in Features, Eat-in Kitchen, Granite Counters, Pantry
- Level: First
- Dimensions: 0 x 0
Living room
- Features: Built-in Features, Ceiling Fan(s), Fireplace
- Level: First
- Dimensions: 0 x 0
Heating
- Central, Electric
Cooling
- Central Air, Electric
Appliances
- Included: Dishwasher, Microwave
- Laundry: Washer Hookup, Dryer Hookup, ElectricDryer Hookup, Laundry in Utility Room, In Kitchen
Features
- Built-in Features, Cedar Closet(s), Eat-in Kitchen, Granite Counters, Pantry, Cable TV, Walk-In Closet(s)
- Flooring: Carpet, Tile
- Windows: Window Coverings
- Has basement: No
- Number of fireplaces: 1
- Fireplace features: Living Room, Masonry
Interior area
- Total interior livable area: 2,750 sqft
Video & virtual tour
Property
Parking
- Total spaces: 2
- Parking features: Driveway, Garage Faces Front, Garage, Garage Door Opener, Gravel, Oversized, Workshop in Garage
- Attached garage spaces: 2
Features
- Levels: One
- Stories: 1
- Patio & porch: Covered
- Pool features: None
- Fencing: Other
Lot
- Size: 2 Acres
- Features: Acreage, Few Trees
- Residential vegetation: Grassed, Partially Wooded
Details
- Parcel number: 738813
Construction
Type & style
- Home type: SingleFamily
- Architectural style: Traditional,Detached,Farmhouse
- Property subtype: Single Family Residence
Materials
- Frame, Plaster
- Foundation: Slab
- Roof: Composition
Condition
- Year built: 2002
Utilities & green energy
- Sewer: Aerobic Septic, Septic Tank
- Water: Well
- Utilities for property: Septic Available, Water Available, Cable Available
Community & HOA
Community
- Security: Smoke Detector(s)
- Subdivision: A-361 Wc Hallmark 2.0000 Acres
HOA
- Has HOA: No
Location
- Region: Aurora
Financial & listing details
- Price per square foot: $227/sqft
- Tax assessed value: $566,047
- Annual tax amount: $7,822
- Date on market: 3/31/2026
- Cumulative days on market: 131 days
- Listing terms: Cash,Conventional,FHA,VA Loan
- Exclusions: Mineral Rights. Personal belongings.
Estimated market value
$601,300
$571,000 - $631,000
$2,475/mo
Price history
| Date | Event | Price |
|---|---|---|
| 3/31/2026 | Listed for sale | $625,000$227/sqft |
Source: NTREIS #21223682 Report a problem | ||
| 1/5/2026 | Listing removed | $625,000$227/sqft |
Source: NTREIS #20920114 Report a problem | ||
| 4/30/2025 | Listed for sale | $625,000+4.3%$227/sqft |
Source: NTREIS #20920114 Report a problem | ||
| 9/5/2023 | Listing removed | -- |
Source: NTREIS #20314631 Report a problem | ||
| 8/27/2023 | Price change | $599,000-6.3%$218/sqft |
Source: NTREIS #20314631 Report a problem | ||
| 6/21/2023 | Price change | $639,000-7.3%$232/sqft |
Source: NTREIS #20314631 Report a problem | ||
| 4/27/2023 | Listed for sale | $689,000$251/sqft |
Source: NTREIS #20314631 Report a problem | ||
Public tax history
| Year | Property taxes | Tax assessment |
|---|---|---|
| 2025 | $1,722 +0.1% | $566,047 +3.7% |
| 2024 | $1,720 +4.1% | $545,893 +0.8% |
| 2023 | $1,653 | $541,468 +35% |
| 2022 | -- | $401,008 +10% |
| 2021 | -- | $364,550 +38.4% |
| 2020 | -- | $263,440 +1.3% |
| 2019 | -- | $260,180 +3.9% |
| 2018 | -- | $250,470 +8.8% |
| 2017 | -- | $230,230 +2.5% |
| 2016 | -- | $224,610 +9.1% |
| 2015 | -- | $205,930 +4.2% |
| 2014 | -- | $197,550 |
| 2013 | -- | $197,550 -1% |
| 2012 | -- | $199,570 -1% |
| 2011 | -- | $201,580 |
| 2010 | -- | $201,580 -1% |
| 2009 | -- | $203,600 -6.6% |
| 2008 | -- | $217,910 |
| 2007 | -- | $217,910 |
Find assessor info on the county website
Monthly payment
Est. payment
Payment breakdown
Explore the cost of this home by adjusting the details. Changes won't be saved.Climate risks
Neighborhood: 76078
Nearby schools
GreatSchools rating
- 6/10Seven Hills Elementary SchoolGrades: PK-5Distance: 2.5 mi
- 6/10Chisholm Trail Middle SchoolGrades: 6-8Distance: 2.6 mi
- 5/10Northwest High SchoolGrades: 9-12Distance: 12.2 mi
Schools provided by the listing agent
- Elementary: Sevenhills
- Middle: Chisholmtr
- High: Northwest
- District: Northwest ISD
Source: NTREIS. This data may not be complete. We recommend contacting the local school district to confirm school assignments for this home.
- $568,600-- bd2 ba1.9k sqft211 County Road 4659, Rhome, TX 76078Off Market
- $678,600-- bd-- ba3.2k sqft105 Private Road 4757, Rhome, TX 76078Off Market
- $688,300-- bd2 ba1.5k sqft225 County Road 4659, Rhome, TX 76078Off Market
- $236,800-- bd-- ba1.4k sqft271 County Road 4659, Rhome, TX 76078Off Market
- $873,1003 bd2 ba2.2k sqft105 County Road 4659, Aurora, TX 76078Off Market
- $485,000-- bd1 ba1.9k sqft263 County Road 4659, Rhome, TX 76078Off Market
- $407,400-- bd2 ba3.2k sqft2703 Fm 718, Rhome, TX 76078Off Market
- $689,700-- bd-- ba3.2k sqft2703 Fm 718, Rhome, TX 76078Off Market
A local agent can set up tours, give advice and negotiate with sellers.
Similar homes
- $599,9005 bd3 ba2.5k sqft412 Paradise Canyon Cir, Paradise, TX 76073For Sale
 MLS ID #21350672, Teresa Marie Bobbitt. NTREIS
 - $600,0003 bd3 ba1.8k sqft220 Royal Ct, Weatherford, TX 76085For Sale
 MLS ID #21350467, Lisa Elkins. NTREIS
 - $549,5003 bd3 ba2.9k sqft7200 Courtney Dr, Azle, TX 76020For Sale
 MLS ID #21351898, Jazmin Garcia. NTREIS
 - $575,0004 bd3 ba2.3k sqft925 Jennings Ln, Azle, TX 76020For Sale
 MLS ID #21248262, Joy Townsend. NTREIS
 - $475,0004 bd3 ba2.6k sqft325 Montana Ct, Rhome, TX 76078For SaleMLS ID #21170518, Larajane Pugh. NTREIS
- $599,0004 bd3 ba2.2k sqft1901 Saw Tooth Ct, Haslet, TX 76052For SaleMLS ID #21333161, Breann Pelkey. NTREIS
- $642,0004 bd3 ba2k sqft2757 Purple Sage Trl, Fort Worth, TX 76179For SaleMLS ID #21289794, Gina Lawler. NTREIS
- $775,0004 bd4 ba3.7k sqft3019 Fm 718, Newark, TX 76071For SaleMLS ID #21225247, Kevin Rhodes. NTREIS
- $624,9005 bd3 ba3.2k sqft112 Waterfall Ct, Azle, TX 76020For SaleMLS ID #21227448, Anna Oakley. NTREIS
- $539,9005 bd3 ba3.4k sqft379 Private Road 4650, Boyd, TX 76023For SaleMLS ID #21203903, Carly Carter. NTREIS
- $725,0003 bd2 ba2.5k sqft1000 Hillside Dr, Keller, TX 76248For SaleMLS ID #21349822, Tabbatha Costanza Konen. NTREIS
- $699,9003 bd2 ba2.2k sqft156 Private Road 3626, Springtown, TX 76082For SaleMLS ID #21338239, Kelli Frost Boyd. NTREIS
- $656,9844 bd4 ba2.8k sqft1300 Finney Dr, Weatherford, TX 76085For SaleMLS ID #21282193, Adalai Gibson. NTREIS
- $789,0004 bd3 ba2k sqft426 County Road 3435, Paradise, TX 76073For SaleMLS ID #21352275, Jessica Childers. NTREIS
- $550,0003 bd2 ba2.1k sqft1557 Woodbee Ct, Azle, TX 76020For SaleMLS ID #21248074, Annie Taliaferro. NTREIS
- $475,0004 bd2 ba2.1k sqft230 Newsom Mound Rd, Weatherford, TX 76085For SaleMLS ID #21348408, Nikole Davis. NTREIS
- $565,0003 bd2 ba3k sqft955 County Road 1304, Bridgeport, TX 76426For SaleMLS ID #21343559, Travis Taylor. NTREIS
- $450,0003 bd2 ba1.6k sqft112 Willbanks Ln, Boyd, TX 76023For SaleMLS ID #21225574, Rachelle Cooper. NTREIS
- $739,0004 bd3 ba2.8k sqft7915 Stone Ridge Dr, Northlake, TX 76247For SaleMLS ID #21343709, Cassie Croft. NTREIS
- $524,9004 bd3 ba2.1k sqft1389 Thomas Rd, Springtown, TX 76082For SaleMLS ID #21338624, Tommy Miles. NTREIS
