LISTED BELOW APPRAISED VALUE!!! What a rare find in the heart of Keller! This home offers 2,519 sf and is situated on 1.23 acres. This lovely home features 3 bedrooms, 2 full bathrooms, updated kitchen with dining area, and two living rooms. The layout gives functionality with plenty of space and comfort made for everyday living.
This property offers a newly built, detached 2 car garage that is 1,000 sf. It consists of a two-car garage bay with additional space, a separate entry downstairs office, and a full upstairs office with a hidden safe room. All areas are equipped with mini split units for HVAC. Additionally there is a shed with a lean-to and a functioning chicken coop!
This property offers a country living oasis in the heart of Keller. With lots of shade from mature trees, a large in-ground pool with an expansive flagstone patio, and plenty of room for the kids to run, this property is a gem. The home has many upgrades, including new custom built kitchen cabinets and marble counter tops, new windows, wood flooring, and new interior paint.
This is a rare find in the Keller High School feeder pattern, touting some of the districts best public schools. You will love the feeling of space and freedom while being close to shopping, entertainment, expansive jogging trails and parks, and all of the wonderful community activities the City of Keller provides.
For sale
Price cut: $25K (7/22)
$825,000
1000 Hillside Dr, Keller, TX 76248
3beds
2,519sqft
:
Get pre-qualified$6,068/mo
Single Family Residence
Built in 1982
1.23 Acres Lot
$-- Zestimate®
$328/sqft
$-- HOA
What's special
New windowsNew interior paintWood flooringSeparate entry downstairs officeMarble counter topsFunctioning chicken coop
- 26 days |
- 2,157 |
- 95 |
Zillow last checked:
Listing updated:
Listed by:
Tabbatha Costanza Konen 0459138 817-605-5911,
Polo Club Management, Inc. 817-605-5911
Source: NTREIS,MLS#: 21315774
Facts & features
Interior
Bedrooms & bathrooms
- Bedrooms: 3
- Bathrooms: 2
- Full bathrooms: 2
Primary bedroom
- Features: Ceiling Fan(s), En Suite Bathroom
- Level: First
- Dimensions: 12 x 16
Bedroom
- Level: First
- Dimensions: 16 x 19
Bedroom
- Level: First
- Dimensions: 11 x 11
Dining room
- Level: First
- Dimensions: 8 x 13
Great room
- Features: Built-in Features, Ceiling Fan(s)
- Level: First
- Dimensions: 20 x 20
Kitchen
- Features: Built-in Features, Eat-in Kitchen, Pantry, Stone Counters
- Level: First
- Dimensions: 13 x 9
Living room
- Features: Ceiling Fan(s), Fireplace
- Level: First
- Dimensions: 17 x 22
Heating
- Fireplace(s), Natural Gas
Cooling
- Central Air, Ceiling Fan(s)
Appliances
- Included: Convection Oven, Dishwasher, Electric Cooktop, Electric Oven, Disposal, Gas Water Heater
Features
- Eat-in Kitchen, Open Floorplan, Pantry
- Flooring: Carpet, Concrete, Ceramic Tile, Other
- Has basement: No
- Number of fireplaces: 1
- Fireplace features: Living Room, Wood Burning
Interior area
- Total interior livable area: 2,519 sqft
Video & virtual tour
Property
Parking
- Total spaces: 2
- Parking features: Concrete, Door-Multi, Garage Faces Front, Garage, Garage Door Opener, On Street
- Garage spaces: 2
Accessibility
- Accessibility features: Accessible Full Bath
Features
- Levels: One
- Stories: 1
- Pool features: Fenced, In Ground, None
- Fencing: Chain Link
Lot
- Size: 1.23 Acres
- Features: Acreage, Corner Lot, Many Trees
Details
- Additional structures: Garage(s), See Remarks, Storage
- Parcel number: 42765968
Construction
Type & style
- Home type: SingleFamily
- Architectural style: Detached
- Property subtype: Single Family Residence
Materials
- Brick
Condition
- Year built: 1982
Utilities & green energy
- Sewer: Septic Tank
- Water: Public
- Utilities for property: Electricity Available, Septic Available, Water Available
Community & HOA
Community
- Subdivision: Barcroft, Daniel Survey
HOA
- Has HOA: No
Location
- Region: Keller
Financial & listing details
- Price per square foot: $328/sqft
- Tax assessed value: $393,117
- Annual tax amount: $13,850
- Date on market: 6/29/2026
- Cumulative days on market: 27 days
- Listing terms: Cash,Conventional,FHA,VA Loan
Estimated market value
Not available
Estimated sales range
Not available
$3,035/mo
Price history
| Date | Event | Price |
|---|---|---|
| 7/22/2026 | Price change | $825,000-2.9%$328/sqft |
Source: NTREIS #21315774 Report a problem | ||
| 7/6/2026 | Price change | $850,000-1.7%$337/sqft |
Source: NTREIS #21315774 Report a problem | ||
| 6/29/2026 | Listed for sale | $865,000$343/sqft |
Source: NTREIS #21315774 Report a problem | ||
Public tax history
| Year | Property taxes | Tax assessment |
|---|---|---|
| 2019 | -- | $393,117 +11.6% |
| 2017 | $6,222 +8.9% | $352,241 +48% |
| 2016 | $5,711 +3.7% | $238,000 +8.2% |
| 2015 | $5,508 | $220,000 |
| 2014 | $5,508 | $220,000 |
| 2013 | -- | $220,000 -14.4% |
| 2012 | -- | $257,000 +3.5% |
| 2011 | -- | $248,313 |
| 2010 | -- | $248,313 -0.8% |
| 2009 | -- | $250,400 -2% |
| 2008 | -- | $255,600 +27.8% |
| 2007 | -- | $200,000 |
| 2006 | -- | $200,000 |
| 2005 | -- | $200,000 +3.6% |
| 2004 | -- | $193,100 +6.3% |
| 2003 | -- | $181,700 +0.5% |
| 2002 | -- | $180,800 +27.6% |
| 2001 | -- | $141,650 |
| 2000 | -- | $141,650 |
Find assessor info on the county website
Monthly payment
Est. payment
Payment breakdown
Explore the cost of this home by adjusting the details. Changes won't be saved.Climate risks
Neighborhood: 76248
Nearby schools
GreatSchools rating
- 9/10Keller-Harvel Elementary SchoolGrades: PK-4Distance: 1 mi
- 8/10Keller Middle SchoolGrades: 7-8Distance: 1.5 mi
- 8/10Keller High SchoolGrades: 9-12Distance: 0.7 mi
Schools provided by the listing agent
- Elementary: Kellerharv
- Middle: Keller
- High: Keller
- District: Keller ISD
Source: NTREIS. This data may not be complete. We recommend contacting the local school district to confirm school assignments for this home.
- $456,5004 bd2 ba2.3k sqft817 Bancroft Rd, Keller, TX 76248Off Market
- $456,5004 bd2 ba2.3k sqft817 Bancroft Rd, Keller, TX 76248Off Market
- $361,8254 bd2 ba2.3k sqft817 Bancroft Rd, Keller, TX 76248Off Market
- $673,8003 bd3 ba2.2k sqft1001 Hillside Dr, Keller, TX 76248Off Market
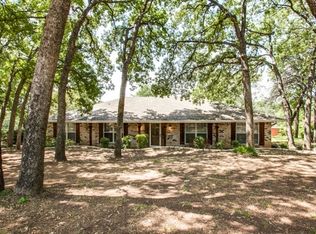
- $--5 bd4 ba4k sqft759 Bancroft Rd, Keller, TX 76248Sold
- $768,4004 bd2 ba2.7k sqft1008 Hillside Dr, Keller, TX 76248Off Market
- $843,4003 bd4 ba3.4k sqft1007 Hillside Dr, Keller, TX 76248Off Market
- $1-- bd-- ba-- sqft801 Gean Trl, Keller, TX 76248Off Market
A local agent can set up tours, give advice and negotiate with sellers.
A local lender can help you make sure your offer is ready when you are.
Similar homes
- $889,5003 bd4 ba2.8k sqft1530 Nightingale Cir, Keller, TX 76262For Sale
 MLS ID #21304928, Cynthia Stewart. NTREIS
 - $762,9004 bd3 ba3.4k sqft509 Northwyck Ln, Keller, TX 76248For Sale
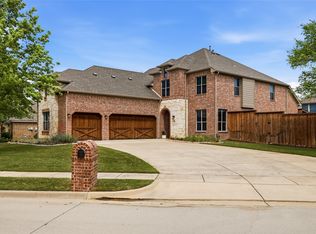 MLS ID #21239447, Chase Harper. NTREIS
 - $625,0004 bd2 ba2.1k sqft1205 Countryhill Dr, Keller, TX 76248For Sale
 MLS ID #21321181, Elizabeth Lane. NTREIS
 - $685,0003 bd3 ba2.7k sqft2000 Vista Trl, Keller, TX 76262For Sale
 MLS ID #21275848, Jack Talley. NTREIS
 - $775,0005 bd4 ba3.7k sqft2201 Fawkes Ln, Keller, TX 76262For SaleMLS ID #21253030, Melissa Newman. NTREIS
- $689,0004 bd3 ba3.4k sqft805 Highland Lakes Ct, Keller, TX 76248For SaleMLS ID #21259254, Christopher Carlson. NTREIS
- $825,0004 bd2 ba2.2k sqft2601 Sherri Ln, Flower Mound, TX 75028For SaleMLS ID #21316392, Michelle Brown. NTREIS
- $875,0003 bd3 ba2k sqft7208 Tumbleweed Ct, Colleyville, TX 76034For SaleMLS ID #21268037, Jeremy Hankins. NTREIS
- $639,9003 bd3 ba2.8k sqft8809 Hedge Row Ct, North Richland Hills, TX 76182For SaleMLS ID #21335057, Dayna Tooley. NTREIS
- $569,9004 bd3 ba3.4k sqft5224 Winterberry Ct, Fort Worth, TX 76244For SaleMLS ID #21339065, Tom Schneider. NTREIS
- $899,9994 bd3 ba3.1k sqft835 Cross Timbers Dr, Double Oak, TX 75077For SaleMLS ID #21340746, Laura McGreevey. NTREIS
- $824,0005 bd4 ba2.9k sqft524 Oakridge Trl, Copper Canyon, TX 75077For SaleMLS ID #21321143, Carolyn Benson. NTREIS
- $519,0003 bd2 ba2k sqft5656 Oak Haven Dr, Keller, TX 76244For SaleMLS ID #21276277, David Edgerton. NTREIS
- $519,0004 bd3 ba2.3k sqft7 Crooked Creek Ct, Trophy Club, TX 76262For SaleMLS ID #21335477, Lily Moore. NTREIS
- $925,0004 bd3 ba2.5k sqft1007 Pioneer Cir W, Argyle, TX 76226For SaleMLS ID #21309549, Tara Tarrant. NTREIS
- $749,0003 bd3 ba2.4k sqft2127 Los Robles St, Grapevine, TX 76051For SaleMLS ID #21297281, Enis Ida. NTREIS
- $620,0003 bd3 ba2.3k sqft2816 N Creekwood Dr, Grapevine, TX 76051For SaleMLS ID #21337875, Paul Bush. NTREIS
- $799,0004 bd4 ba3.1k sqft952 Water Oak Dr, Grapevine, TX 76051For SaleMLS ID #21312467, Maria Mason. NTREIS
- $645,0005 bd3 ba2.5k sqft224 Schreiber Dr, Haslet, TX 76052For SaleMLS ID #21281548, Dacus Lindsey. NTREIS
- $669,0004 bd3 ba2.7k sqft4608 W Jim Mitchell Trl, Colleyville, TX 76034For SaleMLS ID #21291339, Stephanie Snow. NTREIS
