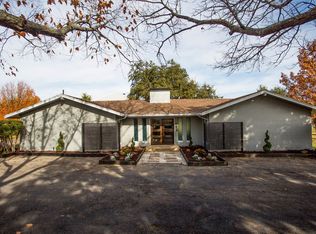
THIS BEAUTIFUL HOUSE IS BACK ON THE MARKET! House is Nestled on a picturesque one-acre lot with an additional third of and acre lot that adjoins the property in the heart of Flower Mound, this beautifully updated single-story ranch offers the perfect blend of country charm and modern convenience. Featuring 4 bedrooms, 2 bathrooms, approximately 2,204 square feet, and an oversized 4-car garage with a dedicated workshop that is air conditioned, this property delivers exceptional space, functionality, and privacy. Thoughtfully remodeled with timeless farmhouse-inspired finishes, the home showcases wood-look tile flooring, quartz countertops, a farmhouse sink, subway tile backsplash, KitchenAid stainless steel appliances, an induction cooktop, custom vent hood, decorative lighting, exposed beams, shiplap accents, barn doors, and abundant storage throughout. The inviting living area centers around a charming decorative fireplace, while the spacious primary suite provides a relaxing retreat complete with a walk-in closet and designer finishes. Step outside to enjoy the wide-open one-acre setting with plenty of room for entertaining, gardening, recreation, or simply relaxing around the fire pit! The property is horse and livestock friendly, making it ideal for buyers seeking a rural lifestyle without sacrificing convenience. Recent improvements include updated windows, roof, gutters, HVAC, and septic servicing, offering added peace of mind. Conveniently located just minutes from shopping, dining, top-rated schools, major highways, and DFW International Airport, this one-of-a-kind property offers the rare opportunity to enjoy acreage, modern updates, and everyday convenience in one exceptional home. Move-in ready and full of character, this is a rare chance to own an updated one-acre property in the heart of Flower Mound with space to live, work, and play. Second two car garage doubles as an air conditioned shop!!
For sale
Price cut: $40K (8/7)
$785,000
2601 Sherri Ln, Flower Mound, TX 75028
4beds
2,204sqft
Single Family Residence
Built in 1978
1 Acres Lot
$768,000 Zestimate®
$356/sqft
$-- HOA
What's special
Designer finishesHorse and livestock friendlyWide-open one-acre settingWood-look tile flooringOne-acre lotUpdated windowsQuartz countertops
- 90 days
- 409
- 42
Zillow last checked:
Listing updated:
Listed by:
Michelle Brown 0507433 972-821-2119,
Michelle Brown 972-821-2119
Source: NTREIS,MLS#: 21316392
Facts & features
Interior
Bedrooms & bathrooms
- Bedrooms: 4
- Bathrooms: 2
- Full bathrooms: 2
Primary bedroom
- Level: First
- Dimensions: 0 x 0
Bedroom
- Level: First
- Dimensions: 0 x 0
Bedroom
- Level: First
- Dimensions: 0 x 0
Bedroom
- Level: First
- Dimensions: 0 x 0
Primary bathroom
- Level: First
- Dimensions: 0 x 0
Dining room
- Level: First
- Dimensions: 0 x 0
Other
- Level: First
- Dimensions: 0 x 0
Kitchen
- Level: First
- Dimensions: 0 x 0
Laundry
- Level: First
- Dimensions: 0 x 0
Living room
- Level: First
- Dimensions: 0 x 0
Workshop
- Level: First
- Dimensions: 0 x 0
Heating
- Central, Electric
Cooling
- Central Air, Electric
Appliances
- Included: Dishwasher, Disposal, Microwave, Range, Some Commercial Grade, Vented Exhaust Fan
- Laundry: Electric Dryer Hookup, Laundry in Utility Room
Features
- Built-in Features, Decorative/Designer Lighting Fixtures, Eat-in Kitchen, Granite Counters, High Speed Internet, Kitchen Island, Open Floorplan, Cable TV, Walk-In Closet(s)
- Flooring: Carpet, Ceramic Tile
- Windows: Window Coverings
- Has basement: No
- Number of fireplaces: 1
- Fireplace features: Wood Burning
Interior area
- Total interior livable area: 2,204 sqft
Video & virtual tour
Property
Parking
- Total spaces: 4
- Parking features: Additional Parking, Covered, Driveway, Garage, Gravel, Open, Outside, Oversized, Workshop in Garage, Boat, RV Access/Parking
- Attached garage spaces: 4
- Has uncovered spaces: Yes
Features
- Levels: One
- Stories: 1
- Patio & porch: Front Porch, Covered
- Exterior features: Storage
- Pool features: None
- Fencing: Brick,Partial,Wood
Lot
- Size: 1 Acres
- Dimensions: 43560
- Features: Back Yard, Interior Lot, Lawn, Subdivision, Sprinkler System
- Residential vegetation: Cleared, Grassed
Details
- Parcel number: R18087
Construction
Type & style
- Home type: SingleFamily
- Architectural style: Ranch,Detached
- Property subtype: Single Family Residence
- Attached to another structure: Yes
Materials
- Brick
- Foundation: Slab
- Roof: Composition
Condition
- Resale
- Year built: 1978
Utilities & green energy
- Sewer: Septic Tank
- Water: Public
- Utilities for property: Electricity Available, Electricity Connected, Septic Available, Water Available, Cable Available
Community & HOA
Community
- Features: Curbs
- Security: Smoke Detector(s)
- Subdivision: J White
HOA
- Has HOA: No
Location
- Region: Flower Mound
Financial & listing details
- Price per square foot: $356/sqft
- Tax assessed value: $565,491
- Annual tax amount: $6,616
- Date on market: 7/2/2026
- Cumulative days on market: 53 days
- Listing terms: Cash,Conventional,VA Loan
- Road surface type: Dirt
Estimated market value
$768,000
$730,000 - $806,000
$2,919/mo
Price history
| Date | Event | Price |
|---|---|---|
| 9/25/2026 | Listed for sale | $785,000$356/sqft |
Source: NTREIS #21316392 Report a problem | ||
| 8/28/2026 | Pending sale | $785,000$356/sqft |
Source: NTREIS #21316392 Report a problem | ||
| 8/25/2026 | Contingent | $785,000$356/sqft |
Source: NTREIS #21316392 Report a problem | ||
| 8/7/2026 | Price change | $785,000-4.8%$356/sqft |
Source: NTREIS #21316392 Report a problem | ||
| 7/2/2026 | Listed for sale | $825,000+151.1%$374/sqft |
Source: NTREIS #21316392 Report a problem | ||
| 11/17/2017 | Sold | -- |
Source: Agent Provided Report a problem | ||
| 5/17/2016 | Listing removed | $328,500$149/sqft |
Source: RE/MAX DFW Associates #13320319 Report a problem | ||
| 5/17/2016 | Listed for sale | $328,500$149/sqft |
Source: RE/MAX DFW Associates #13320319 Report a problem | ||
| 5/13/2016 | Sold | -- |
Source: Agent Provided Report a problem | ||
| 3/26/2016 | Pending sale | $328,500$149/sqft |
Source: RE/MAX DFW Associates #13320319 Report a problem | ||
| 2/16/2016 | Price change | $328,500-0.2%$149/sqft |
Source: RE/MAX DFW ASSOCIATES IV #13320319 Report a problem | ||
| 12/15/2015 | Listed for sale | $329,000$149/sqft |
Source: Reno Group Realty #13212364 Report a problem | ||
| 12/2/2015 | Pending sale | $329,000$149/sqft |
Source: Reno Group Realty #13212364 Report a problem | ||
| 10/22/2015 | Price change | $329,000-5.7%$149/sqft |
Source: Reno Group Realty #13212364 Report a problem | ||
| 9/2/2015 | Price change | $349,000-5.4%$158/sqft |
Source: Reno Group Realty #13212364 Report a problem | ||
| 8/6/2015 | Listed for sale | $369,000$167/sqft |
Source: Reno Group Realty #13212364 Report a problem | ||
Public tax history
| Year | Property taxes | Tax assessment |
|---|---|---|
| 2025 | $6,616 +2.6% | $510,317 +10% |
| 2024 | $6,450 +11.3% | $463,925 +10% |
| 2023 | $5,795 -10.4% | $421,750 +10% |
| 2022 | $6,468 -1.2% | $383,409 +7.2% |
| 2021 | $6,549 -3.6% | $357,507 |
| 2020 | $6,794 +3.2% | $357,507 +2.7% |
| 2019 | $6,585 +2.4% | $348,000 +12.2% |
| 2018 | $6,428 +18.2% | $310,179 -0.2% |
| 2017 | $5,440 | $310,781 +54.6% |
| 2016 | $5,440 +222.9% | $200,970 +10% |
| 2015 | $1,685 | $182,700 +10% |
| 2014 | $1,685 | $166,091 +10% |
| 2013 | $1,685 | $150,992 -4.3% |
| 2012 | -- | $157,826 +5.8% |
| 2011 | -- | $149,200 -1.3% |
| 2010 | -- | $151,220 -1% |
| 2009 | -- | $152,745 -2.6% |
| 2007 | $1,915 -0.3% | $156,817 +0.7% |
| 2006 | $1,921 -2.5% | $155,729 +0.4% |
| 2005 | $1,970 | $155,072 +0.3% |
| 2004 | -- | $154,648 +1% |
| 2003 | -- | $153,111 +11.7% |
| 2002 | -- | $137,073 +13% |
| 2001 | -- | $121,277 |
Find assessor info on the county website
Monthly payment
Est. payment
Payment breakdown
Explore the cost of this home by adjusting the details. Changes won't be saved.Climate risks
Neighborhood: 75028
Nearby schools
Schools provided by the listing agent
- Elementary: Bluebonnet
- Middle: Shadow Ridge
- High: Flower Mound
- District: Lewisville ISD
Source: NTREIS. This data may not be complete. We recommend contacting the local school district to confirm school assignments for this home.

Similar homes
- $816,3754 bd3 ba3.1k sqft835 Cross Timbers Dr, Double Oak, TX 75077For Sale
 MLS ID #21384449, Russell Rhodes. NTREIS
 - $749,0004 bd3 ba2.7k sqft160 Cedarcrest Ln, Double Oak, TX 75077For Sale
 MLS ID #21270497, Kay Lopez. NTREIS
 - $525,0004 bd2 ba2.2k sqft2424 Cornell Dr, Flower Mound, TX 75022For Sale
 MLS ID #21329517, John Prell. NTREIS
 - $675,0004 bd3 ba2.3k sqft205 N Forest Ln, Double Oak, TX 75077For Sale
 MLS ID #21317309, Renie Masi. NTREIS
