Welcome to this charming home tucked quietly and privately in the highly sought-after Double Oak community. Well known for its great Flower Mound schools, larger lots, peaceful atmosphere, & country feel while still being conveniently close to town. 4-bedroom, 2-bathroom home 2,372 square ft of living space & sunroom addition with 624 square feet of entertainment space. 3 Car Garage with staircase accessible 250 square feet of storage above garage across two rooms. Flexible floor plan features 4 bedrooms thoughtfully split between first & second floors, providing ideal space for both family & guests. There are multiple primary bedroom options with this versatile floorplan. Completely remodeled kitchen features modern double oven with air fryer, pull out drawers, extra deep cabinets for storage, & pantry. Dining room is filled with beautiful natural light creating the perfect setting for hosting dinners & gatherings of 8+ guests. Oversized 624 square feet sunroom offers additional entertaining space complete with dry bar which allows guests to enjoy relaxing sunset views of backyard year-round. Step outside to your own personal retreat featuring deck, gazebo, Tuff Shed, & nearly an acre of space to enjoy outdoor living, entertaining, gardening, or simply unwinding in peaceful surroundings. Mature trees surround you along with recently replaced board on board fence completing the outdoor space. This property combines comfort, functionality, & charm of country-style living all in one exceptional location. Updates include HVAC in 2023*New Roof & Skylight 2024*High Capacity Water Heater 2025*approximately 10,000 sf backyard with new fence installed 2023*Full exterior paint 2025. This property combines comfort, functionality, & the charm of country-style living all in one exceptional location. Inquire about a 1% rate buydown if preferred lender is used.
For sale
Price cut: $15K (8/13)
$670,000
180 N Woodland Trl, Double Oak, TX 75077
4beds
2,372sqft
Single Family Residence
Built in 1982
0.84 Acres Lot
$662,500 Zestimate®
$282/sqft
$-- HOA
What's special
Completely remodeled kitchenTuff shedLarger lotsDry barMature trees surround youFull exterior paintPull out drawers
- 93 days |
- 1,531 |
- 79 |
Likely to sell faster than
Zillow last checked:
Listing updated:
Listed by:
Kris Wise 0501991 972-273-9473,
Keller Williams Realty-FM 972-874-1905
Source: NTREIS,MLS#: 21263296
Facts & features
Interior
Bedrooms & bathrooms
- Bedrooms: 4
- Bathrooms: 2
- Full bathrooms: 2
Primary bedroom
- Level: First
- Dimensions: 14 x 13
Primary bedroom
- Level: Second
- Dimensions: 15 x 16
Bedroom
- Level: First
- Dimensions: 12 x 12
Bedroom
- Level: Second
- Dimensions: 12 x 14
Breakfast room nook
- Level: First
- Dimensions: 7 x 13
Family room
- Level: First
- Dimensions: 10 x 17
Other
- Level: Second
- Dimensions: 8 x 10
Kitchen
- Level: First
- Dimensions: 8 x 13
Laundry
- Level: First
- Dimensions: 10 x 8
Living room
- Level: First
- Dimensions: 23 x 12
Sunroom
- Level: First
- Dimensions: 32 x 12
Heating
- Central, Electric
Cooling
- Central Air, Ceiling Fan(s), Electric
Appliances
- Included: Dishwasher, Electric Cooktop, Electric Oven, Electric Range, Disposal, Microwave
Features
- Eat-in Kitchen, Vaulted Ceiling(s)
- Flooring: Carpet, Ceramic Tile, Luxury Vinyl Plank
- Windows: Skylight(s), Window Coverings
- Has basement: No
- Number of fireplaces: 1
- Fireplace features: Wood Burning
Interior area
- Total interior livable area: 2,372 sqft
Video & virtual tour
Property
Parking
- Total spaces: 3
- Parking features: Circular Driveway, Door-Multi, Driveway, Garage, Garage Door Opener, Garage Faces Side
- Attached garage spaces: 3
Features
- Levels: Two
- Stories: 1
- Patio & porch: Covered
- Pool features: None
- Fencing: Wood
Lot
- Size: 0.84 Acres
- Features: Corner Lot, Few Trees
Details
- Additional structures: Gazebo
- Parcel number: R05879
Construction
Type & style
- Home type: SingleFamily
- Architectural style: Ranch,Traditional,Detached
- Property subtype: Single Family Residence
- Attached to another structure: Yes
Materials
- Rock, Stone, Wood Siding
- Foundation: Slab
- Roof: Composition
Condition
- Year built: 1982
Utilities & green energy
- Sewer: Aerobic Septic
- Water: Public
- Utilities for property: Septic Available, Water Available
Community & HOA
Community
- Subdivision: Cross Timbers 6
HOA
- Has HOA: No
Location
- Region: Double Oak
Financial & listing details
- Price per square foot: $282/sqft
- Tax assessed value: $646,431
- Annual tax amount: $7,980
- Date on market: 5/14/2026
- Cumulative days on market: 94 days
- Listing terms: Cash,Conventional,VA Loan
- Road surface type: Asphalt
Estimated market value
$662,500
$629,000 - $696,000
$3,406/mo
Price history
| Date | Event | Price |
|---|---|---|
| 8/13/2026 | Price change | $670,000-2.2%$282/sqft |
Source: NTREIS #21263296 Report a problem | ||
| 7/27/2026 | Price change | $685,000-2%$289/sqft |
Source: NTREIS #21263296 Report a problem | ||
| 6/29/2026 | Price change | $699,000-2.9%$295/sqft |
Source: NTREIS #21263296 Report a problem | ||
| 6/11/2026 | Price change | $719,999-2.6%$304/sqft |
Source: NTREIS #21263296 Report a problem | ||
| 5/14/2026 | Listed for sale | $739,000+39.5%$312/sqft |
Source: NTREIS #21263296 Report a problem | ||
| 3/14/2022 | Sold | -- |
Source: NTREIS #14750554 Report a problem | ||
| 2/23/2022 | Pending sale | $529,900$223/sqft |
Source: NTREIS #14750554 Report a problem | ||
| 2/21/2022 | Contingent | $529,900$223/sqft |
Source: NTREIS #14750554 Report a problem | ||
| 2/18/2022 | Listed for sale | $529,900-10.9%$223/sqft |
Source: NTREIS #14750554 Report a problem | ||
| 2/11/2022 | Contingent | $595,000$251/sqft |
Source: NTREIS #14750554 Report a problem | ||
| 2/7/2022 | Listed for sale | $595,000$251/sqft |
Source: NTREIS #14750554 Report a problem | ||
Public tax history
| Year | Property taxes | Tax assessment |
|---|---|---|
| 2025 | $7,981 +1.8% | $646,431 +6.8% |
| 2024 | $7,837 +10.6% | $605,000 -12.4% |
| 2023 | $7,089 +48.1% | $690,982 +25.8% |
| 2022 | $4,785 +0% | $549,328 +10% |
| 2021 | $4,785 +1.3% | $499,389 +10% |
| 2020 | $4,722 +1.1% | $453,990 +5.6% |
| 2019 | $4,670 -0.4% | $430,000 -0.8% |
| 2018 | $4,688 +6% | $433,557 +10% |
| 2017 | $4,422 | $394,143 +10% |
| 2016 | $4,422 | $358,312 +4.1% |
| 2015 | -- | $344,311 +5.7% |
| 2014 | -- | $325,733 +5.4% |
| 2013 | -- | $309,085 +8% |
| 2012 | -- | $286,234 -3.4% |
| 2011 | -- | $296,390 +2.1% |
| 2010 | -- | $290,281 -10.9% |
| 2009 | -- | $325,886 +0.4% |
| 2007 | $5,440 +4% | $324,739 +22.8% |
| 2006 | $5,228 +5.4% | $264,528 +5% |
| 2005 | $4,962 | $251,892 +0.3% |
| 2004 | -- | $251,223 -2.5% |
| 2003 | -- | $257,719 +2.7% |
| 2002 | -- | $250,836 +5.9% |
| 2001 | -- | $236,899 |
Find assessor info on the county website
Monthly payment
Est. payment
Payment breakdown
Explore the cost of this home by adjusting the details. Changes won't be saved.Climate risks
Neighborhood: 75077
Nearby schools
GreatSchools rating
- 9/10Flower Mound Elementary SchoolGrades: PK-5Distance: 2.8 mi
- 10/10Clayton Downing Middle SchoolGrades: 6-8Distance: 1.4 mi
- 8/10Marcus High SchoolGrades: 9-12Distance: 3.2 mi
Schools provided by the listing agent
- Elementary: Flower Mound
- Middle: Clayton Downing
- High: Marcus
- District: Lewisville ISD
Source: NTREIS. This data may not be complete. We recommend contacting the local school district to confirm school assignments for this home.
- $908,2003 bd3 ba3.2k sqft170 N Woodland Trl, Double Oak, TX 75077Off Market
- $687,6003 bd2 ba2.5k sqft230 Double Oaks Dr, Double Oak, TX 75077Off Market
- $679,2004 bd2 ba2.1k sqft215 Double Oaks Dr, Double Oak, TX 75077Off Market
- $665,3003 bd3 ba2.5k sqft205 Double Oaks Dr, Double Oak, TX 75077Off Market
- $895,8004 bd3 ba3.3k sqft175 N Woodland Trl, Double Oak, TX 75077Off Market
- $569,3003 bd2 ba2.2k sqft185 N Woodland Trl, Double Oak, TX 75077Off Market
- $545,0003 bd2 ba2k sqft225 Double Oaks Dr, Double Oak, TX 75077Off Market
- $620,900-- bd2 ba2.1k sqft185 Double Oaks Dr, Double Oak, TX 75077Off Market
A local agent can set up tours, give advice and negotiate with sellers.
A local lender can help you make sure your offer is ready when you are.
Similar homes
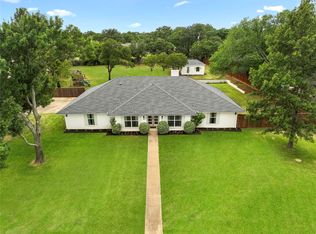
- $748,0004 bd3 ba2.3k sqft180 Trailing Oaks Dr, Double Oak, TX 75077For Sale
 MLS ID #21318511, Patty Sheets. NTREIS
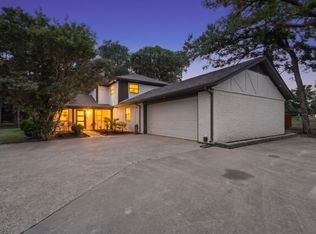
 - $855,0004 bd4 ba2.8k sqft150 S Woodland Trl, Double Oak, TX 75077For Sale
 MLS ID #21282216, Cecilia Olivo. NTREIS
 - $749,9955 bd4 ba2.9k sqft524 Oakridge Trl, Copper Canyon, TX 75077For Sale
 MLS ID #21321143, Carolyn Benson. NTREIS
 - $899,9994 bd3 ba3.1k sqft835 Cross Timbers Dr, Double Oak, TX 75077For Sale
 MLS ID #21340746, Laura McGreevey. NTREIS
 - $850,0004 bd3 ba2.9k sqft925 Meadow Dr, Copper Canyon, TX 75077For SaleMLS ID #21290820, Lorraina Moore. NTREIS
- $537,5004 bd4 ba2.6k sqft149 Redwood Dr, Highland Village, TX 75077For SaleMLS ID #21352078, Beth Gaskill. NTREIS
- $630,0004 bd3 ba2.7k sqft5463 Kelly Dr, Roanoke, TX 76262For SaleMLS ID #21245769, Katie Snyder. NTREIS
- $649,5005 bd4 ba3k sqft3379 Forest Glen Dr, Corinth, TX 76210For SaleMLS ID #21311920, Chrissy Mallouf. NTREIS
- $585,0004 bd3 ba2.3k sqft316 Old Justin Rd, Argyle, TX 76226For SaleMLS ID #21346387, Beth Gaskill. NTREIS
- $695,0003 bd3 ba2.7k sqft12 Timbergreen Cir, Denton, TX 76205For SaleMLS ID #21340930, Jill Hughes. NTREIS
- $785,0004 bd2 ba2.2k sqft2601 Sherri Ln, Flower Mound, TX 75028For SaleMLS ID #21316392, Michelle Brown. NTREIS
- $475,0004 bd3 ba2.5k sqft1614 Crested Butte Dr, Lewisville, TX 75077For SaleMLS ID #21338173, Mikel Porter. NTREIS
- $695,0003 bd2 ba2.3k sqft1015 Cimarron Cir, Keller, TX 76262For SaleMLS ID #21322863, Susan Mathews. NTREIS
- $750,0004 bd3 ba2.9k sqft2316 Hummingbird Trl, Grapevine, TX 76051For SaleMLS ID #21337692, Theresa Mason. NTREIS
- $534,0004 bd2 ba2.2k sqft2424 Cornell Dr, Flower Mound, TX 75022For SaleMLS ID #21329517, John Prell. NTREIS
- $765,0003 bd2 ba2.2k sqft2005 Greenwood Ln, Keller, TX 76262For SaleMLS ID #21339692, Carol Russo. NTREIS
- $950,0004 bd4 ba3.2k sqft1496 Rolling Acres Dr, Argyle, TX 76226For SaleMLS ID #21232698, Trisha Simms. NTREIS
- $755,0004 bd4 ba3.3k sqft108 Forest Hill Dr, Trophy Club, TX 76262For SaleMLS ID #21262824, Darius Jackson. NTREIS
- $899,0004 bd3 ba2.6k sqft900 Pioneer Cir E, Argyle, TX 76226For SaleMLS ID #21276431, Erin Arnold. NTREIS
- $715,0004 bd4 ba3k sqft1427 Briar Meadow Dr, Keller, TX 76248For SaleMLS ID #21316862, Michael Hershenberg. NTREIS
