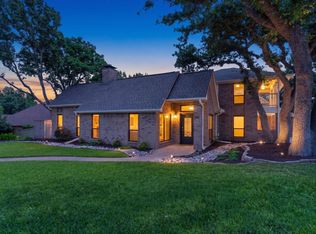
Tucked away on a private half-acre cul-de-sac lot in an exclusive gated community of just 24 homes, 3379 Forest Glen Drive offers a rare blend of luxury, privacy, and convenience in the heart of Corinth. Rich hardwood floors, soaring ceilings, abundant natural light, and thoughtfully updated finishes create an inviting atmosphere from the moment you enter. The spacious living room features cathedral ceilings, custom built-ins, and a cozy wood-burning fireplace, while the formal dining room showcases floor-to-ceiling bay windows, a vaulted ceiling, and elegant lighting. The fully remodeled kitchen boasts quartz countertops, a tiled backsplash, updated appliances, double ovens, ample cabinetry, a bar-height island, and a built-in coffee bar. The private primary suite offers tray ceilings, a sitting area, peaceful backyard views, and a spa-inspired bath with dual vanities, a walk-in shower, penny tile flooring, and updated fixtures. A dedicated downstairs office with custom built-ins provides the perfect work-from-home space. Upstairs, you'll find four additional bedrooms, including a private guest suite with its own bath, two bedrooms connected by a Jack-and-Jill bath, and a large versatile bedroom ideal for a game room, media room, or play space. Outside, enjoy a beautifully landscaped backyard with winding pathways, a firepit, and the tranquil sound of a nearby pond fountain, while a long side driveway offers additional parking and recreation space. One of the home's most desirable features is its location just steps from the community pool and tennis courts, giving you all the benefits of resort-style amenities without the maintenance. Zoned for highly sought-after Hawk Elementary, Crownover Middle School, and Guyer High School, this exceptional property combines space, comfort, and timeless style in one of Corinth's most desirable gated communities.
For sale
Price cut: $400 (7/24)
$649,500
3379 Forest Glen Dr, Corinth, TX 76210
5beds
3,034sqft
:
Get pre-qualified$5,140/mo
Single Family Residence
Built in 1990
0.57 Acres Lot
$-- Zestimate®
$214/sqft
$297/mo HOA
What's special
Cozy wood-burning fireplaceThoughtfully updated finishesPrivate half-acre cul-de-sac lotUpdated fixturesRich hardwood floorsUpdated appliancesFloor-to-ceiling bay windows
- 38 days |
- 1,400 |
- 133 |
Likely to sell faster than
Zillow last checked:
Listing updated:
Listed by:
Chrissy Mallouf 0576155 940-206-7555,
Real Broker, LLC 855-450-0442
Source: NTREIS,MLS#: 21311920
Facts & features
Interior
Bedrooms & bathrooms
- Bedrooms: 5
- Bathrooms: 4
- Full bathrooms: 3
- 1/2 bathrooms: 1
Primary bedroom
- Features: Ceiling Fan(s), En Suite Bathroom, Walk-In Closet(s)
- Level: First
- Dimensions: 16 x 14
Bedroom
- Features: Ceiling Fan(s), En Suite Bathroom
- Level: Second
- Dimensions: 11 x 12
Bedroom
- Features: Ceiling Fan(s), En Suite Bathroom
- Level: Second
- Dimensions: 14 x 14
Bedroom
- Features: Ceiling Fan(s), En Suite Bathroom, Split Bedrooms
- Level: Second
- Dimensions: 10 x 10
Bedroom
- Features: Ceiling Fan(s)
- Level: Second
- Dimensions: 16 x 10
Primary bathroom
- Features: Built-in Features, Dual Sinks, En Suite Bathroom
- Level: First
- Dimensions: 9 x 15
Breakfast room nook
- Level: First
- Dimensions: 13 x 15
Dining room
- Level: First
- Dimensions: 17 x 9
Kitchen
- Features: Built-in Features, Galley Kitchen, Pantry, Solid Surface Counters
- Level: First
- Dimensions: 13 x 11
Laundry
- Features: Built-in Features
- Level: First
- Dimensions: 9 x 4
Living room
- Features: Ceiling Fan(s), Fireplace
- Level: First
- Dimensions: 16 x 23
Office
- Features: Built-in Features, Ceiling Fan(s)
- Level: First
- Dimensions: 13 x 14
Heating
- Central, Electric, Fireplace(s)
Cooling
- Central Air, Ceiling Fan(s), Electric
Appliances
- Included: Double Oven, Dishwasher, Electric Cooktop, Electric Oven, Disposal, Microwave
- Laundry: Washer Hookup, Dryer Hookup, ElectricDryer Hookup, Laundry in Utility Room
Features
- Built-in Features, Cathedral Ceiling(s), Decorative/Designer Lighting Fixtures, Double Vanity, Eat-in Kitchen, Granite Counters, High Speed Internet, Open Floorplan, Pantry, Vaulted Ceiling(s), Walk-In Closet(s), Wired for Sound
- Flooring: Carpet, Ceramic Tile, Hardwood, Wood
- Windows: Window Coverings
- Has basement: No
- Number of fireplaces: 1
- Fireplace features: Living Room, Wood Burning
Interior area
- Total interior livable area: 3,034 sqft
Video & virtual tour
Property
Parking
- Total spaces: 2
- Parking features: Driveway, Garage, Garage Door Opener, Kitchen Level, Garage Faces Side
- Attached garage spaces: 2
Features
- Levels: Two
- Stories: 2
- Patio & porch: Deck
- Exterior features: Fire Pit, Rain Gutters
- Pool features: None, Community
- Fencing: None
- Has view: Yes
- View description: Water
- Has water view: Yes
Lot
- Size: 0.57 Acres
- Features: Back Yard, Cul-De-Sac, Lawn, Pond on Lot, Many Trees, Sprinkler System
Details
- Parcel number: R75097
Construction
Type & style
- Home type: SingleFamily
- Architectural style: Tudor,Traditional,Detached
- Property subtype: Single Family Residence
Materials
- Brick
- Foundation: Slab
- Roof: Composition
Condition
- Year built: 1990
Utilities & green energy
- Sewer: Public Sewer, Septic Tank
- Water: Public
- Utilities for property: Cable Available, Electricity Connected, Sewer Available, Septic Available, Water Available
Community & HOA
Community
- Features: Lake, Pool, Tennis Court(s), Gated
- Security: Carbon Monoxide Detector(s), Gated Community, Smoke Detector(s)
- Subdivision: Corinth Forest
HOA
- Has HOA: Yes
- Services included: All Facilities, Association Management
- HOA fee: $297 monthly
- HOA name: Corinth Forest Hoa
- HOA phone: 214-952-4152
Location
- Region: Corinth
Financial & listing details
- Price per square foot: $214/sqft
- Tax assessed value: $542,692
- Annual tax amount: $10,474
- Date on market: 6/25/2026
- Cumulative days on market: 95 days
- Listing terms: Cash,Conventional,FHA,VA Loan
- Exclusions: Toilet paper holder in the half bath. TV cabinet in the primary bedroom. Boat Oars
Estimated market value
Not available
Estimated sales range
Not available
Not available
Price history
| Date | Event | Price |
|---|---|---|
| 7/24/2026 | Price change | $649,500-0.1%$214/sqft |
Source: NTREIS #21311920 Report a problem | ||
| 6/25/2026 | Listed for sale | $649,900-3.7%$214/sqft |
Source: NTREIS #21311920 Report a problem | ||
| 6/22/2026 | Listing removed | $675,000$222/sqft |
Source: NTREIS #21269134 Report a problem | ||
| 5/14/2026 | Listed for sale | $675,000-1.5%$222/sqft |
Source: NTREIS #21269134 Report a problem | ||
| 5/11/2026 | Listing removed | $685,000$226/sqft |
Source: NTREIS #21209574 Report a problem | ||
| 4/24/2026 | Price change | $685,000-0.7%$226/sqft |
Source: NTREIS #21209574 Report a problem | ||
| 4/6/2026 | Listed for sale | $690,000$227/sqft |
Source: NTREIS #21209574 Report a problem | ||
| 3/30/2026 | Contingent | $690,000$227/sqft |
Source: NTREIS #21209574 Report a problem | ||
| 3/19/2026 | Listed for sale | $690,000+77.4%$227/sqft |
Source: NTREIS #21209574 Report a problem | ||
| 9/3/2015 | Sold | -- |
Source: Agent Provided Report a problem | ||
| 8/9/2015 | Pending sale | $389,000$128/sqft |
Source: Allie Beth Allman & Assoc. #13205041 Report a problem | ||
| 7/29/2015 | Listed for sale | $389,000$128/sqft |
Source: Allie Beth Allman & Assoc. #13205041 Report a problem | ||
Public tax history
| Year | Property taxes | Tax assessment |
|---|---|---|
| 2025 | $6,400 -10.6% | $542,692 +6.3% |
| 2024 | $7,157 +2.9% | $510,351 +10% |
| 2023 | $6,952 -16.4% | $463,955 +10% |
| 2022 | $8,317 +4.8% | $421,777 +10% |
| 2021 | $7,938 -2.2% | $383,434 |
| 2020 | $8,114 -1.3% | $383,434 0% |
| 2019 | $8,224 +1.5% | $383,483 +3.7% |
| 2018 | $8,105 -7% | $369,842 +0.4% |
| 2017 | $8,714 | $368,302 -4.1% |
| 2016 | $8,714 +49% | $383,885 +38.2% |
| 2015 | $5,849 | $277,837 +10% |
| 2014 | $5,849 | $252,579 +10% |
| 2013 | $5,849 | $229,617 +3.5% |
| 2012 | -- | $221,896 -0.9% |
| 2011 | -- | $223,950 +2.8% |
| 2010 | -- | $217,829 -0.9% |
| 2009 | -- | $219,855 -16.9% |
| 2007 | -- | $264,619 +9% |
| 2006 | $6,199 +7.2% | $242,881 +7.4% |
| 2005 | $5,783 | $226,249 +0.4% |
| 2004 | -- | $225,450 +0.4% |
| 2003 | -- | $224,587 -3.1% |
| 2002 | -- | $231,829 +83.1% |
| 2001 | -- | $126,609 |
Find assessor info on the county website
Monthly payment
Est. payment
Payment breakdown
Explore the cost of this home by adjusting the details. Changes won't be saved.Climate risks
Neighborhood: 76210
Nearby schools
GreatSchools rating
- 9/10Hawk Elementary SchoolGrades: PK-5Distance: 1.2 mi
- 8/10Crownover Middle SchoolGrades: 6-8Distance: 1.2 mi
- 7/10Guyer High SchoolGrades: 9-12Distance: 1.3 mi
Schools provided by the listing agent
- Elementary: Hawk
- Middle: Crownover
- High: Guyer
- District: Denton ISD
Source: NTREIS. This data may not be complete. We recommend contacting the local school district to confirm school assignments for this home.
- $--4 bd3 ba3.9k sqft3375 Forest Glen Dr, Corinth, TX 76210Sold

- $592,800-- bd3 ba3.1k sqft3378 Forest Glen Dr, Corinth, TX 76210Off Market
- $633,7003 bd3 ba2.8k sqft3374 Forest Glen Dr, Corinth, TX 76210Off Market
- $532,0004 bd3 ba2.7k sqft3358 Oak Creek Dr, Denton, TX 76210Off Market
- $--5 bd4 ba4k sqft3354 Oak Creek Dr, Corinth, TX 76210Sold
- $592,9004 bd4 ba3.1k sqft3362 Oak Creek Dr, Corinth, TX 76210Off Market
- $583,3004 bd3 ba2.8k sqft3371 Forest Glen Dr, Corinth, TX 76210Off Market
- $615,3004 bd4 ba3.3k sqft3503 Chelsea Ct, Corinth, TX 76210Off Market
A local agent can set up tours, give advice and negotiate with sellers.
Similar homes
- $629,9004 bd3 ba3.1k sqft1908 Vintage Dr, Corinth, TX 76210For Sale
 MLS ID #21336353, Hudson Floyd. NTREIS
 - $670,0004 bd3 ba3.3k sqft1515 Mission Hills Ln, Corinth, TX 76210For Sale
 MLS ID #21320799, Karen Osborn. NTREIS
 - $639,9005 bd4 ba3.5k sqft217 Patricia Ln, Highland Village, TX 75077For Sale
 MLS ID #21331102, Laura Dumke. NTREIS
 - $675,0004 bd3 ba3.1k sqft3409 Falken Ct, Highland Village, TX 75077For Sale
 MLS ID #21324991, Zachary Moore. NTREIS
 - $469,0004 bd3 ba3.1k sqft1709 Sunflower Dr, Corinth, TX 76210For SaleMLS ID #21282291, Rachel Robertson. NTREIS
- $565,0004 bd3 ba2.8k sqft4009 Andrew Ave, Denton, TX 76210For SaleMLS ID #21322956, Russell Rhodes. NTREIS
- $425,0004 bd3 ba2.4k sqft2312 Regina Dr, Corinth, TX 76210For SaleMLS ID #21282678, Russell Rhodes. NTREIS
- $649,9904 bd3 ba3.2k sqft1600 Shadywood Ln, Flower Mound, TX 75028For SaleMLS ID #21345632, Roxanne Stanford. NTREIS
- $705,0003 bd3 ba2.7k sqft12 Timbergreen Cir, Denton, TX 76205For SaleMLS ID #21340930, Jill Hughes. NTREIS
- $615,0004 bd4 ba3.6k sqft905 Silverthorne Trl, Highland Village, TX 75077For SaleMLS ID #21300285, Amy Turner. NTREIS
- $595,0004 bd3 ba2.6k sqft1133 Dayton Dr, Argyle, TX 76226For SaleMLS ID #21338279, Karen Sefcik. NTREIS
- $700,0004 bd3 ba2.8k sqft6413 Shoreline Dr, Little Elm, TX 75068For SaleMLS ID #21252000, Daniel Harker. NTREIS
- $625,0004 bd3 ba3.1k sqft634 Meadowcrest Dr, Highland Village, TX 75077For SaleMLS ID #21304786, Holly Osborne. NTREIS
- $849,9004 bd4 ba3.7k sqft3200 Belmont St, Denton, TX 76210For SaleMLS ID #21298309, Jollete Ryon. NTREIS
- $549,9004 bd4 ba3.2k sqft208 Equestrian Rd, Hickory Creek, TX 75065For SaleMLS ID #21312894, Marci Barton. NTREIS
- $650,0004 bd3 ba2.5k sqft1012 Woodbriar Dr, Grapevine, TX 76051For SaleMLS ID #21293406, Jeannette Rohan. NTREIS
- $649,9004 bd4 ba2.7k sqft2266 Fox Crossing Ln, Frisco, TX 75036For SaleMLS ID #21325358, Johnie Palmer. NTREIS
- $825,0005 bd4 ba4.3k sqft1121 Cogburn Ct, Shady Shores, TX 76208For SaleMLS ID #21325887, Ida Juliette Parisi. NTREIS
- $625,0003 bd2 ba2.3k sqft2932 S Creekwood Dr, Grapevine, TX 76051For SaleMLS ID #21343801, Christina Eschbacher. NTREIS
- $499,0004 bd3 ba2.5k sqft1614 Crested Butte Dr, Lewisville, TX 75077For SaleMLS ID #21338173, Mikel Porter. NTREIS
