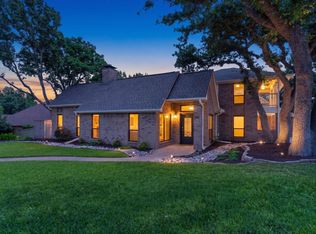
Beautifully updated 1.5 story home in the heart of Highland Village featuring 4 bedrooms, a private office, upstairs game room, and a backyard oasis with a sparkling pool. Pride of ownership shines throughout with numerous quality updates, including all-new windows with wood shutters, a remodeled kitchen with white cabinetry, stainless steel appliances and quartz countertops, hand-scraped wood floors, upgraded carpet, updated lighting and plumbing fixtures, a tankless water heater, and so much more! The spacious primary suite offers high ceilings, a beautifully renovated bath, and a custom walk-in closet. Enjoy outdoor living under the cedar pergola overlooking the refreshing pool. Located within walking distance to neighborhood amenities including clubhouse, community pool, tennis and pickleball courts, walking trails, and Lake Lewisville. Top-rated schools, restaurants, and shopping nearby. You will love this home!
Conveniently located to nearby trails, the lake, shopping, and exemplary schools! This home is truly special!
Under contract
$675,000
3409 Falken Ct, Highland Village, TX 75077
4beds
3,133sqft
:
Get pre-qualified$5,046/mo
Single Family Residence
Built in 2002
9,016 Square Feet Lot
$678,500 Zestimate®
$215/sqft
$63/mo HOA
What's special
Overlooking the refreshing poolUpgraded carpetHand-scraped wood floorsStainless steel appliancesPrivate officeQuartz countertopsBeautifully renovated bath
- 10 days |
- 581 |
- 25 |
Likely to sell faster than
Zillow last checked:
Listing updated:
Listed by:
Zachary Moore 0594913 972-966-6683,
Repeat Realty, LLC 972-966-6683
Source: NTREIS,MLS#: 21324991
Facts & features
Interior
Bedrooms & bathrooms
- Bedrooms: 4
- Bathrooms: 3
- Full bathrooms: 2
- 1/2 bathrooms: 1
Primary bedroom
- Features: Closet Cabinetry, Ceiling Fan(s), Double Vanity, Garden Tub/Roman Tub, Separate Shower, Walk-In Closet(s)
- Level: First
- Dimensions: 28 x 15
Bedroom
- Level: First
- Dimensions: 14 x 10
Bedroom
- Level: First
- Dimensions: 14 x 10
Bedroom
- Level: First
- Dimensions: 14 x 12
Breakfast room nook
- Level: First
- Dimensions: 11 x 10
Dining room
- Level: First
- Dimensions: 13 x 11
Game room
- Level: Second
- Dimensions: 17 x 15
Kitchen
- Level: First
- Dimensions: 11 x 18
Living room
- Level: First
- Dimensions: 18 x 20
Office
- Level: First
- Dimensions: 12 x 14
Heating
- Central, Fireplace(s)
Cooling
- Central Air, Ceiling Fan(s)
Appliances
- Included: Dishwasher, Disposal, Gas Range, Microwave, Tankless Water Heater
Features
- Decorative/Designer Lighting Fixtures, Open Floorplan, Walk-In Closet(s)
- Flooring: Carpet, Tile, Wood
- Windows: Shutters
- Has basement: No
- Number of fireplaces: 1
- Fireplace features: Gas Log, Gas Starter
Interior area
- Total interior livable area: 3,133 sqft
Video & virtual tour
Property
Parking
- Total spaces: 2
- Parking features: Door-Single, Driveway, Epoxy Flooring
- Attached garage spaces: 2
Features
- Levels: One and One Half
- Patio & porch: Patio, Covered
- Exterior features: Rain Gutters, Storage
- Pool features: Gunite, Pool Cover, Pool, Water Feature, Community
- Fencing: Wood
Lot
- Size: 9,016 Square Feet
- Features: Interior Lot, Subdivision, Sprinkler System, Few Trees
Details
- Parcel number: R237148
Construction
Type & style
- Home type: SingleFamily
- Architectural style: Traditional,Detached
- Property subtype: Single Family Residence
Materials
- Brick
- Foundation: Slab
- Roof: Composition
Condition
- Year built: 2002
Utilities & green energy
- Sewer: Public Sewer
- Water: Public
- Utilities for property: Sewer Available, Water Available
Community & HOA
Community
- Features: Clubhouse, Pool, Tennis Court(s), Trails/Paths
- Security: Smoke Detector(s)
- Subdivision: Castlewood Sec Two-Iii
HOA
- Has HOA: Yes
- Services included: All Facilities, Association Management
- HOA fee: $750 annually
- HOA name: Spectrum
- HOA phone: 866-925-5004
Location
- Region: Highland Village
Financial & listing details
- Price per square foot: $215/sqft
- Tax assessed value: $577,248
- Annual tax amount: $10,418
- Date on market: 7/30/2026
- Cumulative days on market: 11 days
- Listing terms: Cash,Conventional,FHA,VA Loan
- Exclusions: Mounted TVs
Estimated market value
$678,500
$645,000 - $712,000
$4,862/mo
Price history
| Date | Event | Price |
|---|---|---|
| 8/3/2026 | Contingent | $675,000$215/sqft |
Source: NTREIS #21324991 Report a problem | ||
| 7/30/2026 | Listed for sale | $675,000+102.4%$215/sqft |
Source: NTREIS #21324991 Report a problem | ||
| 11/25/2013 | Sold | -- |
Source: Agent Provided Report a problem | ||
| 10/21/2013 | Pending sale | $333,500$106/sqft |
Source: RE/MAX on MAIN #12021058 Report a problem | ||
| 10/4/2013 | Listed for sale | $333,500$106/sqft |
Source: RE/MAX on MAIN #12021058 Report a problem | ||
| 9/15/2013 | Pending sale | $333,500$106/sqft |
Source: RE/MAX on MAIN #12021058 Report a problem | ||
| 9/6/2013 | Listed for sale | $333,500-4.7%$106/sqft |
Source: RE/MAX ON MAIN #12021058 Report a problem | ||
| 2/10/2010 | Listing removed | $349,901$112/sqft |
Source: Holiday Builders #11323453 Report a problem | ||
| 1/5/2010 | Price change | $349,901+0.1%$112/sqft |
Source: Holiday Builders #11323453 Report a problem | ||
| 11/10/2009 | Listed for sale | $349,401$112/sqft |
Source: Holiday Builders #11300942 Report a problem | ||
Public tax history
| Year | Property taxes | Tax assessment |
|---|---|---|
| 2025 | $8,842 +0.5% | $577,248 +5% |
| 2024 | $8,800 +4.8% | $549,749 +4.9% |
| 2023 | $8,400 -6.9% | $523,999 +10% |
| 2022 | $9,027 +2.9% | $476,363 +10% |
| 2021 | $8,776 +2.4% | $433,057 +3.7% |
| 2020 | $8,567 +1.3% | $417,506 +0.9% |
| 2019 | $8,461 -1.7% | $413,750 +1.4% |
| 2018 | $8,611 +13.5% | $408,100 +10% |
| 2017 | $7,590 | $371,000 +4.5% |
| 2016 | $7,590 +2.1% | $355,000 +2.6% |
| 2015 | $7,432 | $346,000 +4.8% |
| 2014 | $7,432 | $330,072 +1.2% |
| 2013 | $7,432 | $326,061 +1.3% |
| 2012 | -- | $321,739 -2% |
| 2011 | -- | $328,393 -6.8% |
| 2010 | -- | $352,255 +4.3% |
| 2009 | -- | $337,680 +4.8% |
| 2007 | $7,621 +7.5% | $322,214 +13.3% |
| 2006 | $7,092 +5.6% | $284,510 +5.7% |
| 2005 | $6,719 | $269,206 -4.8% |
| 2004 | -- | $282,838 +2% |
| 2003 | -- | $277,260 +590.4% |
| 2002 | -- | $40,158 |
Find assessor info on the county website
Monthly payment
Est. payment
Payment breakdown
Explore the cost of this home by adjusting the details. Changes won't be saved.Climate risks
Neighborhood: Castlewood
Nearby schools
GreatSchools rating
- 10/10Heritage Elementary SchoolGrades: PK-5Distance: 1.5 mi
- 8/10Briarhill Middle SchoolGrades: 6-8Distance: 1.9 mi
- 8/10Marcus High SchoolGrades: 9-12Distance: 2.8 mi
Schools provided by the listing agent
- Elementary: Heritage
- Middle: Briarhill
- High: Marcus
- District: Lewisville ISD
Source: NTREIS. This data may not be complete. We recommend contacting the local school district to confirm school assignments for this home.
- $661,4005 bd4 ba4.2k sqft3407 Falken Ct, Highland Village, TX 75077Off Market
- $671,8005 bd4 ba3.8k sqft3411 Falken Ct, Highland Village, TX 75077Off Market
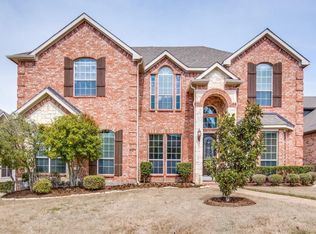
- $474,3003 bd2 ba2.4k sqft3409 Fairfield Ln, Highland Village, TX 75077Off Market
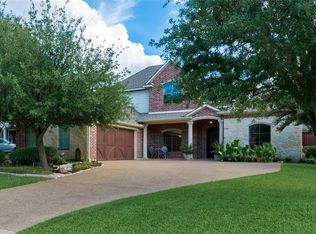
- $584,1004 bd2 ba3k sqft3411 Fairfield Ln, Highland Village, TX 75077Off Market

- $640,3004 bd4 ba4k sqft3405 Falken Ct, Highland Village, TX 75077Off Market
- $658,3006 bd4 ba4.2k sqft3413 Falken Ct, Highland Village, TX 75077Off Market
- $551,4004 bd3 ba3.1k sqft3407 Fairfield Ln, Highland Village, TX 75077Off Market
- $577,3004 bd3 ba3k sqft3408 Falken Ct, Highland Village, TX 75077Off Market
A local agent can set up tours, give advice and negotiate with sellers.
A local lender can help you make sure your offer is ready when you are.
Similar homes
- $639,9005 bd4 ba3.5k sqft217 Patricia Ln, Highland Village, TX 75077For Sale
 MLS ID #21331102, Laura Dumke. NTREIS
 - $630,0005 bd4 ba3.4k sqft541 Hunter St, Argyle, TX 76226For Sale
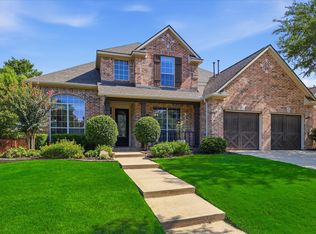 MLS ID #21347347, J D Aaron. NTREIS
 - $720,0004 bd3 ba3.2k sqft1200 Grant Ave, Argyle, TX 76226For Sale
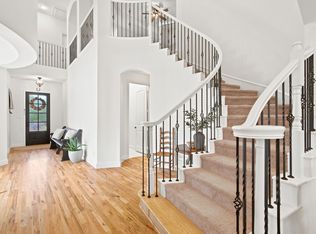 MLS ID #21343046, Morgan Tower. NTREIS
 - $670,0004 bd3 ba3.3k sqft1515 Mission Hills Ln, Corinth, TX 76210For Sale
 MLS ID #21320799, Karen Osborn. NTREIS
 - $649,5005 bd4 ba3k sqft3379 Forest Glen Dr, Corinth, TX 76210For SaleMLS ID #21311920, Chrissy Mallouf. NTREIS
- $649,9904 bd3 ba3.2k sqft1600 Shadywood Ln, Flower Mound, TX 75028For SaleMLS ID #21345632, Roxanne Stanford. NTREIS
- $675,0005 bd3 ba3.4k sqft4956 Exposition Way, Fort Worth, TX 76244For SaleMLS ID #21351206, Luke Wiler. NTREIS
- $620,0004 bd3 ba2.9k sqft1716 Marian Ln, Flower Mound, TX 75028For SaleMLS ID #21341810, Dan Sexton. NTREIS
- $705,0003 bd3 ba2.7k sqft12 Timbergreen Cir, Denton, TX 76205For SaleMLS ID #21340930, Jill Hughes. NTREIS
- $685,0004 bd4 ba3.6k sqft1516 10th St, Argyle, TX 76226For SaleMLS ID #21345805, Billy Vaselo Happy. NTREIS
- $649,9004 bd3 ba2.7k sqft6008 Arlington Dr, Frisco, TX 75035For SaleMLS ID #21351710, Sally Zaharovitz. NTREIS
- $699,9004 bd3 ba3.2k sqft10301 Promontory Dr, Frisco, TX 75035For SaleMLS ID #21342776, Jim Spalding. NTREIS
- $610,0003 bd3 ba3.3k sqft1301 Meadows Ave, Argyle, TX 76226For SaleMLS ID #21219911, Brian White. NTREIS
- $779,9004 bd3 ba3k sqft1708 Trinidad Way, Lantana, TX 76226For SaleMLS ID #21235759, Debra Rosser. NTREIS
- $549,9004 bd4 ba3.2k sqft208 Equestrian Rd, Hickory Creek, TX 75065For SaleMLS ID #21312894, Marci Barton. NTREIS
- $669,9994 bd4 ba2.7k sqft8260 Paisley, The Colony, TX 75056For SaleMLS ID #21294949, Jason Brown. NTREIS
- $795,0005 bd4 ba3.6k sqft2604 Gamma Rd, Flower Mound, TX 75028For SaleMLS ID #21312445, Christy Arnold. NTREIS
- $899,9004 bd4 ba3.6k sqft4009 Beacon St, Flower Mound, TX 75028For SaleMLS ID #20957825, Russell Rhodes. NTREIS
- $800,0004 bd3 ba3.3k sqft4073 E Crescent Way, Frisco, TX 75034For SaleMLS ID #21345954, Debbie Gardner. NTREIS
- $565,0004 bd3 ba2.8k sqft4009 Andrew Ave, Denton, TX 76210For SaleMLS ID #21322956, Russell Rhodes. NTREIS
