Forget about all the other homes you have seen, this home is unlike any other. The WOW factor is real on this beauty, and rightfully so! Designer touches have graced every aspect of this home from top to bottom, and you can't help but appreciate the incredible attention to detail as you wander room to room. So much of this home is custom designed- from built-in cabinetry in the living room, game room, and dining room (currently situated as an inviting sitting room), to the custom build out in the primary closet, to the amazing custom built wall in the primary bedroom adding clever storage and additional fireplace. Refinished gleaming hardwood flooring, totally renovated bathrooms, and renovated kitchen with dry bar, which is a showstopper, makes this home sing. The layout on the main level is wonderful with not just the primary bedroom ensuite but also a secondary bedroom adjacent to a full bath, which is perfect for family and guests alike. French doors opening into the office filled with natural light is a perfect place for remote working. Head upstairs and you'll find a game room offering flexibility to create the space you need, while the media room shows itself as a fantastic home gym. Two additional bedrooms and bath complete the second floor. Once outside, you'll see the seamless transition from indoor to outdoor living with covered patio and large extended deck to enjoy the charming, peaceful backyard. She isn't just a gorgeous face- with complete new HVAC and roof in 2024, and Aquasana whole house water filtration system, she's the total package. Located within Lantana golf community with top rated schools, community amenities including 5 pools, splash pads, pickleball facility, basketball and tennis courts, walking trails, playgrounds, and a town green designed to host yearlong community events, this is the perfect location to enjoy such a splendid home. Just 30 mins to DFW airport, 45 mins to both Dallas and Ft Worth, you have found THE place. YOUR place.
For sale
$720,000
1200 Grant Ave, Argyle, TX 76226
4beds
3,219sqft
:
Get pre-qualified$5,445/mo
Single Family Residence
Built in 2014
5,575 Square Feet Lot
$702,000 Zestimate®
$224/sqft
$131/mo HOA
What's special
Designer touchesRefinished gleaming hardwood flooringInviting sitting roomCovered patioTotally renovated bathroomsMedia roomLarge extended deck
- 6 days |
- 367 |
- 15 |
Likely to sell faster than
Zillow last checked:
Listing updated:
Listed by:
Morgan Tower 0682328 508-320-8277,
eXp Realty LLC 888-519-7431
Source: NTREIS,MLS#: 21343046
Facts & features
Interior
Bedrooms & bathrooms
- Bedrooms: 4
- Bathrooms: 3
- Full bathrooms: 3
Primary bedroom
- Features: Built-in Features, Closet Cabinetry, Ceiling Fan(s), En Suite Bathroom, Fireplace, Walk-In Closet(s)
- Level: First
- Dimensions: 13 x 16
Bedroom
- Features: Ceiling Fan(s), Walk-In Closet(s)
- Level: First
- Dimensions: 11 x 11
Bedroom
- Features: Ceiling Fan(s), Walk-In Closet(s)
- Level: Second
- Dimensions: 12 x 14
Bedroom
- Features: Ceiling Fan(s), Walk-In Closet(s)
- Level: Second
- Dimensions: 11 x 14
Primary bathroom
- Features: Dual Sinks, Garden Tub/Roman Tub, Stone Counters, Separate Shower
- Level: First
- Dimensions: 16 x 16
Dining room
- Features: Built-in Features
- Level: First
- Dimensions: 18 x 14
Other
- Features: Stone Counters
- Level: First
- Dimensions: 8 x 5
Other
- Features: Stone Counters
- Level: Second
- Dimensions: 8 x 5
Game room
- Features: Built-in Features, Ceiling Fan(s)
- Level: Second
- Dimensions: 20 x 18
Kitchen
- Features: Built-in Features, Eat-in Kitchen, Kitchen Island, Stone Counters, Walk-In Pantry
- Level: First
- Dimensions: 30 x 12
Living room
- Features: Built-in Features, Ceiling Fan(s), Fireplace
- Level: First
- Dimensions: 16 x 18
Media room
- Level: Second
- Dimensions: 12 x 17
Office
- Features: Ceiling Fan(s)
- Level: First
- Dimensions: 11 x 14
Heating
- Central
Cooling
- Central Air, Ceiling Fan(s)
Appliances
- Included: Double Oven, Dishwasher, Gas Cooktop, Disposal, Gas Water Heater, Microwave, Refrigerator, Water Purifier, Wine Cooler
- Laundry: Washer Hookup, Dryer Hookup
Features
- Built-in Features, Chandelier, Dry Bar, Decorative/Designer Lighting Fixtures, Eat-in Kitchen, High Speed Internet, Kitchen Island, Pantry, Paneling/Wainscoting, Cable TV, Vaulted Ceiling(s), Walk-In Closet(s)
- Flooring: Carpet, Ceramic Tile, Wood
- Windows: Window Coverings
- Has basement: No
- Number of fireplaces: 2
- Fireplace features: Bedroom, Electric, Gas, Living Room
Interior area
- Total interior livable area: 3,219 sqft
Video & virtual tour
Property
Parking
- Total spaces: 2
- Parking features: Direct Access, Garage Faces Front, Garage, Garage Door Opener, Kitchen Level, Off Street
- Attached garage spaces: 2
Features
- Levels: Two
- Stories: 2
- Patio & porch: Deck, Patio, Covered
- Exterior features: Lighting, Private Yard, Rain Gutters
- Pool features: None, Community
- Fencing: Fenced,Masonry,Stone,Wood
Lot
- Size: 5,575 Square Feet
- Features: Corner Lot
- Residential vegetation: Cleared
Details
- Parcel number: R292419
Construction
Type & style
- Home type: SingleFamily
- Architectural style: Traditional,Detached
- Property subtype: Single Family Residence
Materials
- Foundation: Slab
- Roof: Composition
Condition
- Year built: 2014
Utilities & green energy
- Utilities for property: Electricity Available, Electricity Connected, Natural Gas Available, Municipal Utilities, Sewer Available, Separate Meters, Underground Utilities, Water Available, Cable Available
Community & HOA
Community
- Features: Clubhouse, Curbs, Fitness Center, Fishing, Golf, Other, Playground, Park, Pickleball, Pool, Restaurant, Tennis Court(s), Trails/Paths, Sidewalks
- Security: Smoke Detector(s)
- Subdivision: Isabel Add
HOA
- Has HOA: Yes
- Amenities included: Maintenance Front Yard
- Services included: All Facilities, Maintenance Grounds, Maintenance Structure
- HOA fee: $131 monthly
- HOA name: Insight Management
- HOA phone: 940-728-1660
Location
- Region: Argyle
Financial & listing details
- Price per square foot: $224/sqft
- Tax assessed value: $581,145
- Annual tax amount: $12,801
- Date on market: 7/30/2026
- Cumulative days on market: 47 days
- Listing terms: Cash,Conventional,FHA,VA Loan
- Exclusions: All gym equipment. Appliances and home furnishings are negotiable.
Estimated market value
$702,000
$667,000 - $737,000
$3,767/mo
Price history
| Date | Event | Price |
|---|---|---|
| 7/30/2026 | Listed for sale | $720,000-0.7%$224/sqft |
Source: NTREIS #21343046 Report a problem | ||
| 7/20/2026 | Listing removed | $725,000$225/sqft |
Source: NTREIS #21296660 Report a problem | ||
| 7/8/2026 | Price change | $725,000-3.3%$225/sqft |
Source: NTREIS #21296660 Report a problem | ||
| 6/10/2026 | Listed for sale | $750,000+28.2%$233/sqft |
Source: NTREIS #21296660 Report a problem | ||
| 6/3/2022 | Sold | -- |
Source: NTREIS #20035759 Report a problem | ||
| 5/23/2022 | Pending sale | $585,000$182/sqft |
Source: NTREIS #20035759 Report a problem | ||
| 5/20/2022 | Listed for sale | $585,000-2.5%$182/sqft |
Source: NTREIS #20035759 Report a problem | ||
| 5/19/2022 | Contingent | $600,000$186/sqft |
Source: NTREIS #20035759 Report a problem | ||
| 5/13/2022 | Listed for sale | $600,000$186/sqft |
Source: NTREIS #20035759 Report a problem | ||
| 5/6/2022 | Contingent | $600,000$186/sqft |
Source: NTREIS #20035759 Report a problem | ||
| 5/6/2022 | Listed for sale | $600,000$186/sqft |
Source: NTREIS #20035759 Report a problem | ||
| 8/5/2014 | Sold | -- |
Source: Agent Provided Report a problem | ||
Public tax history
| Year | Property taxes | Tax assessment |
|---|---|---|
| 2025 | $11,101 -0.6% | $581,145 +1.9% |
| 2024 | $11,172 -3.2% | $570,453 -8.5% |
| 2023 | $11,538 +19.6% | $623,304 +40.8% |
| 2022 | $9,651 +4% | $442,734 +10% |
| 2021 | $9,277 -0.3% | $402,485 +3.8% |
| 2020 | $9,302 -0.6% | $387,739 +3.5% |
| 2019 | $9,355 -6.5% | $374,628 -2.1% |
| 2018 | $10,005 +4.6% | $382,605 +1.6% |
| 2017 | $9,568 | $376,699 +5.5% |
| 2016 | $9,568 +1404.9% | $356,951 +2.3% |
| 2015 | $636 | $348,997 +894.7% |
| 2014 | $636 | $35,085 -20.4% |
| 2013 | $636 | $44,051 +180% |
| 2012 | -- | $15,733 |
| 2011 | -- | $15,733 -58.3% |
| 2010 | -- | $37,758 |
| 2009 | -- | $37,758 |
| 2007 | -- | $37,758 +38.6% |
| 2006 | $847 | $27,237 |
Find assessor info on the county website
Monthly payment
Est. payment
Payment breakdown
Explore the cost of this home by adjusting the details. Changes won't be saved.Climate risks
Neighborhood: Lantana
Nearby schools
GreatSchools rating
- 9/10Blanton Elementary SchoolGrades: PK-5Distance: 0.6 mi
- 9/10Harpool Middle SchoolGrades: 6-8Distance: 0.7 mi
- 7/10Guyer High SchoolGrades: 9-12Distance: 2.1 mi
Schools provided by the listing agent
- Elementary: Annie Webb Blanton
- Middle: Tom Harpool
- High: Guyer
- District: Denton ISD
Source: NTREIS. This data may not be complete. We recommend contacting the local school district to confirm school assignments for this home.
- $520,8004 bd3 ba2.5k sqft1204 Grant Ave, Argyle, TX 76226Off Market
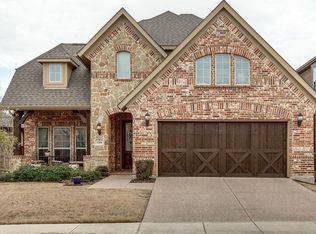
- $560,9004 bd3 ba3.2k sqft1208 Grant Ave, Argyle, TX 76226Off Market
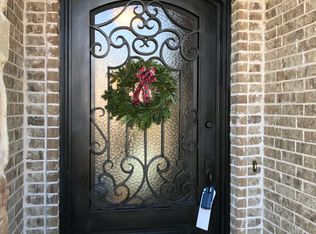
- $582,0004 bd4 ba3.4k sqft1212 Grant Ave, Argyle, TX 76226Off Market

- $615,0005 bd3 ba3.6k sqft1148 Grant Ave, Lantana, TX 76226For Sale

- $611,6003 bd3 ba3.5k sqft1205 Grant Ave, Argyle, TX 76226Off Market
- $600,0004 bd3 ba3.3k sqft1201 Grant Ave, Argyle, TX 76226Off Market
- $488,2003 bd4 ba2.4k sqft1209 Grant Ave, Argyle, TX 76226Off Market
- $589,8004 bd4 ba3.3k sqft1216 Grant Ave, Argyle, TX 76226Off Market
A local agent can set up tours, give advice and negotiate with sellers.
A local lender can help you make sure your offer is ready when you are.
Similar homes
- $625,0004 bd3 ba2.2k sqft9308 Terrel St, Lantana, TX 76226For Sale
 MLS ID #21349222, Holly Torri. NTREIS
 - $779,9004 bd3 ba3k sqft1708 Trinidad Way, Lantana, TX 76226For Sale
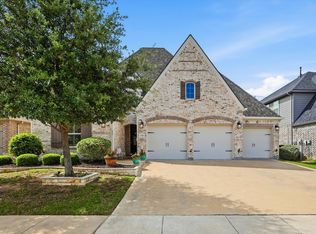 MLS ID #21235759, Debra Rosser. NTREIS
 - $685,0004 bd4 ba3.1k sqft8160 Holliday Rd, Lantana, TX 76226For Sale
 MLS ID #21311495, Patty Sheets. NTREIS
 - $685,0004 bd4 ba3.6k sqft1516 10th St, Argyle, TX 76226For Sale
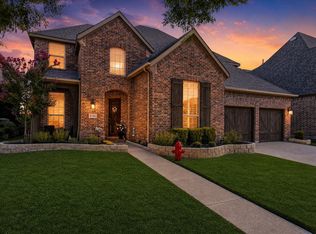 MLS ID #21345805, Billy Vaselo Happy. NTREIS
 - $735,0005 bd4 ba3.4k sqft2405 Casia Lndg, Northlake, TX 76226For SaleMLS ID #21326176, Morgan Quick. NTREIS
- $560,0004 bd3 ba2.6k sqft1821 Stonewall Rd, Northlake, TX 76226For SaleMLS ID #21345557, Laura McGreevey. NTREIS
- $652,4004 bd3 ba2.9k sqft1112 Homestead Way, Argyle, TX 76226For SaleMLS ID #21295343, Nina Boyd. NTREIS
- $610,0003 bd3 ba3.3k sqft1301 Meadows Ave, Argyle, TX 76226For SaleMLS ID #21219911, Brian White. NTREIS
- $839,9004 bd3 ba3.1k sqft803 Placid Way, Argyle, TX 76226For SaleMLS ID #21204917, Morgan Tower. NTREIS
- $950,0005 bd5 ba4.5k sqft9409 Blackpine Ct, Lantana, TX 76226For SaleMLS ID #21282622, Heather Shimala. NTREIS
- $650,0004 bd3 ba2.9k sqft1108 16th St, Argyle, TX 76226For SaleMLS ID #21205518, Jessica Finan. NTREIS
- $580,0004 bd3 ba2.6k sqft410 Hearth Ter, Argyle, TX 76226For SaleMLS ID #21263035, Trisha Simms. NTREIS
- $555,9004 bd3 ba2.9k sqft1516 8th St, Argyle, TX 76226For SaleMLS ID #21227631, Nina Boyd. NTREIS
- $649,9904 bd3 ba3.2k sqft1600 Shadywood Ln, Flower Mound, TX 75028For SaleMLS ID #21345632, Roxanne Stanford. NTREIS
- $595,0005 bd4 ba3.5k sqft302 Dove Falls Dr, Argyle, TX 76226For SaleMLS ID #21183927, Andrew Smith. NTREIS
- $899,9994 bd3 ba3.1k sqft835 Cross Timbers Dr, Double Oak, TX 75077For SaleMLS ID #21340746, Laura McGreevey. NTREIS
- $749,0004 bd4 ba3.4k sqft20 Glistening Pond Dr, Frisco, TX 75034For SaleMLS ID #21346350, Grant Jennings. NTREIS
- $775,0004 bd3 ba3.5k sqft3047 Mitchell Way, The Colony, TX 75056For SaleMLS ID #21343436, Justin Fitzpatrick. NTREIS
- $899,9905 bd5 ba3.8k sqft6712 Elderberry Way, Argyle, TX 76226For SaleMLS ID #21288091, Darby Merriman. NTREIS
- $775,0004 bd4 ba3.3k sqft2706 Carterton Way, Flower Mound, TX 75022For SaleMLS ID #21277848, Jeffrey Blasko. NTREIS
