Welcome to 410 Hearth Terrace in the HEART OF ARGYLE!
Nestled in the quiet, well-established community of Argyle Town Village and located on the east side of Argyle, zoned for the highly sought after Hilltop Elementary School and the smaller future Argyle ISD High School- Argyle Legacy, this beautifully maintained home offers the perfect blend of comfort, functionality, and timeless appeal. From the moment you arrive, you’ll appreciate the inviting curb appeal and thoughtfully designed layout that makes everyday living and entertaining effortless. Inside, the home features generous living spaces filled with natural light, gorgeous wood flooring throughout, upgraded finishes, and a floor plan designed for both privacy and connection. The kitchen opens seamlessly to the main living area, offering ample room to gather with family and friends. The primary suite is a relaxing retreat with a spacious bedroom, en-suite bath and spacious walk-in closet with custom shelving. Enjoy the versatility of a front secondary bedroom- perfect for guests or a private home office- with convenient access to a full bathroom, complemented by two additional secondary bedrooms upstairs offering flexibility for guests, a home office, or hobbies. Step outside onto the covered patio to enjoy a private backyard ideal for outdoor dining, play, or quiet evenings under the Texas sky. Located just minutes from local dining, shopping, and major commuting routes, this home combines small-town charm with everyday convenience. Don’t miss the opportunity to make this exceptional property your next home!
For sale
Price cut: $10K (5/14)
$580,000
410 Hearth Ter, Argyle, TX 76226
4beds
2,601sqft
:
Get pre-qualifiedN/A
Single Family Residence
Built in 2018
6,490 Square Feet Lot
$568,200 Zestimate®
$223/sqft
$58/mo HOA
What's special
Gorgeous wood flooring throughoutSpacious bedroomInviting curb appealCovered patioUpgraded finishesEn-suite bath
- 92 days |
- 319 |
- 14 |
Zillow last checked:
Listing updated:
Listed by:
Trisha Simms 0730267 817-680-5847,
Coldwell Banker Realty 817-329-9005
Source: NTREIS,MLS#: 21263035
Facts & features
Interior
Bedrooms & bathrooms
- Bedrooms: 4
- Bathrooms: 3
- Full bathrooms: 3
Primary bedroom
- Features: Dual Sinks, Double Vanity, En Suite Bathroom, Garden Tub/Roman Tub, Separate Shower, Walk-In Closet(s)
- Level: First
- Dimensions: 17 x 26
Bedroom
- Features: Ceiling Fan(s), Walk-In Closet(s)
- Level: First
- Dimensions: 15 x 14
Bedroom
- Features: Ceiling Fan(s), Walk-In Closet(s)
- Level: Second
- Dimensions: 21 x 14
Bedroom
- Features: Ceiling Fan(s), Walk-In Closet(s)
- Level: Second
- Dimensions: 12 x 13
Primary bathroom
- Features: Dual Sinks, Double Vanity, En Suite Bathroom, Granite Counters, Garden Tub/Roman Tub, Separate Shower
- Level: First
- Dimensions: 18 x 12
Other
- Level: First
- Dimensions: 7 x 7
Other
- Level: Second
- Dimensions: 11 x 6
Kitchen
- Features: Built-in Features, Eat-in Kitchen, Granite Counters, Kitchen Island, Pantry
- Level: First
- Dimensions: 31 x 14
Laundry
- Level: First
- Dimensions: 8 x 9
Living room
- Features: Ceiling Fan(s), Fireplace
- Level: First
- Dimensions: 21 x 20
Mud room
- Features: Built-in Features
- Level: First
- Dimensions: 11 x 8
Heating
- Central, Natural Gas
Cooling
- Central Air, Ceiling Fan(s), Electric
Appliances
- Included: Built-In Gas Range, Dishwasher, Disposal, Gas Range, Microwave
Features
- Decorative/Designer Lighting Fixtures, Double Vanity, Eat-in Kitchen, Granite Counters, High Speed Internet, Kitchen Island, Open Floorplan, Pantry, Smart Home, Cable TV, Wired for Data, Walk-In Closet(s), Wired for Sound
- Flooring: Engineered Hardwood, Tile
- Has basement: No
- Number of fireplaces: 1
- Fireplace features: Family Room, Gas, Gas Log, Gas Starter, Living Room
Interior area
- Total interior livable area: 2,601 sqft
Video & virtual tour
Property
Parking
- Total spaces: 2
- Parking features: Driveway, Garage Faces Front, Garage, Garage Door Opener
- Attached garage spaces: 2
Features
- Levels: Two
- Stories: 2
- Pool features: None
Lot
- Size: 6,490 Square Feet
Details
- Parcel number: R529811
Construction
Type & style
- Home type: SingleFamily
- Architectural style: Craftsman,Traditional,Detached
- Property subtype: Single Family Residence
Materials
- Foundation: Slab
- Roof: Composition
Condition
- Year built: 2018
Utilities & green energy
- Sewer: Public Sewer
- Water: Public
- Utilities for property: Natural Gas Available, Sewer Available, Separate Meters, Water Available, Cable Available
Community & HOA
Community
- Subdivision: Argyle Town Village
HOA
- Has HOA: Yes
- Services included: All Facilities, Association Management, Maintenance Grounds
- HOA fee: $700 annually
- HOA name: Cma Management
- HOA phone: 972-943-2828
Location
- Region: Argyle
Financial & listing details
- Price per square foot: $223/sqft
- Tax assessed value: $527,144
- Annual tax amount: $9,814
- Date on market: 5/7/2026
- Cumulative days on market: 210 days
- Listing terms: Cash,Conventional,FHA,VA Loan
Estimated market value
$568,200
$540,000 - $597,000
$3,388/mo
Price history
| Date | Event | Price |
|---|---|---|
| 5/14/2026 | Price change | $580,000-1.7%$223/sqft |
Source: NTREIS #21263035 Report a problem | ||
| 5/7/2026 | Listed for sale | $590,000$227/sqft |
Source: NTREIS #21263035 Report a problem | ||
| 5/6/2026 | Listing removed | $590,000$227/sqft |
Source: NTREIS #21198293 Report a problem | ||
| 4/3/2026 | Price change | $590,000-1.7%$227/sqft |
Source: NTREIS #21198293 Report a problem | ||
| 3/5/2026 | Listed for sale | $600,000$231/sqft |
Source: NTREIS #21198293 Report a problem | ||
| 3/4/2026 | Listing removed | $600,000$231/sqft |
Source: NTREIS #21144453 Report a problem | ||
| 1/8/2026 | Listed for sale | $600,000$231/sqft |
Source: NTREIS #21144453 Report a problem | ||
Public tax history
| Year | Property taxes | Tax assessment |
|---|---|---|
| 2025 | $8,144 -13.1% | $527,144 -2.4% |
| 2024 | $9,369 +21.4% | $540,242 +10% |
| 2023 | $7,720 -11% | $491,129 +10% |
| 2022 | $8,671 +6.3% | $446,481 +10% |
| 2021 | $8,158 +9.6% | $405,892 +10% |
| 2020 | $7,445 -2.8% | $368,993 +2.1% |
| 2019 | $7,663 +59.2% | $361,300 +73.3% |
| 2018 | $4,813 +178.5% | $208,534 +394.3% |
| 2017 | $1,728 | $42,186 -43.5% |
| 2016 | $1,728 +147.4% | $74,636 |
| 2015 | $699 | $74,636 +150% |
| 2014 | $699 | $29,854 |
| 2013 | $699 | $29,854 |
| 2012 | -- | $29,854 +17.9% |
| 2011 | -- | $25,313 |
| 2010 | -- | $25,313 +14% |
| 2009 | -- | $22,198 |
Find assessor info on the county website
Monthly payment
Est. payment
Payment breakdown
Explore the cost of this home by adjusting the details. Changes won't be saved.Climate risks
Neighborhood: 76226
Nearby schools
GreatSchools rating
- 7/10Hilltop Elementary SchoolGrades: PK-5Distance: 0.2 mi
- 10/10Argyle Intermediate SchoolGrades: 6Distance: 0.4 mi
- 9/10Argyle High SchoolGrades: 9-12Distance: 3.9 mi
Schools provided by the listing agent
- Elementary: Hilltop
- Middle: Argyle
- High: Argyle
- District: Argyle ISD
Source: NTREIS. This data may not be complete. We recommend contacting the local school district to confirm school assignments for this home.
- $--4 bd3 ba2.6k sqft414 Hearth Ter, Argyle, TX 76226Sold

- $575,0004 bd3 ba2.8k sqft406 Hearth Ter, Argyle, TX 76226For Sale

- $470,6004 bd3 ba2.3k sqft413 Village Way, Argyle, TX 76226Off Market
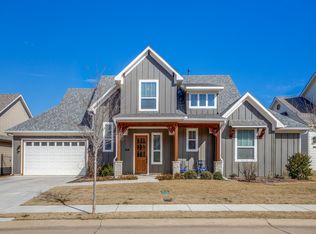
- $569,1004 bd3 ba3.1k sqft417 Village Way, Argyle, TX 76226Off Market

- $515,9004 bd3 ba2.6k sqft409 Village Way, Argyle, TX 76226Off Market
- $508,5004 bd3 ba2.6k sqft418 Hearth Ter, Argyle, TX 76226Off Market
- $425,8004 bd2 ba1.9k sqft407 Hearth Ter, Argyle, TX 76226Off Market
- $531,9004 bd3 ba2.6k sqft421 Village Way, Argyle, TX 76226Off Market
A local agent can set up tours, give advice and negotiate with sellers.
A local lender can help you make sure your offer is ready when you are.
Similar homes
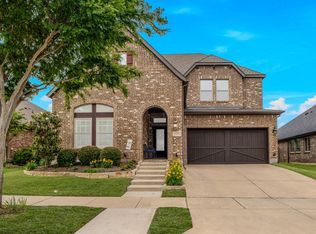
- $598,0005 bd4 ba3.2k sqft1120 8th St, Argyle, TX 76226For Sale
 MLS ID #21352766, Brandon Larson. NTREIS
 - $560,0004 bd3 ba2.6k sqft1821 Stonewall Rd, Northlake, TX 76226For Sale
 MLS ID #21345557, Laura McGreevey. NTREIS
 - $615,0004 bd4 ba2.7k sqft6213 Whiskerbrush Rd, Argyle, TX 76226For Sale
 MLS ID #21338998, DeWayne Smart. NTREIS
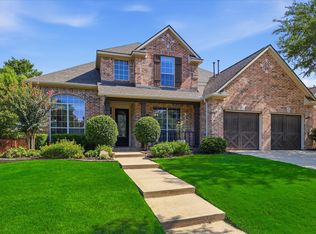
 - $630,0005 bd4 ba3.4k sqft541 Hunter St, Argyle, TX 76226For Sale
 MLS ID #21347347, J D Aaron. NTREIS
 - $555,9004 bd3 ba2.9k sqft1516 8th St, Argyle, TX 76226For SaleMLS ID #21227631, Nina Boyd. NTREIS
- $529,5004 bd3 ba2.5k sqft1509 9th St, Argyle, TX 76226For SaleMLS ID #21311750, James Keoughan. NTREIS
- $605,0004 bd4 ba2.9k sqft1813 Goliad Way, Argyle, TX 76226For SaleMLS ID #21322168, Beth Brake. NTREIS
- $652,4004 bd3 ba2.9k sqft1112 Homestead Way, Argyle, TX 76226For SaleMLS ID #21295343, Nina Boyd. NTREIS
- $589,9003 bd3 ba2.3k sqft1209 1st St, Northlake, TX 76226For SaleMLS ID #21232369, Julie Bologna. NTREIS
- $499,9004 bd3 ba2.5k sqft800 Kirby Dr, Argyle, TX 76226For SaleMLS ID #21306162, Daniel Brenner. NTREIS
- $529,9004 bd4 ba2.7k sqft1332 Thompson Rd, Argyle, TX 76226For SaleMLS ID #21195740, Curtis Petersen. NTREIS
- $499,0004 bd4 ba2.8k sqft205 Sunrise Dr, Argyle, TX 76226For SaleMLS ID #21242057, Debbie Gill. NTREIS
- $685,0004 bd4 ba3.6k sqft1516 10th St, Argyle, TX 76226For SaleMLS ID #21345805, Billy Vaselo Happy. NTREIS
- $640,0005 bd4 ba3.2k sqft1528 8th St, Argyle, TX 76226For SaleMLS ID #21290419, Veronica Delic. NTREIS
- $650,0004 bd4 ba2.8k sqft1816 Longspur Dr, Northlake, TX 76226For SaleMLS ID #21314966, Sonali Sikdar. NTREIS
- $449,9003 bd3 ba2.3k sqft727 Waterbrook Pkwy, Argyle, TX 76226For SaleMLS ID #21275277, Jollete Ryon. NTREIS
- $610,0003 bd3 ba3.3k sqft1301 Meadows Ave, Argyle, TX 76226For SaleMLS ID #21219911, Brian White. NTREIS
- $484,9004 bd3 ba2.4k sqft740 Rosemary Rd, Argyle, TX 76226For SaleMLS ID #21295362, Katherine Hubbard. NTREIS
- $435,0004 bd2 ba2k sqft9201 Amistad Ln, Argyle, TX 76226For SaleMLS ID #21339517, Kimberly Reding. NTREIS
- $679,0004 bd3 ba2.7k sqft11305 Bull Head Ln, Roanoke, TX 76262For SaleMLS ID #21351570, Edson Miranda. NTREIS
