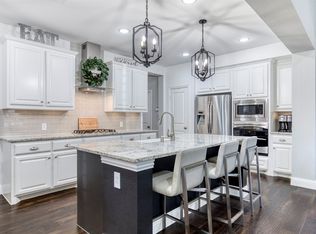
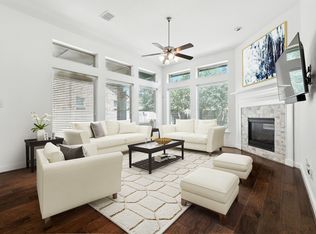
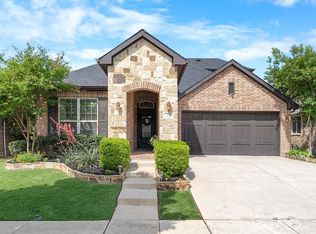
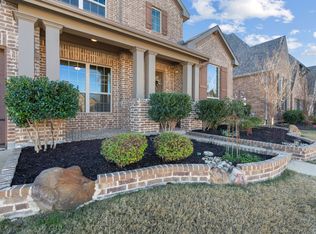
Welcome to this beautifully appointed single-story home in the award-winning Harvest community of Argyle. Offering 4 bedrooms, 2.1 baths, and 2,585 square feet of thoughtfully designed living space, this home blends timeless style and functional design. From the moment you arrive, the striking brick and stone elevation, manicured landscaping, and inviting curb appeal set the tone for what awaits inside. Rich hardwood floors and elegant architectural details create a warm and sophisticated atmosphere. Just off the entry, French doors open to a versatile front bedroom that can easily serve as a home office or flex space, with access to a charming side porch. Two additional secondary bedrooms feature walk-in closets and share a well-appointed bath, while a convenient powder bath is perfect for guests. The open-concept floorplan showcases a spacious dining room, built-in planning area, and a kitchen featuring granite countertops, a large island with breakfast bar seating, gas cooktop, butler's pantry, and a sunny breakfast nook. The kitchen flows seamlessly into the expansive living room, highlighted by a beautiful fireplace, hardwood flooring, and walls of windows that fill the space with natural light. The primary retreat offers a peaceful escape with a generous sitting area and an ensuite bath featuring dual vanities, soaking tub, walk-in shower with rain showerhead, and a spacious walk-in closet. Step outside to enjoy the covered patio with its own outdoor fireplace, creating the perfect setting for year-round enjoyment. An additional patio area, professional landscaping, and storage shed complete the backyard oasis. Residents of Harvest enjoy an unmatched lifestyle with resort-style pools, fitness centers, parks, playgrounds, fishing lakes, miles of trails, community events, dog parks, and top-rated Argyle ISD schools. This exceptional home offers the perfect combination of comfort, style, and community in one of North Texas' most sought-after neighborhoods.
For sale
Price cut: $19.6K (8/22)
$509,900
1509 9th St, Argyle, TX 76226
4beds
2,585sqft
Single Family Residence
Built in 2016
7,056 Square Feet Lot
$502,100 Zestimate®
$197/sqft
$173/mo HOA
What's special
Beautiful fireplaceAdditional patio areaRich hardwood floorsStorage shedOpen-concept floorplanSpacious dining roomGranite countertops
- 61 days
- 682
- 51
Zillow last checked:
Listing updated:
Listed by:
James Keoughan 0499543 972-523-9740,
Allie Beth Allman & Associates 817-697-4900
Source: NTREIS,MLS#: 21311750
Facts & features
Interior
Bedrooms & bathrooms
- Bedrooms: 4
- Bathrooms: 3
- Full bathrooms: 2
- 1/2 bathrooms: 1
Primary bedroom
- Features: En Suite Bathroom, Sitting Area in Primary, Walk-In Closet(s)
- Level: First
- Dimensions: 23 x 17
Bedroom
- Level: First
- Dimensions: 11 x 14
Bedroom
- Features: Walk-In Closet(s)
- Level: First
- Dimensions: 11 x 11
Bedroom
- Features: Walk-In Closet(s)
- Level: First
- Dimensions: 13 x 10
Primary bathroom
- Features: Built-in Features, Dual Sinks, Double Vanity, En Suite Bathroom, Granite Counters, Garden Tub/Roman Tub, Linen Closet, Sitting Area in Primary, Sink, Separate Shower
- Level: First
- Dimensions: 11 x 14
Breakfast room nook
- Level: First
- Dimensions: 13 x 9
Dining room
- Level: First
- Dimensions: 17 x 10
Other
- Features: Built-in Features, Linen Closet, Stone Counters
- Level: First
- Dimensions: 8 x 8
Half bath
- Features: Granite Counters
- Level: First
- Dimensions: 4 x 5
Kitchen
- Features: Breakfast Bar, Built-in Features, Butler's Pantry, Eat-in Kitchen, Granite Counters, Kitchen Island, Pantry
- Level: First
- Dimensions: 11 x 16
Living room
- Features: Fireplace
- Level: First
- Dimensions: 19 x 18
Utility room
- Features: Utility Room
- Level: First
- Dimensions: 9 x 5
Heating
- Central, Natural Gas
Cooling
- Central Air, Ceiling Fan(s), Electric
Appliances
- Included: Some Gas Appliances, Dishwasher, Electric Oven, Gas Cooktop, Disposal, Gas Water Heater, Microwave, Plumbed For Gas, Vented Exhaust Fan
- Laundry: Washer Hookup, Dryer Hookup, Laundry in Utility Room
Features
- Built-in Features, Decorative/Designer Lighting Fixtures, Double Vanity, Eat-in Kitchen, Granite Counters, High Speed Internet, Kitchen Island, Open Floorplan, Pantry, Cable TV, Walk-In Closet(s), Wired for Sound
- Flooring: Carpet, Ceramic Tile, Wood
- Windows: Bay Window(s), Window Coverings
- Has basement: No
- Number of fireplaces: 2
- Fireplace features: Gas, Gas Log, Gas Starter, Living Room, Outside, Wood Burning
Interior area
- Total interior livable area: 2,585 sqft
Video & virtual tour
Property
Parking
- Total spaces: 2
- Parking features: Door-Single, Garage Faces Front, Garage, Garage Door Opener
- Attached garage spaces: 2
Features
- Levels: One
- Stories: 1
- Patio & porch: Patio, Side Porch, Covered
- Exterior features: Lighting, Rain Gutters
- Pool features: None, Community
- Fencing: Wood
Lot
- Size: 7,056 Square Feet
- Features: Interior Lot, Landscaped, Subdivision, Sprinkler System
Details
- Parcel number: R667349
Construction
Type & style
- Home type: SingleFamily
- Architectural style: Traditional,Detached
- Property subtype: Single Family Residence
Materials
- Brick, Rock, Stone
- Foundation: Slab
- Roof: Composition
Condition
- Resale
- Year built: 2016
Utilities & green energy
- Sewer: Public Sewer
- Water: Public
- Utilities for property: Sewer Available, Water Available, Cable Available
Green energy
- Energy efficient items: Appliances, HVAC, Insulation, Rain/Freeze Sensors, Windows
- Indoor air quality: Ventilation
- Water conservation: Water-Smart Landscaping
Community & HOA
Community
- Features: Clubhouse, Fitness Center, Playground, Park, Pool, Trails/Paths
- Subdivision: Harvest Ph 2a
HOA
- Has HOA: Yes
- Services included: All Facilities, Association Management, Maintenance Grounds, Maintenance Structure
- HOA fee: $1,035 semi-annually
- HOA name: Harvest Hoa
- HOA phone: 817-717-7780
Location
- Region: Argyle
Financial & listing details
- Price per square foot: $197/sqft
- Tax assessed value: $520,000
- Annual tax amount: $10,653
- Date on market: 6/30/2026
- Cumulative days on market: 63 days
- Listing terms: Cash,Conventional
Estimated market value
$502,100
$477,000 - $527,000
$2,928/mo
Price history
| Date | Event | Price |
|---|---|---|
| 8/22/2026 | Price change | $509,900-3.7%$197/sqft |
Source: NTREIS #21311750 Report a problem | ||
| 6/30/2026 | Listed for sale | $529,500$205/sqft |
Source: NTREIS #21311750 Report a problem | ||
Public tax history
| Year | Property taxes | Tax assessment |
|---|---|---|
| 2025 | $6,602 -17% | $520,000 +2.1% |
| 2024 | $7,951 +1.4% | $509,071 +10% |
| 2023 | $7,841 -25.4% | $462,792 +10% |
| 2022 | $10,517 +0% | $420,720 +10% |
| 2021 | $10,512 +4.8% | $382,473 +5.7% |
| 2020 | $10,035 -1.8% | $361,924 +2.2% |
| 2019 | $10,222 -6.6% | $354,089 -3.2% |
| 2018 | $10,944 | $365,726 +5.8% |
| 2017 | -- | $345,728 +272.1% |
| 2016 | -- | $92,925 |
Find assessor info on the county website
Monthly payment
Est. payment
Payment breakdown
Explore the cost of this home by adjusting the details. Changes won't be saved.Climate risks
Neighborhood: 76226
Nearby schools
Schools provided by the listing agent
- Elementary: Hilltop
- Middle: Argyle
- High: Argyle
- District: Argyle ISD
Source: NTREIS. This data may not be complete. We recommend contacting the local school district to confirm school assignments for this home.


Similar homes
- $539,5004 bd3 ba2.9k sqft1516 8th St, Argyle, TX 76226For Sale
 MLS ID #21227631, Nina Boyd. NTREIS
 - $520,0003 bd2 ba2.4k sqft1113 5th St, Northlake, TX 76226For Sale
 MLS ID #21351290, Jennifer Fowler. NTREIS
 - $499,0004 bd4 ba2.8k sqft205 Sunrise Dr, Argyle, TX 76226For Sale
 MLS ID #21242057, Debbie Gill. NTREIS
 - $599,0004 bd3 ba3.4k sqft1413 10th St, Argyle, TX 76226For Sale
 MLS ID #21277441, Morgan Quick. NTREIS
