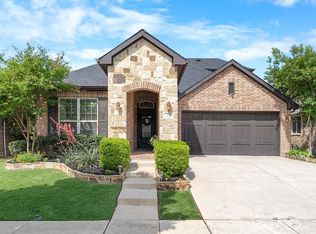
THRIVE where you live in a home that feels ready from the moment you walk through the door. Fresh finishes, thoughtful updates, and inviting spaces create the kind of environment where it's easy to picture your furniture in place, your favorite artwork on the walls, and life settling comfortably into a new rhythm.
IMAGINE starting your mornings in a sunlit kitchen centered around a spacious island, coffee in hand, and no rush to be anywhere. The open-concept design encourages connection while still allowing each space to serve its purpose, creating a natural flow for everyday living, quiet evenings, and the moments in between that often become the most meaningful. Hardwood flooring, upgraded finishes, neutral paint, and a flowing layout create a sense of warmth that feels both current and timeless.
ESCAPE outside to the extended covered patio where conversations linger a little longer and Texas evenings become something to look forward to. Upstairs, flexible game and media spaces offer room to unwind, create, work, exercise, or simply enjoy having extra space that adapts as life changes. A new roof in 2026 and upgrades beyond the original builder grade finishes provide the confidence of a home that has already been thoughtfully improved.
LIVE connected to everything that makes Lantana such a sought after community, from pools, parks, trails, golf, and tennis to convenient access to shopping, dining, and major commuter routes. If you've been searching for a move-in ready home where the work has already been done and the lifestyle begins on day one, 800 Kirby Drive is ready to welcome its next chapter. Schedule your private tour today.
For sale
Price cut: $12.1K (7/30)
$499,900
800 Kirby Dr, Argyle, TX 76226
4beds
2,560sqft
Single Family Residence
Built in 2013
5,227 Square Feet Lot
$493,800 Zestimate®
$195/sqft
$131/mo HOA
What's special
Fresh finishesNeutral paintHardwood flooringExtended covered patioSunlit kitchenInviting spacesFlowing layout
- 61 days |
- 606 |
- 37 |
Zillow last checked:
Listing updated:
Listed by:
Daniel Brenner 0787408 469-569-8774,
True North Realty 469-569-8774
Source: NTREIS,MLS#: 21306162
Facts & features
Interior
Bedrooms & bathrooms
- Bedrooms: 4
- Bathrooms: 3
- Full bathrooms: 2
- 1/2 bathrooms: 1
Primary bedroom
- Features: Ceiling Fan(s), Dual Sinks, En Suite Bathroom, Garden Tub/Roman Tub, Separate Shower, Walk-In Closet(s)
- Level: First
- Dimensions: 16 x 14
Bedroom
- Features: Walk-In Closet(s)
- Level: Second
- Dimensions: 14 x 13
Bedroom
- Features: Walk-In Closet(s)
- Level: Second
- Dimensions: 13 x 13
Bedroom
- Features: Walk-In Closet(s)
- Level: Second
- Dimensions: 12 x 11
Breakfast room nook
- Level: First
- Dimensions: 11 x 10
Dining room
- Level: First
- Dimensions: 14 x 13
Game room
- Features: Ceiling Fan(s)
- Level: Second
- Dimensions: 15 x 13
Kitchen
- Features: Breakfast Bar, Built-in Features, Granite Counters, Kitchen Island, Pantry, Walk-In Pantry
- Level: First
- Dimensions: 16 x 15
Living room
- Features: Ceiling Fan(s), Fireplace
- Level: First
- Dimensions: 20 x 15
Heating
- Central, Electric
Cooling
- Central Air, Ceiling Fan(s), Electric
Appliances
- Included: Dishwasher, Electric Range, Disposal, Microwave
- Laundry: Washer Hookup, Dryer Hookup, ElectricDryer Hookup, Laundry in Utility Room
Features
- Granite Counters, High Speed Internet, Open Floorplan, Pantry, Cable TV, Walk-In Closet(s)
- Flooring: Carpet, Tile, Wood
- Windows: Window Coverings
- Has basement: No
- Number of fireplaces: 1
- Fireplace features: Gas, Wood Burning
Interior area
- Total interior livable area: 2,560 sqft
Video & virtual tour
Property
Parking
- Total spaces: 2
- Parking features: Door-Multi, Driveway, Garage Faces Front, Garage, Garage Door Opener, On Street
- Attached garage spaces: 2
Features
- Levels: Two
- Stories: 2
- Patio & porch: Covered
- Exterior features: Private Yard, Rain Gutters
- Pool features: None, Community
- Fencing: Back Yard,Fenced,Privacy,Wood
Lot
- Size: 5,227 Square Feet
- Features: Corner Lot, Subdivision
Details
- Parcel number: R471024
Construction
Type & style
- Home type: SingleFamily
- Architectural style: Traditional,Detached
- Property subtype: Single Family Residence
Materials
- Brick
- Foundation: Slab
- Roof: Composition
Condition
- Year built: 2013
Utilities & green energy
- Utilities for property: Electricity Available, Municipal Utilities, Sewer Available, Water Available, Cable Available
Community & HOA
Community
- Features: Clubhouse, Curbs, Fitness Center, Golf, Playground, Pool, Tennis Court(s), Trails/Paths
- Security: Smoke Detector(s)
- Subdivision: Magnolia Add Ph E
HOA
- Has HOA: Yes
- Services included: All Facilities, Maintenance Grounds
- HOA fee: $131 monthly
- HOA name: Insight Association Management
- HOA phone: 940-728-1660
Location
- Region: Argyle
Financial & listing details
- Price per square foot: $195/sqft
- Tax assessed value: $464,000
- Annual tax amount: $10,221
- Date on market: 6/19/2026
- Cumulative days on market: 62 days
- Listing terms: Cash,Conventional,1031 Exchange,FHA,VA Loan
- Exclusions: Washer & Dryer
Estimated market value
$493,800
$469,000 - $518,000
$3,193/mo
Price history
| Date | Event | Price |
|---|---|---|
| 7/30/2026 | Price change | $499,900-2.4%$195/sqft |
Source: NTREIS #21306162 Report a problem | ||
| 6/19/2026 | Listed for sale | $512,000+70.7%$200/sqft |
Source: NTREIS #21306162 Report a problem | ||
| 4/12/2016 | Sold | -- |
Source: Agent Provided Report a problem | ||
| 3/14/2016 | Pending sale | $300,000$117/sqft |
Source: Your Home Free LLC #13318419 Report a problem | ||
| 3/8/2016 | Listed for sale | $300,000$117/sqft |
Source: Your Home Free LLC #13318419 Report a problem | ||
| 3/7/2016 | Pending sale | $300,000$117/sqft |
Source: Your Home Free LLC #13318419 Report a problem | ||
| 3/4/2016 | Listed for sale | $300,000$117/sqft |
Source: Your Home Free LLC #13318419 Report a problem | ||
| 2/22/2016 | Pending sale | $300,000$117/sqft |
Source: Your Home Free LLC #13318419 Report a problem | ||
| 2/11/2016 | Listed for sale | $300,000$117/sqft |
Source: Your Home Free LLC #13318419 Report a problem | ||
Public tax history
| Year | Property taxes | Tax assessment |
|---|---|---|
| 2025 | $8,522 0% | $464,000 +3.6% |
| 2024 | $8,525 +19.5% | $448,014 +10% |
| 2023 | $7,136 -10.6% | $407,285 +10% |
| 2022 | $7,981 +3.6% | $370,259 +10% |
| 2021 | $7,701 -1.1% | $336,599 +3% |
| 2020 | $7,783 -2.3% | $326,799 +1.8% |
| 2019 | $7,966 -2.4% | $321,097 +2% |
| 2018 | $8,165 +2.8% | $314,865 +5.6% |
| 2017 | $7,946 | $298,207 -0.2% |
| 2016 | $7,946 +12.3% | $298,785 +9.2% |
| 2015 | $7,073 | $273,570 +5.3% |
| 2014 | $7,073 | $259,735 +696.9% |
| 2013 | $7,073 | $32,592 |
Find assessor info on the county website
Monthly payment
Est. payment
Payment breakdown
Explore the cost of this home by adjusting the details. Changes won't be saved.Climate risks
Neighborhood: Lantana
Nearby schools
GreatSchools rating
- 9/10EP Rayzor Elementary SchoolGrades: PK-5Distance: 1.1 mi
- 9/10Harpool Middle SchoolGrades: 6-8Distance: 1 mi
- 7/10Guyer High SchoolGrades: 9-12Distance: 2.7 mi
Schools provided by the listing agent
- Elementary: EP Rayzor
- Middle: Tom Harpool
- High: Guyer
- District: Denton ISD
Source: NTREIS. This data may not be complete. We recommend contacting the local school district to confirm school assignments for this home.
- $382,2003 bd2 ba1.7k sqft810 Kirby Dr, Argyle, TX 76226Off Market
- $497,5004 bd4 ba2.9k sqft820 Kirby Dr, Argyle, TX 76226Off Market

- $537,5004 bd3 ba3.1k sqft801 Montgomery Way, Lantana, TX 76226Off Market
- $432,6003 bd2 ba2.2k sqft811 Montgomery Way, Argyle, TX 76226Off Market
- $574,3004 bd5 ba2.7k sqft830 Kirby Dr, Lantana, TX 76226Off Market
- $438,2003 bd3 ba2.6k sqft304 Spring Creek Dr, Argyle, TX 76226Off Market
- $506,5004 bd3 ba2.6k sqft300 Spring Creek Dr, Argyle, TX 76226Off Market
- $440,1003 bd2 ba2.2k sqft308 Spring Creek Dr, Argyle, TX 76226Off Market
A local agent can set up tours, give advice and negotiate with sellers.
A local lender can help you make sure your offer is ready when you are.
Similar homes
- $550,0004 bd3 ba3k sqft851 Branch Crossing, Lantana, TX 76226For Sale
 MLS ID #21292728, Kimberly Blasi. NTREIS
 - $540,0004 bd4 ba3.5k sqft750 Peco St, Argyle, TX 76226For Sale
 MLS ID #21289094, Collin Roberts. NTREIS
 - $499,0004 bd4 ba2.8k sqft205 Sunrise Dr, Argyle, TX 76226For Sale
 MLS ID #21242057, Debbie Gill. NTREIS
 - $545,0004 bd3 ba2.4k sqft1813 Kaiser Cv, Northlake, TX 76226For Sale
 MLS ID #21344233, Lorraina Moore. NTREIS
 - $450,0004 bd3 ba2.3k sqft1605 Tanglewood Trl, Northlake, TX 76226For SaleMLS ID #21358447, Ashley Griggs. NTREIS
- $539,5004 bd3 ba2.9k sqft1516 8th St, Argyle, TX 76226For SaleMLS ID #21227631, Nina Boyd. NTREIS
- $630,0005 bd4 ba3.4k sqft541 Hunter St, Argyle, TX 76226For SaleMLS ID #21347347, J D Aaron. NTREIS
- $499,0004 bd4 ba3.2k sqft208 Equestrian Rd, Hickory Creek, TX 75065For SaleMLS ID #21312894, Marci Barton. NTREIS
- $445,0003 bd2 ba2.2k sqft1528 Westview Ln, Northlake, TX 76226For SaleMLS ID #21356302, Shari Wells Nixon. NTREIS
- $587,5004 bd4 ba3.2k sqft112 Lilypad Bnd, Argyle, TX 76226For SaleMLS ID #21298000, Deri Marusa. NTREIS
- $445,0004 bd2 ba1.9k sqft1429 Westborough Ln, Northlake, TX 76226For SaleMLS ID #21353790, Monica Wofford. NTREIS
- $499,0004 bd3 ba2.4k sqft115 Honeysuckle Dr, Justin, TX 76247For SaleMLS ID #21345102, Tara Bosco. NTREIS
- $615,0004 bd4 ba2.7k sqft6213 Whiskerbrush Rd, Argyle, TX 76226For SaleMLS ID #21338998, DeWayne Smart. NTREIS
- $410,0004 bd2 ba2k sqft9516 Athens Dr, Argyle, TX 76226For SaleMLS ID #21336049, Valerie Cannaday. NTREIS
- $435,0004 bd2 ba2k sqft9201 Amistad Ln, Argyle, TX 76226For SaleMLS ID #21339517, Kimberly Reding. NTREIS
- $598,0005 bd4 ba3.2k sqft1120 8th St, Argyle, TX 76226For SaleMLS ID #21352766, Brandon Larson. NTREIS
- $475,0004 bd3 ba2.9k sqft12848 Old Macgregor Ln, Fort Worth, TX 76244For SaleMLS ID #21353440, Amy Allen. NTREIS
- $469,0004 bd3 ba3.1k sqft1709 Sunflower Dr, Corinth, TX 76210For SaleMLS ID #21282291, Rachel Robertson. NTREIS
- $424,9003 bd2 ba2k sqft1509 11th St, Roanoke, TX 76226For SaleMLS ID #21319143, Cami Hobbs Riley. NTREIS
- $485,0003 bd2 ba2.1k sqft215 Equestrian Rd, Hickory Creek, TX 75065For SaleMLS ID #21248317, Lindsy Santy. NTREIS
