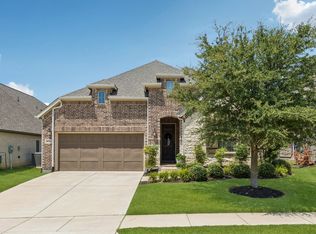
Stunning Canyon Falls home in an unbeatable location on a corner lot within Northwest ISD school district. From the moment you walk in, you're greeted by an open flowing floor plan with soaring ceilings and a truly expansive great room designed for both everyday living and entertaining.
The gourmet kitchen is a showstopper, featuring a large island for casual dining and gorgeous granite countertops throughout. Upstairs you can relax or play in the large game room that overlooks down to the first floor. 4 bedrooms including a versatile 4th bedroom perfect for a home office, playroom, or guest suite.
Every detail has been thoughtfully designed from the durable flooring and custom cabinetry to upgraded lighting throughout. The spa-like primary suite has an extended walk-in shower, dual sinks, tons of cabinet space and walk-in closet offering a relaxing retreat at the end of the day.
Outside, enjoy a generously sized yard with mature trees and a partial covered, extended patio — perfect for morning coffee or evening get togethers. This home is Energy Star certified and equipped with radiant barrier roofing and a home generator for added peace of mind keeping you comfortable and powered up no matter the weather.
Nestled in this master-planned community, residents enjoy resort-style amenities including sparkling pools, scenic walking trails, fishing ponds, a fully equipped fitness center, a dog park, a splash pad, and year-round community events.
With easy access to Highway 1171 and HWY 35, this move-in-ready gem delivers the quality and style of new construction — without the new construction price tag! Come tour today!
For sale
$450,000
1605 Tanglewood Trl, Northlake, TX 76226
4beds
2,356sqft
Single Family Residence
Built in 2022
6,072 Square Feet Lot
$-- Zestimate®
$191/sqft
$203/mo HOA
What's special
Open flowing floor planDurable flooringGorgeous granite countertops throughoutCorner lotSoaring ceilingsUpgraded lighting throughoutGourmet kitchen
- 2 days |
- 236 |
- 16 |
Zillow last checked:
Listing updated:
Listed by:
Ashley Griggs 0733502 940-464-1111,
Real Estate Station LLC 940-464-1111,
Christina Boyett 0764521 817-715-1984,
Real Estate Station LLC
Source: NTREIS,MLS#: 21358447
Facts & features
Interior
Bedrooms & bathrooms
- Bedrooms: 4
- Bathrooms: 3
- Full bathrooms: 2
- 1/2 bathrooms: 1
Primary bedroom
- Features: Ceiling Fan(s), Dual Sinks, En Suite Bathroom, Walk-In Closet(s)
- Level: First
- Dimensions: 14 x 15
Bedroom
- Features: Walk-In Closet(s)
- Level: First
- Dimensions: 11 x 12
Bedroom
- Features: Ceiling Fan(s), Split Bedrooms, Walk-In Closet(s)
- Level: Second
- Dimensions: 14 x 9
Bedroom
- Features: Ceiling Fan(s), Split Bedrooms, Walk-In Closet(s)
- Level: Second
- Dimensions: 14 x 10
Primary bathroom
- Features: Built-in Features, Dual Sinks, En Suite Bathroom, Stone Counters
- Level: First
- Dimensions: 12 x 10
Breakfast room nook
- Features: Eat-in Kitchen
- Level: First
- Dimensions: 12 x 6
Game room
- Level: Second
- Dimensions: 11 x 13
Half bath
- Level: First
- Dimensions: 5 x 5
Kitchen
- Features: Breakfast Bar, Built-in Features, Eat-in Kitchen, Granite Counters, Kitchen Island, Pantry
- Level: First
- Dimensions: 23 x 11
Living room
- Features: Ceiling Fan(s), Fireplace
- Level: First
- Dimensions: 16 x 20
Utility room
- Features: Utility Room
- Level: First
- Dimensions: 9 x 5
Heating
- Central, ENERGY STAR Qualified Equipment
Cooling
- Central Air, Electric, ENERGY STAR Qualified Equipment
Appliances
- Included: Dishwasher, Gas Cooktop, Disposal
- Laundry: Laundry in Utility Room
Features
- Decorative/Designer Lighting Fixtures, Eat-in Kitchen, Granite Counters, High Speed Internet, Kitchen Island, Loft, Open Floorplan, Pantry, Smart Home, Vaulted Ceiling(s), Walk-In Closet(s)
- Flooring: Carpet, Ceramic Tile
- Has basement: No
- Number of fireplaces: 1
- Fireplace features: Living Room
Interior area
- Total interior livable area: 2,356 sqft
Video & virtual tour
Property
Parking
- Total spaces: 2
- Parking features: Covered, Door-Single, Epoxy Flooring, Garage Faces Front, Garage, Garage Door Opener
- Attached garage spaces: 2
Features
- Levels: Two
- Stories: 2
- Patio & porch: Rear Porch, Front Porch, Patio, Covered
- Exterior features: Private Yard, Rain Gutters
- Pool features: None, Community
- Fencing: Wood
Lot
- Size: 6,072 Square Feet
- Dimensions: .1394
- Features: Back Yard, Lawn
Details
- Parcel number: 678314
- Other equipment: Generator
Construction
Type & style
- Home type: SingleFamily
- Architectural style: Traditional,Detached
- Property subtype: Single Family Residence
Materials
- Brick
- Foundation: Slab
- Roof: Composition
Condition
- Year built: 2022
Utilities & green energy
- Sewer: Public Sewer
- Water: Public
- Utilities for property: Sewer Available, Separate Meters, Water Available
Green energy
- Energy efficient items: Appliances, HVAC, Insulation, Lighting
Community & HOA
Community
- Features: Clubhouse, Fitness Center, Fishing, Playground, Pool, Trails/Paths, Sidewalks
- Security: Security System, Carbon Monoxide Detector(s)
- Subdivision: Canyon Falls Village W2 Phase 1
HOA
- Has HOA: Yes
- Amenities included: Maintenance Front Yard
- Services included: All Facilities, Association Management, Internet, Maintenance Grounds
- HOA fee: $608 quarterly
- HOA name: Sbb Management
- HOA phone: 940-240-0803
Location
- Region: Northlake
Financial & listing details
- Price per square foot: $191/sqft
- Tax assessed value: $445,000
- Annual tax amount: $9,383
- Date on market: 8/13/2026
Estimated market value
Not available
Estimated sales range
Not available
$2,859/mo
Price history
| Date | Event | Price |
|---|---|---|
| 8/13/2026 | Listed for sale | $450,000+35.1%$191/sqft |
Source: NTREIS #21358447 Report a problem | ||
| 4/23/2019 | Listing removed | $332,990$141/sqft |
Source: Keller Williams Realty-FM #14002447 Report a problem | ||
| 3/21/2019 | Pending sale | $332,990$141/sqft |
Source: Keller Williams Realty Dallas Metro North #14002447 Report a problem | ||
| 2/15/2019 | Price change | $332,990-1.8%$141/sqft |
Source: Keller Williams Realty Dallas Metro North #14002447 Report a problem | ||
| 1/14/2019 | Listed for sale | $338,990-5.6%$144/sqft |
Source: Keller Williams Realty-FM #14002447 Report a problem | ||
| 12/13/2018 | Listing removed | $359,000$152/sqft |
Source: Ebby Halliday Realtors #13974009 Report a problem | ||
| 12/5/2018 | Price change | $359,000-1.6%$152/sqft |
Source: Ebby Halliday Realtors #13974009 Report a problem | ||
| 11/17/2018 | Listed for sale | $365,000$155/sqft |
Source: Ebby Halliday Realtors #13974009 Report a problem | ||
Public tax history
| Year | Property taxes | Tax assessment |
|---|---|---|
| 2024 | $9,383 +15.9% | $445,000 +8.5% |
| 2023 | $8,092 -8.1% | $410,190 +10% |
| 2022 | $8,803 +5.2% | $372,900 +9.8% |
| 2021 | $8,364 +5.8% | $339,736 +7.2% |
| 2020 | $7,904 -4.8% | $317,000 |
| 2019 | $8,301 -3.8% | $317,000 -1.4% |
| 2018 | $8,630 | $321,438 +586% |
| 2017 | -- | $46,856 -35.7% |
| 2016 | -- | $72,864 |
Find assessor info on the county website
Monthly payment
Est. payment
Payment breakdown
Explore the cost of this home by adjusting the details. Changes won't be saved.Climate risks
Neighborhood: 76226
Nearby schools
GreatSchools rating
- 9/10Lance Thompson Elementary SchoolGrades: PK-5Distance: 2.9 mi
- 9/10Medlin Middle SchoolGrades: 6-8Distance: 4.2 mi
- 8/10Byron Nelson High SchoolGrades: 9-12Distance: 4 mi
Schools provided by the listing agent
- Elementary: Lance Thompson
- Middle: Medlin
- High: Byron Nelson
- District: Northwest ISD
Source: NTREIS. This data may not be complete. We recommend contacting the local school district to confirm school assignments for this home.
- $429,4003 bd2 ba2.1k sqft1601 Tanglewood Trl, Northlake, TX 76226Off Market
- $447,0003 bd3 ba2.3k sqft1545 Tanglewood Trl, Northlake, TX 76226Off Market

- $--3 bd3 ba2.3k sqft1545 Tanglewood Trl, Northlake, TX 76226Sold
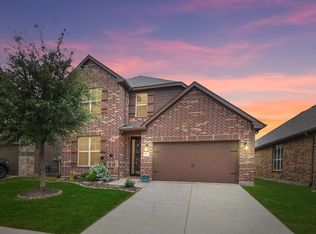
- $474,0004 bd3 ba2k sqft4100 Mistflower Way, Northlake, TX 76226Off Market
- $391,7003 bd2 ba1.6k sqft3916 Driftwood Ln, Northlake, TX 76226Off Market
- $453,1003 bd3 ba2.6k sqft1541 Tanglewood Trl, Northlake, TX 76226Off Market
- $--4 bd3 ba2.5k sqft1536 Wolfberry Ln, Northlake, TX 76226Sold
- $413,6003 bd2 ba1.8k sqft3912 Driftwood Ln, Northlake, TX 76226Off Market
A local agent can set up tours, give advice and negotiate with sellers.
A local lender can help you make sure your offer is ready when you are.
Similar homes
- $445,0004 bd2 ba1.9k sqft1429 Westborough Ln, Northlake, TX 76226For Sale
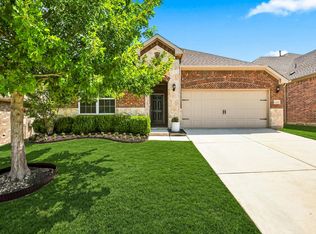 MLS ID #21353790, Monica Wofford. NTREIS
 - $445,0003 bd2 ba2.2k sqft1528 Westview Ln, Northlake, TX 76226For Sale
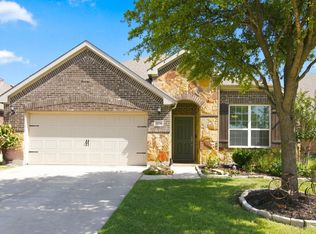 MLS ID #21356302, Shari Wells Nixon. NTREIS
 - $470,0004 bd2 ba2.1k sqft1540 Tanglewood Trl, Northlake, TX 76226For Sale
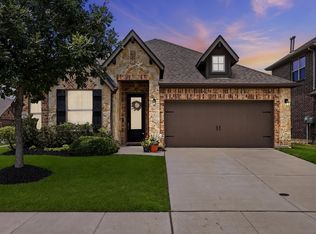 MLS ID #21284418, Veronica Delic. NTREIS
 - $510,0003 bd2 ba2.2k sqft3712 Birch Wood Ct, Northlake, TX 76226For Sale
 MLS ID #21355837, Emily Roberts. NTREIS
 - $435,0004 bd2 ba2.1k sqft1432 Westview Ln, Northlake, TX 76226For SaleMLS ID #21251048, Delisa Beets. NTREIS
- $569,9004 bd4 ba2.7k sqft3719 Birch Wood Ct, Northlake, TX 76226For SaleMLS ID #21358267, Veronica Delic. NTREIS
- $485,0004 bd3 ba2.2k sqft2309 Norma Ln, Northlake, TX 76247For SaleMLS ID #21356029, Troy Olson. NTREIS
- $479,5003 bd2 ba2.2k sqft2424 Rooster Ln, Northlake, TX 76247For SaleMLS ID #21328089, Debra Rosser. NTREIS
- $450,0004 bd3 ba2.5k sqft2428 Mockingbird Ct, Northlake, TX 76247For SaleMLS ID #21350282, Jenna Eberly. NTREIS
- $538,9004 bd4 ba3.4k sqft1217 Indian Grass Ln, Northlake, TX 76226For SaleMLS ID #21307110, Janae Alvarez. NTREIS
- $470,0003 bd2 ba2.1k sqft6209 Cupleaf Rd, Argyle, TX 76226For SaleMLS ID #21300142, Vaishali Jain. NTREIS
- $475,0004 bd3 ba2.8k sqft2609 Woodhill Way, Northlake, TX 76247For SaleMLS ID #21350317, Jenna Eberly. NTREIS
- $525,0003 bd2 ba2.8k sqft1120 Parkdale Dr, Northlake, TX 76226For SaleMLS ID #21315215, Jenevieve Croall. NTREIS
- $569,9004 bd4 ba2.6k sqft3700 Water Mill Way, Northlake, TX 76226For SaleMLS ID #21350862, Shelby Buehler. NTREIS
- $404,0003 bd2 ba1.6k sqft2429 Elm Pl, Northlake, TX 76247For SaleMLS ID #21357562, Cassie Nero. NTREIS
- $449,9754 bd3 ba2k sqft3021 Lionsgate Dr, Argyle, TX 76226For SaleMLS ID #21245028, Steven Davis. NTREIS
- $449,0003 bd3 ba2.7k sqft2320 Coyote Way, Northlake, TX 76247For SaleMLS ID #21342895, Alex Barrientos. NTREIS
- $449,9004 bd2 ba2k sqft1140 Knightsbridge Rd, Argyle, TX 76226For SaleMLS ID #21237088, Anil Mathew. NTREIS
- $515,0004 bd3 ba2.6k sqft2429 Lazy Dog Ln, Northlake, TX 76247For SaleMLS ID #21355128, Kyle Vance. NTREIS
- $520,0003 bd3 ba2.5k sqft2913 Sundial Ln, Northlake, TX 76247For SaleMLS ID #21356952, Lori Jones. NTREIS
