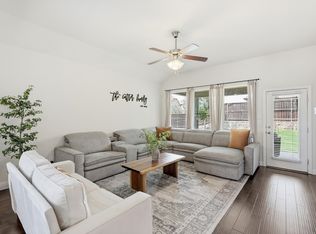
Welcome to 3700 Water Mill Way in the award-winning Canyon Falls community! Built by Ashton Woods and beautifully maintained, this updated home offers exceptional curb appeal, a functional floor plan, and an unbeatable location backing to a protected greenbelt. With the land behind the home designated as floodplain, you'll enjoy peaceful, private views that will remain undeveloped. This home features a two-car garage, extended back patio, and the perfect blend of comfort and convenience. Inside, the open-concept layout is ideal for everyday living and entertaining. The spacious kitchen overlooks the dining area and living room, featuring abundant cabinetry and a beautiful brick accent fireplace creating a warm focal point. The private primary suite is conveniently located downstairs and offers a relaxing ensuite bath with dual sinks, soaking tub, separate shower, and spacious walk-in closet. A front office with French doors provides the perfect work-from-home space, while the downstairs half bath is ideal for guests. Upstairs offers three bedrooms, two full bathrooms, and a versatile game room, with one secondary bedroom featuring its own ensuite bath. Enjoy the outdoors from the extended back patio while taking in the peaceful greenbelt setting. Canyon Falls is a 1,242-acre master-planned community featuring over 400 acres of parks, open space, and recreational amenities. Explore more than 10 miles of hiking and biking trails, including trails directly behind the home that wind along Graham Branch Creek, the natural centerpiece of the community. Residents enjoy two resort-style pools, splash pad, fitness center, clubhouse, dog park, playgrounds, and ponds for catch-and-release fishing. Located in highly acclaimed Argyle ISD, ranked the #1 school district in Denton County, this home offers the perfect combination of top-rated schools, incredible amenities, and peaceful living in one of North Texas' premier communities.
For sale
$569,900
3700 Water Mill Way, Northlake, TX 76226
4beds
2,685sqft
:
Get pre-qualified$4,410/mo
Single Family Residence
Built in 2020
6,011 Square Feet Lot
$556,800 Zestimate®
$212/sqft
$203/mo HOA
What's special
Beautiful brick accent fireplaceExtended back patioTwo-car garageFunctional floor planExceptional curb appealPeaceful private viewsSpacious walk-in closet
- 2 days |
- 189 |
- 18 |
Likely to sell faster than
Zillow last checked:
Listing updated:
Listed by:
Shelby Buehler 0676846 972-754-0500,
Keller Williams Realty-FM 972-874-1905,
Jacelyn Elliott 0833072 940-453-6074,
Keller Williams Realty-FM
Source: NTREIS,MLS#: 21350862
Facts & features
Interior
Bedrooms & bathrooms
- Bedrooms: 4
- Bathrooms: 4
- Full bathrooms: 3
- 1/2 bathrooms: 1
Primary bedroom
- Level: First
- Dimensions: 16 x 13
Bedroom
- Level: Second
- Dimensions: 12 x 10
Bedroom
- Level: Second
- Dimensions: 13 x 11
Bedroom
- Level: Second
- Dimensions: 15 x 10
Breakfast room nook
- Level: First
- Dimensions: 0 x 0
Dining room
- Level: First
- Dimensions: 16 x 8
Kitchen
- Level: First
- Dimensions: 14 x 13
Living room
- Level: First
- Dimensions: 19 x 16
Heating
- Natural Gas
Cooling
- Electric
Appliances
- Included: Dishwasher, Gas Cooktop, Disposal, Microwave
- Laundry: Laundry in Utility Room
Features
- High Speed Internet, Kitchen Island, Cable TV, Walk-In Closet(s)
- Flooring: Engineered Hardwood
- Has basement: No
- Number of fireplaces: 1
- Fireplace features: Gas, Living Room, Masonry
Interior area
- Total interior livable area: 2,685 sqft
Video & virtual tour
Property
Parking
- Total spaces: 2
- Parking features: Garage Faces Front, Garage
- Attached garage spaces: 2
Features
- Levels: Two
- Stories: 2
- Patio & porch: Covered
- Pool features: None, Community
- Fencing: Wood,Wrought Iron
Lot
- Size: 6,011 Square Feet
- Features: Greenbelt, Interior Lot, Landscaped, Subdivision
Details
- Parcel number: R707529
Construction
Type & style
- Home type: SingleFamily
- Architectural style: Traditional,Detached
- Property subtype: Single Family Residence
Materials
- Brick
- Foundation: Slab
- Roof: Composition
Condition
- Year built: 2020
Utilities & green energy
- Sewer: Public Sewer
- Water: Public
- Utilities for property: Sewer Available, Water Available, Cable Available
Community & HOA
Community
- Features: Clubhouse, Fitness Center, Fishing, Pool, Trails/Paths
- Subdivision: Canyon Falls Village
HOA
- Has HOA: No
- Services included: All Facilities, Association Management
- HOA fee: $608 quarterly
- HOA name: Canyon Falls Master Community
- HOA phone: 940-240-0803
Location
- Region: Northlake
Financial & listing details
- Price per square foot: $212/sqft
- Tax assessed value: $538,352
- Annual tax amount: $13,048
- Date on market: 8/6/2026
- Cumulative days on market: 2 days
Estimated market value
$556,800
$529,000 - $585,000
$3,415/mo
Price history
| Date | Event | Price |
|---|---|---|
| 8/6/2026 | Listed for sale | $569,900$212/sqft |
Source: NTREIS #21350862 Report a problem | ||
Public tax history
| Year | Property taxes | Tax assessment |
|---|---|---|
| 2025 | $11,079 -12.1% | $538,352 -2% |
| 2024 | $12,602 +16.8% | $549,189 +8.3% |
| 2023 | $10,790 -6.4% | $506,868 +10% |
| 2022 | $11,524 +6.3% | $460,789 +10% |
| 2021 | $10,840 +744.2% | $418,899 +795.1% |
| 2020 | $1,284 -3.2% | $46,800 |
| 2019 | $1,326 -23.3% | $46,800 -21.2% |
| 2018 | $1,729 | $59,400 |
Find assessor info on the county website
Monthly payment
Est. payment
Payment breakdown
Explore the cost of this home by adjusting the details. Changes won't be saved.Climate risks
Neighborhood: 76226
Nearby schools
GreatSchools rating
- 10/10Argyle South Elementary SchoolGrades: PK-5Distance: 0.5 mi
- 8/10Argyle Middle SchoolGrades: 7-8Distance: 3.1 mi
- 9/10Argyle High SchoolGrades: 9-12Distance: 0.6 mi
Schools provided by the listing agent
- Elementary: Hilltop
- Middle: Argyle
- High: Argyle
- District: Argyle ISD
Source: NTREIS. This data may not be complete. We recommend contacting the local school district to confirm school assignments for this home.
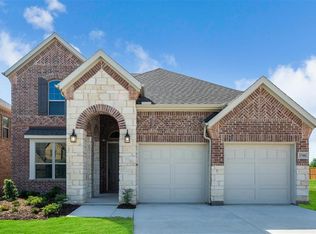
- $574,0004 bd4 ba2.6k sqft3700 Water Mill Way, Northlake, TX 76226Off Market
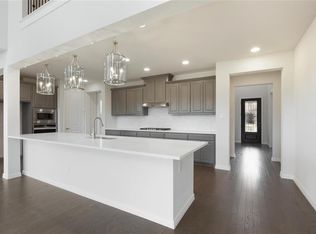
- $542,0004 bd3 ba3.2k sqft3624 Water Mill Way, Northlake, TX 76226Off Market
- $549,8004 bd4 ba2.6k sqft3704 Water Mill Way, Northlake, TX 76226Off Market
- $538,2004 bd4 ba2.6k sqft3704 Watermill Way, Argyle, TX 76226Off Market
- $584,6004 bd3 ba2.5k sqft3620 Watermill Way, Argyle, TX 76226Off Market
- $554,4003 bd2 ba2.6k sqft3620 Water Mill Way, Northlake, TX 76226Off Market
- $498,5003 bd2 ba2.5k sqft3708 Water Mill Way, Northlake, TX 76226Off Market
- $566,4004 bd4 ba2.5k sqft3616 Watermill Way, Argyle, TX 76226Off Market
A local agent can set up tours, give advice and negotiate with sellers.
A local lender can help you make sure your offer is ready when you are.
Similar homes
- $565,0004 bd4 ba3.1k sqft920 Sheldon Rd, Argyle, TX 76226For Sale
 MLS ID #21331699, Ana Kelly. NTREIS
 - $645,0004 bd3 ba3.5k sqft1021 Daylily Dr, Northlake, TX 76226For Sale
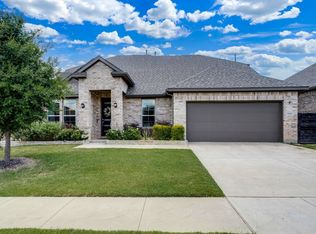 MLS ID #21288953, Lauren Hilliard Ray. NTREIS
 - $609,0004 bd4 ba3.2k sqft11490 Misty Ridge Dr, Roanoke, TX 76262For Sale
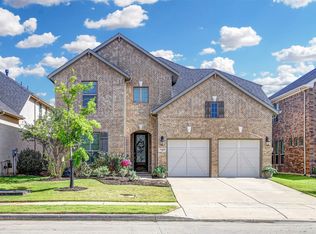 MLS ID #21328245, Shana Martin. NTREIS
 - $470,0004 bd2 ba2.1k sqft1540 Tanglewood Trl, Northlake, TX 76226For Sale
 MLS ID #21284418, Veronica Delic. NTREIS
 - $587,5004 bd4 ba3.2k sqft112 Lilypad Bnd, Argyle, TX 76226For SaleMLS ID #21298000, Deri Marusa. NTREIS
- $529,5004 bd3 ba2.5k sqft1509 9th St, Argyle, TX 76226For SaleMLS ID #21311750, James Keoughan. NTREIS
- $555,0004 bd4 ba2.9k sqft1120 Montgomery Way, Argyle, TX 76226For SaleMLS ID #21326386, Joanna Bedi Rodriguez. NTREIS
- $410,0004 bd2 ba2k sqft9516 Athens Dr, Argyle, TX 76226For SaleMLS ID #21336049, Valerie Cannaday. NTREIS
- $449,9003 bd3 ba2.3k sqft727 Waterbrook Pkwy, Argyle, TX 76226For SaleMLS ID #21275277, Jollete Ryon. NTREIS
- $549,0004 bd3 ba3.2k sqft203 Oakcrest Dr, Justin, TX 76247For SaleMLS ID #21166129, Ginger Pickett. NTREIS
- $589,9004 bd4 ba3.8k sqft1101 Alderwood Dr, Justin, TX 76247For SaleMLS ID #21225693, Breanna Burkett. NTREIS
- $439,9003 bd2 ba2k sqft1509 11th St, Roanoke, TX 76226For SaleMLS ID #21319143, Cami Hobbs Riley. NTREIS
- $575,0004 bd4 ba3.7k sqft1003 Moss Grove Trl, Justin, TX 76247For SaleMLS ID #21312379, Gaylene Anders. NTREIS
- $599,9004 bd4 ba3.4k sqft333 Foxthorne Way, Little Elm, TX 75068For SaleMLS ID #21350587, Matt Shomer. NTREIS
- $639,9005 bd5 ba3.3k sqft2421 Rosewood Way, Northlake, TX 76226For SaleMLS ID #21302775, Sherri Neal. NTREIS
- $469,9004 bd3 ba2.3k sqft2324 Norma Ln, Northlake, TX 76247For SaleMLS ID #21292241, Joel Miller. NTREIS
- $650,0004 bd4 ba3.4k sqft6120 Cobble Trl, Flower Mound, TX 75028For SaleMLS ID #21294993, Shelby Buehler. NTREIS
- $529,0003 bd3 ba2.8k sqft4000 Silk Vine Ct, Roanoke, TX 76262For SaleMLS ID #21288387, Aaron Duncan. NTREIS
- $589,0004 bd4 ba2.5k sqft4704 Hammerstein Blvd, Denton, TX 76210For SaleMLS ID #21249911, Elizabeth Wicker. NTREIS
- $599,0004 bd2 ba2.3k sqft2708 Woodpoint Rd, Lewisville, TX 75067For SaleMLS ID #21319098, Katie Lively. NTREIS
