Nestled on a desirable corner homesite in the highly sought-after Lantana community, this beautifully maintained home offers the perfect balance of privacy, outdoor living, and everyday convenience. With no neighbors to one side, peaceful walking trails nearby, and an oversized lot compared to many surrounding interior lots, you’ll enjoy a backyard that truly feels like an extension of the home.
Designed for relaxing and entertaining, the backyard features an expansive flagstone patio, a stunning pergola providing welcome shade during the Texas summers, and plenty of green space for children, pets, or future outdoor gatherings.
Inside, you’ll immediately appreciate the spacious layout and generously sized bedrooms, offering comfort and flexibility for families, guests, or those working from home. Every space has been thoughtfully maintained to create a warm, inviting atmosphere.
Located minutes from premier shopping, dining, and everyday conveniences, this home also provides access to everything that makes Lantana one of North Texas’ most desirable master-planned communities…including resort-style pools, scenic walking trails, parks, playgrounds, fitness facilities, pickleball and tennis courts, golf, and year-round community events.
If you’ve been searching for a home that combines privacy, exceptional outdoor living, generous interior spaces, and an unbeatable lifestyle, this is one you won’t want to miss.
For sale
Price cut: $11K (7/26)
$559,000
1120 Montgomery Way, Argyle, TX 76226
4beds
2,949sqft
:
Get pre-qualified$4,257/mo
Single Family Residence
Built in 2014
6,751 Square Feet Lot
$551,000 Zestimate®
$190/sqft
$131/mo HOA
What's special
Expansive flagstone patioDesirable corner homesiteOversized lotPlenty of green spaceGenerously sized bedroomsWarm inviting atmosphereSpacious layout
- 19 days |
- 864 |
- 48 |
Likely to sell faster than
Zillow last checked:
Listing updated:
Listed by:
Joanna Bedi Rodriguez 0779435 818-606-1382,
Real Broker, LLC 855-450-0442
Source: NTREIS,MLS#: 21326386
Facts & features
Interior
Bedrooms & bathrooms
- Bedrooms: 4
- Bathrooms: 4
- Full bathrooms: 3
- 1/2 bathrooms: 1
Primary bedroom
- Features: Built-in Features, Ceiling Fan(s), Dual Sinks, En Suite Bathroom, Separate Shower, Walk-In Closet(s)
- Level: First
- Dimensions: 17 x 16
Bedroom
- Features: Built-in Features, Ceiling Fan(s), En Suite Bathroom, Walk-In Closet(s)
- Level: Second
- Dimensions: 12 x 19
Bedroom
- Level: Second
- Dimensions: 12 x 11
Bedroom
- Features: Ceiling Fan(s)
- Level: Second
- Dimensions: 12 x 13
Breakfast room nook
- Level: First
- Dimensions: 15 x 16
Living room
- Features: Ceiling Fan(s)
- Level: First
- Dimensions: 19 x 20
Media room
- Level: Second
- Dimensions: 17 x 15
Office
- Level: First
- Dimensions: 9 x 11
Heating
- Central, Natural Gas, Zoned
Cooling
- Central Air, Ceiling Fan(s), Electric, Multi Units, Zoned
Appliances
- Included: Some Gas Appliances, Convection Oven, Dishwasher, Gas Cooktop, Disposal, Gas Water Heater, Microwave, Plumbed For Gas, Refrigerator
- Laundry: Laundry in Utility Room
Features
- Built-in Features, Decorative/Designer Lighting Fixtures, Granite Counters, High Speed Internet, Kitchen Island, Open Floorplan, Pantry, Wired for Data, Walk-In Closet(s), Wired for Sound
- Flooring: Carpet, Ceramic Tile, Wood
- Windows: Shutters, Window Coverings
- Has basement: No
- Number of fireplaces: 1
- Fireplace features: Gas Log, Living Room, Raised Hearth, Stone
Interior area
- Total interior livable area: 2,949 sqft
Video & virtual tour
Property
Parking
- Total spaces: 2
- Parking features: Door-Multi, Driveway, Garage Faces Front, Garage, Garage Door Opener, Inside Entrance, Lighted
- Attached garage spaces: 2
Features
- Levels: Two
- Stories: 2
- Patio & porch: Covered
- Exterior features: Garden, Lighting, Rain Gutters
- Pool features: None, Community
- Fencing: Gate,Wood
Lot
- Size: 6,751 Square Feet
- Features: Back Yard, Corner Lot, Lawn, Landscaped, Sprinkler System, Few Trees, Wooded
Details
- Parcel number: R623953
- Other equipment: Irrigation Equipment
Construction
Type & style
- Home type: SingleFamily
- Architectural style: Traditional,Detached
- Property subtype: Single Family Residence
Materials
- Brick
- Foundation: Slab
- Roof: Composition
Condition
- Year built: 2014
Utilities & green energy
- Utilities for property: Natural Gas Available, Municipal Utilities, Sewer Available, Separate Meters, Water Available
Community & HOA
Community
- Features: Fitness Center, Fishing, Fenced Yard, Playground, Park, Pool, Sidewalks, Tennis Court(s), Trails/Paths
- Security: Security System Owned, Carbon Monoxide Detector(s), Fire Alarm, Key Card Entry, Smoke Detector(s)
- Subdivision: Magnolia Add Ph F
HOA
- Has HOA: Yes
- Amenities included: Maintenance Front Yard
- Services included: All Facilities, Maintenance Grounds
- HOA fee: $131 monthly
- HOA name: Insight Assoc Management
- HOA phone: 940-728-1660
Location
- Region: Argyle
Financial & listing details
- Price per square foot: $190/sqft
- Tax assessed value: $562,711
- Annual tax amount: $12,395
- Date on market: 7/9/2026
- Cumulative days on market: 20 days
- Listing terms: Cash,Conventional,FHA,VA Loan
- Exclusions: Mounted Televisions
Estimated market value
$551,000
$523,000 - $579,000
$3,420/mo
Price history
| Date | Event | Price |
|---|---|---|
| 7/26/2026 | Price change | $559,000-1.9%$190/sqft |
Source: NTREIS #21326386 Report a problem | ||
| 7/9/2026 | Listed for sale | $570,000+62.9%$193/sqft |
Source: NTREIS #21326386 Report a problem | ||
| 4/24/2018 | Sold | -- |
Source: Agent Provided Report a problem | ||
| 3/24/2018 | Pending sale | $350,000$119/sqft |
Source: Magnolia Realty #13795817 Report a problem | ||
| 3/16/2018 | Listed for sale | $350,000$119/sqft |
Source: Magnolia Realty #13795817 Report a problem | ||
Public tax history
| Year | Property taxes | Tax assessment |
|---|---|---|
| 2025 | $10,695 +7.7% | $562,711 +9.7% |
| 2024 | $9,931 +19.1% | $513,104 +10% |
| 2023 | $8,341 -9.5% | $466,458 +10% |
| 2022 | $9,221 +3.9% | $424,053 +10% |
| 2021 | $8,870 +0.7% | $385,503 +4.7% |
| 2020 | $8,812 -3.6% | $368,111 +0.5% |
| 2019 | $9,142 -1.6% | $366,425 +2.9% |
| 2018 | $9,289 +3.9% | $356,206 +4.8% |
| 2017 | $8,937 | $339,902 +1.7% |
| 2016 | $8,937 | $334,311 +8.4% |
| 2015 | -- | $308,522 |
Find assessor info on the county website
Monthly payment
Est. payment
Payment breakdown
Explore the cost of this home by adjusting the details. Changes won't be saved.Climate risks
Neighborhood: Lantana
Nearby schools
GreatSchools rating
- 9/10EP Rayzor Elementary SchoolGrades: PK-5Distance: 1.3 mi
- 9/10Harpool Middle SchoolGrades: 6-8Distance: 0.9 mi
- 7/10Guyer High SchoolGrades: 9-12Distance: 2.6 mi
Schools provided by the listing agent
- Elementary: EP Rayzor
- Middle: Tom Harpool
- High: Guyer
- District: Denton ISD
Source: NTREIS. This data may not be complete. We recommend contacting the local school district to confirm school assignments for this home.
- $439,6003 bd2 ba2.2k sqft1130 Montgomery Way, Argyle, TX 76226Off Market

- $481,2004 bd4 ba2.3k sqft1140 Montgomery Way, Argyle, TX 76226Off Market
- $433,3003 bd3 ba2.2k sqft401 Catherine Ln, Argyle, TX 76226Off Market

- $474,3004 bd3 ba2.3k sqft411 Catherine Ln, Argyle, TX 76226Off Market
- $388,0003 bd2 ba1.6k sqft1150 Montgomery Way, Argyle, TX 76226Off Market
- $435,0003 bd2 ba1.7k sqft421 Catherine Ln, Argyle, TX 76226Pending
- $472,9003 bd3 ba2.3k sqft431 Catherine Ln, Argyle, TX 76226Off Market
- $--4 bd4 ba3.1k sqft1121 Montgomery Way, Argyle, TX 76226Sold
A local agent can set up tours, give advice and negotiate with sellers.
A local lender can help you make sure your offer is ready when you are.
Similar homes
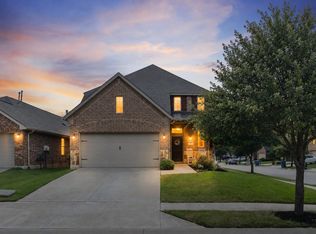
- $512,0004 bd3 ba2.5k sqft800 Kirby Dr, Argyle, TX 76226For Sale
 MLS ID #21306162, Daniel Brenner. NTREIS
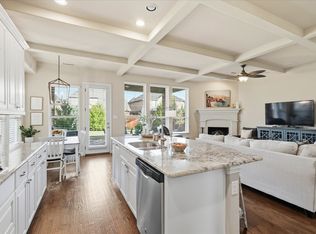
 - $605,0004 bd4 ba2.9k sqft1813 Goliad Way, Argyle, TX 76226For Sale
 MLS ID #21322168, Beth Brake. NTREIS
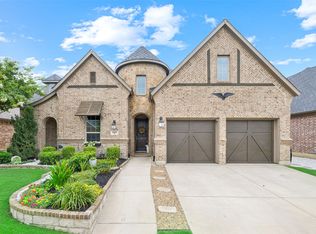
 - $529,5004 bd3 ba2.5k sqft1509 9th St, Argyle, TX 76226For Sale
 MLS ID #21311750, James Keoughan. NTREIS
 - $760,0004 bd4 ba3.3k sqft8313 Primrose Trl, Argyle, TX 76226For Sale
 MLS ID #21289074, Brenda Halpin. NTREIS
 - $549,0005 bd4 ba3.4k sqft721 Fenceline Dr, Argyle, TX 76226For SaleMLS ID #21151048, Jamie Lasuzzo-Cook. NTREIS
- $598,0005 bd4 ba3.2k sqft1120 8th St, Argyle, TX 76226For SaleMLS ID #21213388, Brandon Larson. NTREIS
- $824,9004 bd4 ba3.2k sqft1812 Briscoe Dr, Lantana, TX 76226For SaleMLS ID #21303850, Russell Rhodes. NTREIS
- $585,0004 bd4 ba3.6k sqft220 Virginia Ln, Hickory Creek, TX 75065For SaleMLS ID #21201001, Todd Tramonte. NTREIS
- $520,0004 bd3 ba2.6k sqft2437 Elm Pl, Northlake, TX 76247For SaleMLS ID #21316076, Diana McCarty. NTREIS
- $439,9003 bd2 ba2k sqft1509 11th St, Roanoke, TX 76226For SaleMLS ID #21319143, Cami Hobbs Riley. NTREIS
- $549,0004 bd3 ba3.2k sqft203 Oakcrest Dr, Justin, TX 76247For SaleMLS ID #21166129, Ginger Pickett. NTREIS
- $624,9905 bd4 ba2.9k sqft2621 Cross Haven Dr, Flower Mound, TX 75028For SaleMLS ID #21238901, Darby Merriman. NTREIS
- $799,0004 bd5 ba4.1k sqft1416 17th St, Argyle, TX 76226For SaleMLS ID #21261403, Amy Berry. NTREIS
- $485,0003 bd2 ba2.1k sqft215 Equestrian Rd, Hickory Creek, TX 75065For SaleMLS ID #21248317, Lindsy Santy. NTREIS
- $549,9004 bd4 ba3.4k sqft7308 Bird Cherry Ln, Aubrey, TX 76227For SaleMLS ID #21320354, Ram Gubbala. NTREIS
- $579,9904 bd4 ba2.9k sqft9421 Excursion Dr, Little Elm, TX 75068For SaleMLS ID #21295646, Victor Vo. NTREIS
- $549,9005 bd3 ba2.8k sqft14217 Signal Hill Dr, Little Elm, TX 75068For SaleMLS ID #21326242, Lauren Rockwell. NTREIS
- $539,9004 bd4 ba2.9k sqft1020 Knoll St, Aubrey, TX 76227For SaleMLS ID #21294635, PAUL ILAMI. NTREIS
- $599,9004 bd4 ba2.9k sqft3717 Wildridge Blvd, Oak Point, TX 75068For SaleMLS ID #86269816, Nancy Allen, Yaalx Realty Goup, LLC. HAR
- $540,0004 bd4 ba3.4k sqft1409 Thrasher Dr, Little Elm, TX 75068For SaleMLS ID #21304867, Nicole Kern. NTREIS
