Adorable single-story in Lantana with beautiful brick and stone elevation! Inside you will find 3 bedrooms, 2 full baths, flex space that makes a terrific home office or media room, and 2-car garage! Upgrades and amenities include neutral paint tones throughout, ceramic tiling throughout main living areas with plush carpeting in all bedrooms, corner family room fireplace, split secondary bedrooms for added privacy, butler's pantry with built-ins that can double as a dry bar or coffee bar, open-concept kitchen and living space ideal for entertaining, and MORE! Spacious kitchen boasts granite countertops with a glass tile backsplash, an abundance of cabinetry and counter space, stainless appliances including a gas range, island with breakfast bar, and eat-in area. Primary bedroom secluded at the rear of the home offers an ensuite bath with dual sinks and large walk-in closet. Low maintenance turf backyard is complete with a covered patio area and expansive flagstone patio!
Pending
$435,000
421 Catherine Ln, Argyle, TX 76226
3beds
1,736sqft
:
Get pre-qualified$3,390/mo
Single Family Residence
Built in 2015
4,573 Square Feet Lot
$429,900 Zestimate®
$251/sqft
$120/mo HOA
What's special
Corner family room fireplaceLow maintenance turf backyardCovered patio areaExpansive flagstone patioNeutral paint tones throughoutLarge walk-in closetSpacious kitchen
- 129 days |
- 17 |
- 0 |
Likely to sell faster than
Zillow last checked:
Listing updated:
Listed by:
William Nelson 0505348 972-317-5900,
Your Home Free LLC 972-317-5900,
Kevin Engelbrecht 0673908 214-543-3459,
Your Home Free LLC
Source: NTREIS,MLS#: 21219476
Facts & features
Interior
Bedrooms & bathrooms
- Bedrooms: 3
- Bathrooms: 2
- Full bathrooms: 2
Primary bedroom
- Features: Ceiling Fan(s), Dual Sinks, En Suite Bathroom, Walk-In Closet(s)
- Level: First
- Dimensions: 13 x 16
Bedroom
- Features: Ceiling Fan(s), Split Bedrooms, Walk-In Closet(s)
- Level: First
- Dimensions: 11 x 9
Bedroom
- Features: Ceiling Fan(s), Split Bedrooms, Walk-In Closet(s)
- Level: First
- Dimensions: 11 x 9
Breakfast room nook
- Features: Eat-in Kitchen
- Level: First
- Dimensions: 13 x 7
Kitchen
- Features: Breakfast Bar, Built-in Features, Butler's Pantry, Eat-in Kitchen, Granite Counters, Kitchen Island, Pantry
- Level: First
- Dimensions: 13 x 11
Living room
- Features: Ceiling Fan(s), Fireplace
- Level: First
- Dimensions: 13 x 11
Living room
- Features: Ceiling Fan(s)
- Level: First
- Dimensions: 12 x 10
Utility room
- Features: Utility Room
- Level: First
- Dimensions: 8 x 5
Heating
- Central
Cooling
- Central Air, Ceiling Fan(s), Electric
Appliances
- Included: Some Gas Appliances, Dishwasher, Disposal, Gas Range, Microwave, Plumbed For Gas
- Laundry: Washer Hookup, Dryer Hookup, Laundry in Utility Room
Features
- Built-in Features, Decorative/Designer Lighting Fixtures, Double Vanity, Eat-in Kitchen, Granite Counters, High Speed Internet, Kitchen Island, Open Floorplan, Pantry, Cable TV, Vaulted Ceiling(s), Walk-In Closet(s)
- Flooring: Carpet, Ceramic Tile
- Windows: Shutters, Window Coverings
- Has basement: No
- Number of fireplaces: 1
- Fireplace features: Family Room, Living Room
Interior area
- Total interior livable area: 1,736 sqft
Property
Parking
- Total spaces: 2
- Parking features: Covered, Door-Multi, Driveway, Garage Faces Front, Garage, Garage Door Opener, Inside Entrance
- Attached garage spaces: 2
- Has uncovered spaces: Yes
Features
- Levels: One
- Stories: 1
- Patio & porch: Patio, Covered
- Exterior features: Lighting, Private Yard, Rain Gutters
- Pool features: None, Community
- Fencing: Back Yard,Fenced,Wood
Lot
- Size: 4,573 Square Feet
- Features: Interior Lot, Landscaped, Subdivision, Sprinkler System, Few Trees
Details
- Parcel number: R623940
Construction
Type & style
- Home type: SingleFamily
- Architectural style: Traditional,Detached
- Property subtype: Single Family Residence
Materials
- Brick, Rock, Stone
- Foundation: Slab
- Roof: Composition,Shingle
Condition
- Year built: 2015
Utilities & green energy
- Sewer: Public Sewer
- Utilities for property: Municipal Utilities, Sewer Available, Water Available, Cable Available
Community & HOA
Community
- Features: Clubhouse, Fitness Center, Golf, Lake, Other, Playground, Park, Pickleball, Pool, Tennis Court(s), Trails/Paths, Curbs, Sidewalks
- Security: Smoke Detector(s)
- Subdivision: Magnolia Add Ph F
HOA
- Has HOA: Yes
- Amenities included: Maintenance Front Yard
- Services included: All Facilities, Association Management, Maintenance Grounds
- HOA fee: $120 monthly
- HOA name: Insight Association Management
- HOA phone: 214-494-6002
Location
- Region: Argyle
Financial & listing details
- Price per square foot: $251/sqft
- Tax assessed value: $414,209
- Annual tax amount: $9,124
- Date on market: 3/26/2026
- Cumulative days on market: 108 days
- Exclusions: Flat screen TVs and brackets
Estimated market value
$429,900
$408,000 - $456,000
$2,475/mo
Price history
| Date | Event | Price |
|---|---|---|
| 4/15/2026 | Pending sale | $435,000$251/sqft |
Source: NTREIS #21219476 Report a problem | ||
| 4/7/2026 | Contingent | $435,000$251/sqft |
Source: NTREIS #21219476 Report a problem | ||
| 3/26/2026 | Listed for sale | $435,000+2.4%$251/sqft |
Source: NTREIS #21219476 Report a problem | ||
| 9/1/2022 | Sold | -- |
Source: NTREIS #20112511 Report a problem | ||
| 8/21/2022 | Pending sale | $425,000$245/sqft |
Source: NTREIS #20112511 Report a problem | ||
| 8/3/2022 | Contingent | $425,000$245/sqft |
Source: NTREIS #20112511 Report a problem | ||
| 7/27/2022 | Listed for sale | $425,000+19.7%$245/sqft |
Source: NTREIS #20112511 Report a problem | ||
| 4/26/2021 | Listing removed | -- |
Source: Owner Report a problem | ||
| 4/5/2021 | Price change | $355,000+2.9%$204/sqft |
Source: Owner Report a problem | ||
| 3/24/2021 | Listed for sale | $345,000+23.2%$199/sqft |
Source: Owner Report a problem | ||
| 7/1/2019 | Sold | -- |
Source: Agent Provided Report a problem | ||
| 6/9/2019 | Pending sale | $280,000$161/sqft |
Source: Keller Williams Realty #14057967 Report a problem | ||
| 5/16/2019 | Price change | $280,000-1.2%$161/sqft |
Source: Keller Williams Realty #14057967 Report a problem | ||
| 4/30/2019 | Pending sale | $283,500$163/sqft |
Source: Keller Williams Realty #14057967 Report a problem | ||
| 4/3/2019 | Listed for sale | $283,500$163/sqft |
Source: Keller Williams Realty #14057967 Report a problem | ||
| 6/10/2015 | Sold | -- |
Source: Agent Provided Report a problem | ||
Public tax history
| Year | Property taxes | Tax assessment |
|---|---|---|
| 2025 | $7,425 -3.4% | $414,209 +1.2% |
| 2024 | $7,689 -14.2% | $409,378 -6.8% |
| 2023 | $8,957 +36.5% | $439,299 +42.3% |
| 2022 | $6,561 +3.2% | $308,608 +10% |
| 2021 | $6,360 -0.4% | $280,553 +3.6% |
| 2020 | $6,387 -2.2% | $270,824 +1.9% |
| 2019 | $6,532 -2.4% | $265,833 +2% |
| 2018 | $6,693 +3.9% | $260,618 +5.5% |
| 2017 | $6,444 | $247,117 +0.9% |
| 2016 | $6,444 | $244,894 +492.6% |
| 2015 | -- | $41,328 |
Find assessor info on the county website
Monthly payment
Est. payment
Payment breakdown
Explore the cost of this home by adjusting the details. Changes won't be saved.Climate risks
Neighborhood: Lantana
Nearby schools
GreatSchools rating
- 9/10EP Rayzor Elementary SchoolGrades: PK-5Distance: 1.2 mi
- 9/10Harpool Middle SchoolGrades: 6-8Distance: 0.9 mi
- 7/10Guyer High SchoolGrades: 9-12Distance: 2.6 mi
Schools provided by the listing agent
- Elementary: EP Rayzor
- Middle: Tom Harpool
- High: Guyer
- District: Denton ISD
Source: NTREIS. This data may not be complete. We recommend contacting the local school district to confirm school assignments for this home.
- $474,3004 bd3 ba2.3k sqft411 Catherine Ln, Argyle, TX 76226Off Market
- $472,9003 bd3 ba2.3k sqft431 Catherine Ln, Argyle, TX 76226Off Market

- $499,2004 bd4 ba2.7k sqft501 Catherine Ln, Argyle, TX 76226Off Market
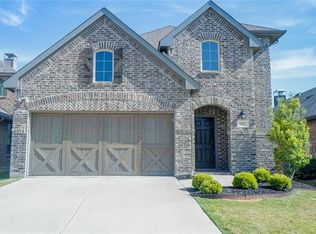
- $433,3003 bd3 ba2.2k sqft401 Catherine Ln, Argyle, TX 76226Off Market

- $481,2004 bd4 ba2.3k sqft1140 Montgomery Way, Argyle, TX 76226Off Market
- $439,6003 bd2 ba2.2k sqft1130 Montgomery Way, Argyle, TX 76226Off Market
- $388,0003 bd2 ba1.6k sqft1150 Montgomery Way, Argyle, TX 76226Off Market
- $--3 bd2 ba1.6k sqft511 Catherine Ln, Argyle, TX 76226Sold
A local agent can set up tours, give advice and negotiate with sellers.
A local lender can help you make sure your offer is ready when you are.
Similar homes
- $450,0003 bd3 ba2.4k sqft413 Perkins Dr, Argyle, TX 76226For Sale
 MLS ID #21318287, William Nelson. NTREIS
 - $435,0004 bd2 ba2.1k sqft1432 Westview Ln, Northlake, TX 76226For Sale
 MLS ID #21251048, Delisa Beets. NTREIS
 - $420,0004 bd2 ba2.2k sqft1508 Vista Verde St, Denton, TX 76210For Sale
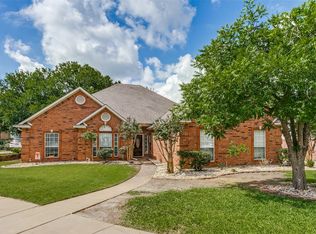 MLS ID #21293514, Chris Johnson. NTREIS
 - $399,9004 bd3 ba2.5k sqft4701 Green River Dr, Denton, TX 76208For Sale
 MLS ID #21341968, Natalie Chow. NTREIS
 - $399,9503 bd2 ba1.7k sqft521 Millican Dr, Lewisville, TX 75057For SaleMLS ID #21343546, Tess Turner. NTREIS
- $484,0003 bd2 ba2.1k sqft210 Derby Ln, Hickory Creek, TX 75065For SaleMLS ID #21320449, Lori Gladstone. NTREIS
- $399,9003 bd2 ba2k sqft507 Mattie Ln, Lake Dallas, TX 75065For SaleMLS ID #21318719, Brenda Townsley. NTREIS
- $439,5003 bd2 ba2.4k sqft10100 Renwick Cv, Fort Worth, TX 76244For SaleMLS ID #21345225, Susan Walsh. NTREIS
- $399,5004 bd2 ba1.9k sqft2509 Kariba Ln, Denton, TX 76210For SaleMLS ID #21299277, Jennifer Fowler. NTREIS
- $489,0003 bd2 ba2.1k sqft11205 Gibbons Creek Dr, Frisco, TX 75036For SaleMLS ID #21329656, Bren Smith Smith. NTREIS
- $445,0003 bd2 ba1.7k sqft2204 Cane Hill Dr, Frisco, TX 75034For SaleMLS ID #21275023, Walker Wagner. NTREIS
- $345,0003 bd2 ba1.8k sqft1204 Wentwood Dr, Corinth, TX 76210For SaleMLS ID #21331520, Lois Lyles. NTREIS
- $440,0004 bd2 ba2k sqft3812 Acacia Trl, The Colony, TX 75056For SaleMLS ID #21317551, Michael Italia. NTREIS
- $435,0003 bd2 ba1.7k sqft2624 Kingsridge Dr, Dallas, TX 75287For SaleMLS ID #21286008, Tracey Wecker. NTREIS
- $474,9003 bd3 ba2.1k sqft7622 W Shore Dr, The Colony, TX 75056For SaleMLS ID #21319370, Bryan Waser. NTREIS
- $359,9003 bd2 ba1.7k sqft3136 Sangria Ln, Fort Worth, TX 76177For SaleMLS ID #21342412, Charles Brown. NTREIS
- $439,9003 bd3 ba1.9k sqft2228 Pinnacle Ln, Flower Mound, TX 75028For SaleMLS ID #21209120, Timothy Harenda. NTREIS
- $452,6003 bd3 ba2.5k sqft11713 Summer Springs Dr, Frisco, TX 75036For SaleMLS ID #21333513, Curtis Hairston. NTREIS
- $405,0003 bd2 ba1.7k sqft5104 Texana Dr, Frisco, TX 75036For SaleMLS ID #21287355, Beth Brake. NTREIS
- $435,0004 bd2 ba2k sqft712 Presidio St, Aubrey, TX 76227For SaleMLS ID #21254969, Will Harris. NTREIS
