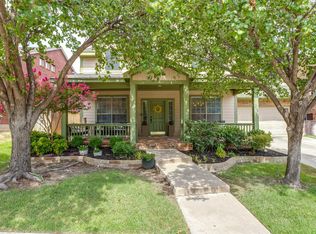
Tucked away on a quiet cul-de-sac in Hickory Creek's desirable Steeplechase community, 210 Derby Lane offers the perfect blend of comfort, convenience, and the relaxed charm of lakeside living. This beautifully maintained home features inviting living spaces designed for both everyday living and effortless entertaining, along with a spacious 3-car garage and covered patio that's perfect for morning coffee, backyard BBQ's or unwinding after a long day. One of Hickory Creeks best kept secrets is its golf cart friendly lifestyle. Enjoy evening rides through the neighborhood, easy access to nearby parks, local restaurants, and all the recreation Lewisville Lake has to offer. Spend weekends boating, fishing, kayaking, or exploring Sycamore Bend Park just minutes from your front door. The location offers quick access to I 35E, the Lake Lewisville Toll Bridge, Denton, Highland Village, Frisco, and DFW Airport 22minutes to be exact. This makes everyday errands a breeze while still enjoying the feel of a peaceful lake community. Located in Lake Dallas ISD the home is zoned to Corinth Elementary and benefits from the districts outstanding FREE full day Pre-K program for eligible 3-4 year old's. Whether you're looking for room to grow, space to entertain, or simply a place to slow down and enjoy the best of North Texas living 210 Derby is ready to welcome you home!
For sale
Price cut: $5K (8/18)
$479,000
210 Derby Ln, Hickory Creek, TX 75065
3beds
2,185sqft
Single Family Residence
Built in 2015
6,882 Square Feet Lot
$-- Zestimate®
$219/sqft
$54/mo HOA
What's special
- 55 days
- 221
- 11
Zillow last checked:
Listing updated:
Listed by:
Lori Gladstone 0661034 469-980-9209,
eXp Realty LLC 888-519-7431
Source: NTREIS,MLS#: 21320449
Facts & features
Interior
Bedrooms & bathrooms
- Bedrooms: 3
- Bathrooms: 2
- Full bathrooms: 2
Primary bedroom
- Features: Ceiling Fan(s), Dual Sinks, En Suite Bathroom, Garden Tub/Roman Tub, Separate Shower, Walk-In Closet(s)
- Level: First
- Dimensions: 17 x 18
Bedroom
- Features: Ceiling Fan(s)
- Level: First
- Dimensions: 11 x 12
Bedroom
- Features: Ceiling Fan(s)
- Level: First
- Dimensions: 11 x 12
Primary bathroom
- Features: Built-in Features, Dual Sinks, En Suite Bathroom, Granite Counters, Garden Tub/Roman Tub, Separate Shower
- Level: First
- Dimensions: 13 x 8
Breakfast room nook
- Level: First
- Dimensions: 17 x 8
Other
- Features: Built-in Features, Granite Counters
- Level: First
- Dimensions: 10 x 8
Kitchen
- Features: Built-in Features, Eat-in Kitchen, Granite Counters, Kitchen Island, Pantry
- Level: First
- Dimensions: 17 x 13
Laundry
- Features: Built-in Features
- Level: First
- Dimensions: 7 x 7
Living room
- Features: Ceiling Fan(s), Fireplace
- Level: First
- Dimensions: 17 x 18
Media room
- Features: Ceiling Fan(s)
- Level: First
- Dimensions: 11 x 12
Office
- Level: First
- Dimensions: 12 x 10
Heating
- Central, Electric, Fireplace(s), Zoned
Cooling
- Attic Fan, Central Air, Ceiling Fan(s), Electric, Zoned
Appliances
- Included: Dishwasher, Electric Oven, Gas Cooktop, Disposal, Gas Water Heater, Microwave, Vented Exhaust Fan
- Laundry: Washer Hookup, Dryer Hookup, ElectricDryer Hookup
Features
- Decorative/Designer Lighting Fixtures, Double Vanity, Eat-in Kitchen, Granite Counters, High Speed Internet, Kitchen Island, Open Floorplan, Pantry, Cable TV, Walk-In Closet(s), Wired for Sound
- Flooring: Carpet, Ceramic Tile, Wood
- Windows: Window Coverings
- Has basement: No
- Number of fireplaces: 1
- Fireplace features: Gas Starter, Living Room, Stone, Wood Burning
Interior area
- Total interior livable area: 2,185 sqft
Video & virtual tour
Property
Parking
- Total spaces: 3
- Parking features: Driveway, Garage Faces Front, Garage, Garage Door Opener, Inside Entrance, Private, Side By Side
- Attached garage spaces: 3
Features
- Levels: One
- Stories: 1
- Patio & porch: Front Porch, Patio, Covered
- Pool features: None, Community
- Fencing: Wood
Lot
- Size: 6,882 Square Feet
- Features: Cul-De-Sac, Interior Lot, Landscaped, Subdivision, Sprinkler System, Few Trees
Details
- Additional structures: Shed(s)
- Parcel number: R564979
- Other equipment: Call Listing Agent, Other
Construction
Type & style
- Home type: SingleFamily
- Architectural style: Traditional,Detached
- Property subtype: Single Family Residence
Materials
- Brick
- Foundation: Slab
- Roof: Composition
Condition
- Resale
- Year built: 2015
Utilities & green energy
- Sewer: Public Sewer
- Water: Public
- Utilities for property: Electricity Connected, Natural Gas Available, Sewer Available, Separate Meters, Underground Utilities, Water Available, Cable Available
Green energy
- Energy generation: Solar
Community & HOA
Community
- Features: Pool, Curbs, Sidewalks
- Security: Security System, Smoke Detector(s)
- Subdivision: Steeplechase North Add Ph
HOA
- Has HOA: Yes
- Services included: Maintenance Grounds
- HOA fee: $650 annually
- HOA name: Steeplechase Hoa
- HOA phone: 469-582-7200
Location
- Region: Hickory Creek
Financial & listing details
- Price per square foot: $219/sqft
- Tax assessed value: $471,210
- Annual tax amount: $7,786
- Date on market: 7/15/2026
- Cumulative days on market: 56 days
- Listing terms: Cash,Conventional,FHA,VA Loan
- Exclusions: Kitchen refrigerator and the garage refrigerator and freezer. All Televisions: living room, Patio, Bedroom and Bonus Room
Estimated market value
Not available
Estimated sales range
Not available
Not available
Price history
| Date | Event | Price |
|---|---|---|
| 8/18/2026 | Price change | $479,000-1%$219/sqft |
Source: NTREIS #21320449 Report a problem | ||
| 7/15/2026 | Listed for sale | $484,000+44.5%$222/sqft |
Source: NTREIS #21320449 Report a problem | ||
| 5/15/2020 | Sold | -- |
Source: Agent Provided Report a problem | ||
| 4/27/2020 | Pending sale | $334,900$153/sqft |
Source: KELLER WILLIAMS REALTY #14290217 Report a problem | ||
| 4/10/2020 | Price change | $334,900-1.5%$153/sqft |
Source: KELLER WILLIAMS REALTY #14290217 Report a problem | ||
| 2/27/2020 | Listed for sale | $339,900$156/sqft |
Source: KELLER WILLIAMS REALTY #14290217 Report a problem | ||
Public tax history
| Year | Property taxes | Tax assessment |
|---|---|---|
| 2025 | $7,676 -1.9% | $471,210 +6.4% |
| 2024 | $7,828 +7.8% | $442,901 +10% |
| 2023 | $7,264 -11.2% | $402,637 +10% |
| 2022 | $8,178 +1.1% | $366,034 +10% |
| 2021 | $8,088 +3.2% | $332,758 +6.6% |
| 2020 | $7,841 +0.3% | $312,116 +1.5% |
| 2019 | $7,814 +0.2% | $307,646 +5.7% |
| 2018 | $7,795 +7.1% | $291,038 +1.5% |
| 2017 | $7,277 | $286,597 +4.2% |
| 2016 | $7,277 | $274,964 +469.3% |
| 2015 | -- | $48,300 |
Find assessor info on the county website
Monthly payment
Est. payment
Payment breakdown
Explore the cost of this home by adjusting the details. Changes won't be saved.Climate risks
Neighborhood: 75065
Nearby schools
Schools provided by the listing agent
- Elementary: Corinth
- Middle: Lake Dallas
- High: Lake Dallas
- District: Lake Dallas ISD
Source: NTREIS. This data may not be complete. We recommend contacting the local school district to confirm school assignments for this home.

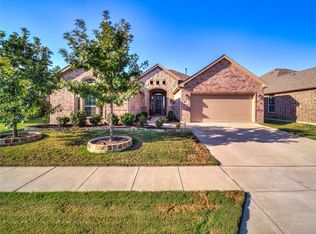
Similar homes
- $485,0003 bd2 ba2.1k sqft215 Equestrian Rd, Hickory Creek, TX 75065For Sale
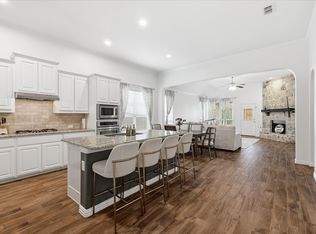 MLS ID #21248317, Lindsy Santy. NTREIS
 - $585,0005 bd3 ba3.2k sqft136 Nora Ln, Hickory Creek, TX 75065For Sale
 MLS ID #21313478, Michelle Evans. NTREIS
 - $490,0003 bd2 ba2.1k sqft3604 Tuscan Hills Cir, Denton, TX 76210For Sale
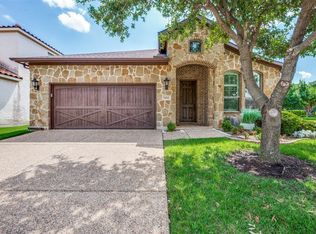 MLS ID #21271869, Amy Mosley. NTREIS
 - $429,9004 bd3 ba2.7k sqft4222 Boxwood Dr, Denton, TX 76208For Sale
 MLS ID #21362872, Brian Holt. NTREIS
