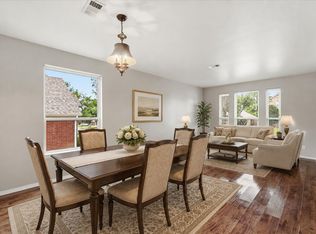
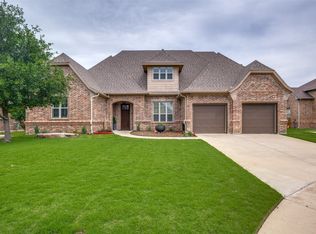
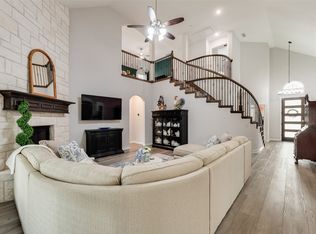
Welcome to Tuscan Hills — a gated enclave known for its Mediterranean-style architecture and true sense of community. Gate repairs are in progress and expected to be back online soon. This property offers a peaceful setting on a corner lot with greenbelt surroundings, water views from the patio, and active living with community pool, gym and nearby walking trails. Close to commuting routes, shopping, dining, medical facilities, and everything Denton has to offer. Inside, the open floor plan with hand scraped hardwood floors, high ceilings and neutral colors, connects the kitchen, living room, and dining spaces in a way that feels easy for everyday living and hosting. The kitchen features wood cabinetry, granite counters, large island, upgraded appliances, +pantry. Two dining areas provide flexibility for casual meals, holidays, or entertaining. A home office with French doors and plantation shutters sits near the front entry, offering a quiet place to work or reset. The home includes 3 bedrooms and a split-bedroom layout, with the oversized primary suite with large walk-in closet and plantation shutters tucked toward the back of the home for added privacy. The primary bath features a dual vanity and a large walk-in shower. Outside, the private covered patio offers a calm setting for morning coffee, evening conversation, and relaxed outdoor living. Enjoy grilling with friends or simply listening to the nature all around you. Your yard care is covered by HOA so this is true lock-and-leave living ideal for travel-active buyers. Pride of ownership, well maintained, gas heat and no MUD or PID taxes! Recent improvements include new carpet in all 3 bedrooms, upgraded GE Profile oven and microwave, replaced dishwasher, new tankless water heater (2024), updated faucets, added storage in laundry room, full-house gutters, back porch tile, refreshed landscaping, and garage updates. Roof replaced in 2018.
SELLER CONCESSION OF $12,000 TOWARDS BUYER’S CLOSING COSTS.
For sale
Price cut: $5K (8/3)
$490,000
3604 Tuscan Hills Cir, Denton, TX 76210
3beds
2,174sqft
Single Family Residence
Built in 2014
5,270 Square Feet Lot
$-- Zestimate®
$225/sqft
$217/mo HOA
What's special
Mediterranean-style architectureUpdated faucetsOpen floor planReplaced dishwasherHigh ceilingsHand scraped hardwood floorsGarage updates
- 131 days
- 130
- 15
Zillow last checked:
Listing updated:
Listed by:
Amy Mosley 0730450 469-228-3927,
Elevated Life Realty, LLC 469-228-3927
Source: NTREIS,MLS#: 21271869
Facts & features
Interior
Bedrooms & bathrooms
- Bedrooms: 3
- Bathrooms: 2
- Full bathrooms: 2
Primary bedroom
- Features: Ceiling Fan(s), Sitting Area in Primary, Walk-In Closet(s)
- Level: First
- Dimensions: 13 x 21
Bedroom
- Features: Ceiling Fan(s)
- Level: First
- Dimensions: 10 x 13
Bedroom
- Features: Ceiling Fan(s)
- Level: First
- Dimensions: 10 x 11
Primary bathroom
- Features: Built-in Features, Dual Sinks, Separate Shower
- Level: First
- Dimensions: 7 x 13
Breakfast room nook
- Level: First
- Dimensions: 16 x 11
Dining room
- Level: First
- Dimensions: 11 x 10
Other
- Level: First
- Dimensions: 5 x 10
Kitchen
- Features: Breakfast Bar, Granite Counters, Kitchen Island, Pantry
- Level: First
- Dimensions: 10 x 24
Laundry
- Features: Built-in Features
- Level: First
- Dimensions: 6 x 10
Living room
- Features: Ceiling Fan(s), Fireplace
- Level: First
- Dimensions: 18 x 23
Office
- Features: Ceiling Fan(s)
- Level: First
- Dimensions: 11 x 9
Heating
- Central, Natural Gas
Cooling
- Central Air, Ceiling Fan(s), Electric
Appliances
- Included: Dishwasher, Electric Oven, Gas Cooktop, Disposal, Microwave, Refrigerator, Tankless Water Heater
- Laundry: Washer Hookup, Dryer Hookup, Laundry in Utility Room
Features
- Built-in Features, Decorative/Designer Lighting Fixtures, Eat-in Kitchen, Granite Counters, High Speed Internet, Kitchen Island, Open Floorplan, Cable TV, Vaulted Ceiling(s)
- Flooring: Carpet, Tile, Wood
- Windows: Shutters, Window Coverings
- Has basement: No
- Number of fireplaces: 1
- Fireplace features: Gas, Gas Log
Interior area
- Total interior livable area: 2,174 sqft
Video & virtual tour
Property
Parking
- Total spaces: 2
- Parking features: Door-Multi, Driveway, Garage Faces Front, Garage, Garage Door Opener, Inside Entrance, Kitchen Level
- Attached garage spaces: 2
Features
- Levels: One
- Stories: 1
- Patio & porch: Patio, Covered
- Pool features: None, Community
- Fencing: Wrought Iron
- Has view: Yes
- View description: Water
- Has water view: Yes
Lot
- Size: 5,270 Square Feet
- Features: Corner Lot, Greenbelt, Interior Lot, Landscaped, Level, Subdivision, Sprinkler System
Details
- Parcel number: R311274
Construction
Type & style
- Home type: SingleFamily
- Architectural style: Ranch,Detached
- Property subtype: Single Family Residence
Materials
- Brick
- Foundation: Slab
- Roof: Composition
Condition
- Year built: 2014
Utilities & green energy
- Sewer: Public Sewer
- Water: Public
- Utilities for property: Sewer Available, Water Available, Cable Available
Community & HOA
Community
- Features: Clubhouse, Fitness Center, Lake, Park, Pool, Sidewalks, Trails/Paths, Gated
- Security: Security System, Carbon Monoxide Detector(s), Gated Community, Smoke Detector(s)
- Subdivision: Tuscan Hills
HOA
- Has HOA: Yes
- Amenities included: Maintenance Front Yard
- Services included: Association Management, Maintenance Grounds
- HOA fee: $650 quarterly
- HOA name: Tuscan Hills Homeowners Association
- HOA phone: 940-497-7328
Location
- Region: Denton
Financial & listing details
- Price per square foot: $225/sqft
- Tax assessed value: $477,622
- Annual tax amount: $9,496
- Date on market: 6/13/2026
- Cumulative days on market: 131 days
- Listing terms: Cash,Conventional,FHA,VA Loan
Estimated market value
Not available
Estimated sales range
Not available
Not available
Price history
| Date | Event | Price |
|---|---|---|
| 8/3/2026 | Price change | $490,000-1%$225/sqft |
Source: NTREIS #21271869 Report a problem | ||
| 7/21/2026 | Listed for sale | $495,000$228/sqft |
Source: NTREIS #21271869 Report a problem | ||
| 7/12/2026 | Contingent | $495,000$228/sqft |
Source: NTREIS #21271869 Report a problem | ||
| 6/13/2026 | Listed for sale | $495,000+4.2%$228/sqft |
Source: NTREIS #21271869 Report a problem | ||
| 7/18/2022 | Sold | -- |
Source: NTREIS #20083405 Report a problem | ||
| 6/25/2022 | Pending sale | $475,000$218/sqft |
Source: NTREIS #20083405 Report a problem | ||
| 6/15/2022 | Contingent | $475,000$218/sqft |
Source: NTREIS #20083405 Report a problem | ||
| 6/11/2022 | Listed for sale | $475,000+28.4%$218/sqft |
Source: NTREIS #20083405 Report a problem | ||
| 9/26/2020 | Listing removed | $369,900$170/sqft |
Source: Corey Simpson & Associates #14355243 Report a problem | ||
| 8/31/2020 | Pending sale | $369,900$170/sqft |
Source: Corey Simpson & Associates #14355243 Report a problem | ||
| 8/17/2020 | Listed for sale | $369,900-2.6%$170/sqft |
Source: Corey Simpson & Associates #14355243 Report a problem | ||
| 6/27/2020 | Listing removed | $379,900$175/sqft |
Source: Corey Simpson & Associates #14355243 Report a problem | ||
| 6/2/2020 | Listed for sale | $379,900$175/sqft |
Source: Corey Simpson & Associates #14355243 Report a problem | ||
Public tax history
| Year | Property taxes | Tax assessment |
|---|---|---|
| 2025 | $3,293 -70% | $477,622 -16% |
| 2024 | $10,972 +21.3% | $568,416 +20% |
| 2023 | $9,044 +57.3% | $473,680 +20.2% |
| 2022 | $5,750 -15.1% | $394,088 +7% |
| 2021 | $6,775 +23.3% | $368,456 +5.4% |
| 2020 | $5,493 -0.2% | $349,708 |
| 2019 | $5,505 -0.7% | $349,708 +1.7% |
| 2018 | $5,544 +0.6% | $343,766 |
| 2017 | $5,510 | $343,766 +9.6% |
| 2016 | $5,510 +171.8% | $313,533 +10% |
| 2015 | $2,027 | $285,030 +251.7% |
| 2014 | $2,027 | $81,036 +334.8% |
| 2013 | $2,027 | $18,638 -20% |
| 2012 | -- | $23,298 |
| 2011 | -- | $23,298 |
| 2010 | -- | $23,298 +22.7% |
| 2009 | -- | $18,993 +399.9% |
| 2007 | -- | $3,799 |
Find assessor info on the county website
Monthly payment
Est. payment
Payment breakdown
Explore the cost of this home by adjusting the details. Changes won't be saved.Climate risks
Neighborhood: 76210
Nearby schools
Schools provided by the listing agent
- Elementary: Nelson
- Middle: Mcmath
- High: Denton
- District: Denton ISD
Source: NTREIS. This data may not be complete. We recommend contacting the local school district to confirm school assignments for this home.
Similar homes
- $467,5004 bd3 ba2.9k sqft3105 Union Lake Rd, Denton, TX 76210For Sale
 MLS ID #21336466, Taylor Brakefield. NTREIS
 - $455,0004 bd3 ba3.1k sqft1709 Sunflower Dr, Corinth, TX 76210For Sale
 MLS ID #21402112, Rachel Robertson. NTREIS
 - $599,9004 bd3 ba3k sqft6017 Ricks Rd, Denton, TX 76210For Sale
 MLS ID #21293974, Hudson Floyd. NTREIS
 - $519,9994 bd4 ba3.1k sqft7624 Echo Hill Ln, Denton, TX 76208For Sale
 MLS ID #21368892, Erica Stauver. NTREIS
